Software
Houzz Logo Print
stu2900

Looking for suggestions...

15 years ago
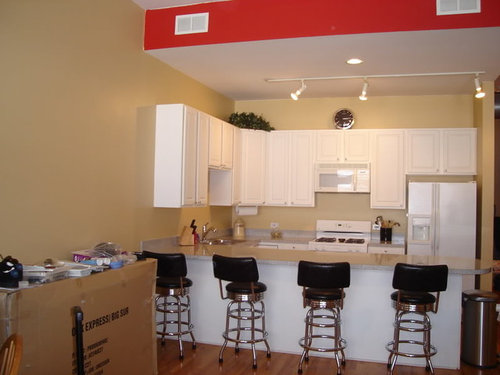
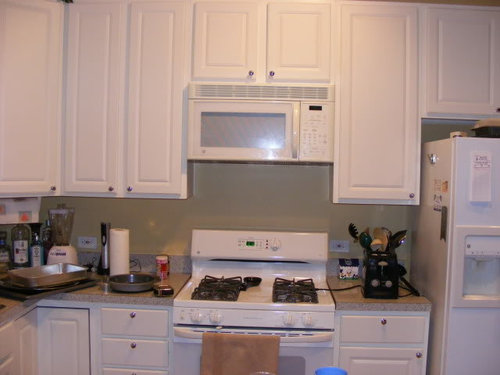
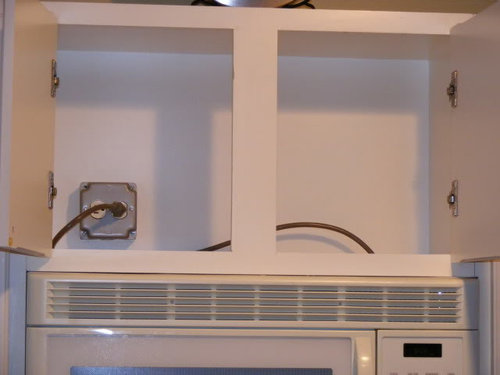
The microhood in DS's condo is so high it's dangerous. The bottom of the hood is 26 1/4" above the top of the range. The bottom of the cabinet is 42" above the top of the range. He's getting ready to get new appliances and wants to get the microhood where it should be. We're looking for suggestions as to what to do. We've been thinking of just lowering that cabinet, but I'm not sure if it would look right. Does anyone have any suggestions? (I just have to add that the paint really isn't as glowy as it looks in the pics. It's really a very pretty color.) :)


Comments (11)

  • 15 years ago

    I'd move the micro to the counter and put a normal venthood up there. Problem solved.

  • 15 years ago

    It looks to me like it's a recirculating hood, and your in a condo, so I don't know if putting a normal venthood in is an option for you.

    I think dropping the cabinet is fine if you aren't going to be doing anything else at this point and are just looking for a quick fix. Any chance of getting some type of crown molding up there ? ;)

  • 15 years ago

    What about installing a filler strip between the mw and the cabinet? You would need to build a bit of structure behind the filler to support/hang the mw, but it would keep the top cabinet line intact. Depending on how the cabinets were installed, it might work out to be easier than moving the cabinet. Just an idea!

  • 15 years ago

    thrilledtobuild, that's pretty much what I was wondering about. Getting a ventless hood is an option, but he is really wanting to keep the microwave above the range. I was thinking if we took one of the cabinet doors to get a match for the paint we might be able to get a filler to blend pretty well. I might just have him get a quart of paint and we could paint a piece of scrap and see if it would be too noticeable.

  • 15 years ago

    To lift an idea from another thread, if you drop the vent unit and insert a trim band above it, you can turn the band into a decor asset. Consider a stenciled word, perhaps?

    If the inserted band were hinged, slim items could be stored behind the door.
    ___

    If you dropped the cabs a tad, it's important that the space at top look like it's intentional and not a mistake. Currently, the straight line across the tops of cabs is a design feature of this kitchen.
    ____

    Does your son actually cook? If he's a big microwave user, consider one that sits on the counter or an undermounted one on the left-hand wall that's more convenient to someone at the stools. As noted, you can then put in a real exhaust hood, but this would require access to the inside of the wall and a place to exhaust the heat & steam. OR, if he really doesn't cook, there could be a recirculating hood unit below a filler.

  • 15 years ago

    Try to respect the line formed by the bottom of the over sink and bottom of over fridge cabs. If you move the microwave down to align with the bottom of the cabs (great for short people, watch headroom for tall people) Does the top of the microwave make this line more prominent?

  • 15 years ago

    The distance from bottom of microwave to range burner, in that kitchen, looks quite typical. The minimum distance is specified by either your local building code or by the microwave's manufacturer (see installation manual), whichever is greater. Check those sources, I suspect you may not have much leeway to lower the microwave to be closer to the burners.

  • 15 years ago

    Replace the cabs with ones the height of those over the refrigerator?

  • 15 years ago

    I'm sorry, I need to correct myself.

    I checked the installation instructions for some OTR microwaves and found some have minimum range-top to microwave-bottom distances of as little as 15 inches. So, if local building code does not require a larger distance, you might indeed be able to lower the bottom of the microwave hood by 10 inches from the current height, from a ''minimum requirements'' perspective.

    For cooking purposes, though, I don't think so little clearance is a good idea. Figure a largish stockpot (12 qt to 20 qt) is around 9 to 11 inches high (they vary). You'd want a foot of clearance above that to comfortably stir, ladle, strain, put things in/take them out, peer, sniff, etc. That suggests at least 22 inches distance.

    If he doesn't cook much, or is short, then perhaps a lower height makes sense.

  • 15 years ago

    The problem with putting a filler between the MW and the cabinet to lower it is that OTR MWs are hung from the cabinet. Sure, they have a bracket on the wall as well, but the bulk of the weight is borne by the cabinet above. The best solution would be to lower the cabinet and put a filler strip/box at the top to account for the space. Then put in crown molding over the whole kitchen. I'd also use some blocking and plain plywood side panels and pull the cabinet over the fridge forward at the same time, creating more of a built in look. It will create a much more "finished" kitchen for very little money. You can take a door to a local paint store and have it color matched, but white paint can make all sorts of disparate elements match.

  • 15 years ago

    I don't know anything about removing cabinets (easy or not?) but it looks like the cabinet over the sink is taller than the one over the range. Can they switch places?

Sponsored
Hope Restoration & General Contracting
Average rating: 4.7 out of 5 stars35 Reviews
Columbus Design-Build, Kitchen & Bath Remodeling, Historic Renovations