Software
Houzz Logo Print
kaourika_gw

Counter height window + thicker than standard counters

13 years ago

I would like my countertop to run continuously into my window sill, like what can be seen in the 'counter height window pictures please' thread: http://ths.gardenweb.com/forums/load/kitchbath/msg0217570926165.html

The problem: the windows have to be installed now, but I'm still not sure how tall my lower cabinets will be.

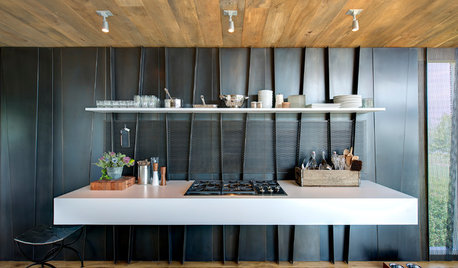
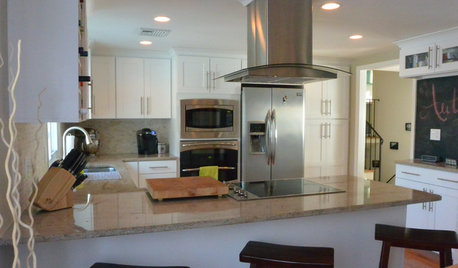
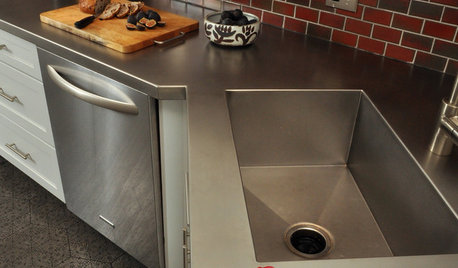
I want to to have thicker-than-standard countertops, similar to this:

Contemporary Kitchen design by Portland Architect Alan Mascord Design Associates Inc

Contemporary Kitchen design by Dublin Kitchen And Bath Glenvale Kitchens

but I don't know how these thicker countertops "work," and that's throwing off my ability to calculate what height the window should be set at.

With thick counters like those, does it push the entire finished surface of the lower cabs up a couple inches? Or do you keep the cabs at the same standard finished height -- but then doesn't the thicker counter make the cabinets too short to properly install standard appliances into?

Hopefully this question makes sense. I can try to clarify, if needed.

Any insight would be appreciated, thanks!

Comments (10)

  • 13 years ago

    Those countertops aren't that thick. They only look thick. Most countertop materials are either 2 cm (more common on the West Coast) or 3 cm (back East). That's it--no thicker.

    To make them look that thick, the edges are laminated or (better) mitered to create the illusion of depth. You aren't going up in height, you're simply creating a lip that goes down. There is typically plenty of space between the top of a counter and the top of the first drawer to do this; your look is so thick you may want to check with the cab company about that first.

    However, none of that has anything to do with the countertop height. Your material will be 2 cm or 3 cm thick, period.

  • 13 years ago

    Thanks a lot for your reply, marcolo.

    So if I was to go with a standard finished height for the countertops (standard being 36", I guess?), then if I had, say, 3" of mitred lip hanging down that gave the impression of thickness, would that lip then interrupt the operation of standard-sized appliances, like a dishwasher?

  • 13 years ago

    I had to put a piece of plywood over my counters then put the quartzite over that--I had 3" square edged, but in order for the top drawers to be able to still pull out and not bang the lip, we did have to raise my counter slightly. I think my total height was 37-1/5" which is tall for someone my size, but I didn't want to compromise on the edge...I love the bulky look!

    Your cabinet maker can help with this. Mine did all of the calculations and then told my contractor about the edge and they agreed on a plywood depth.

  • 13 years ago

    We added an extra layer of plywood for 2 1/4" counters... So the front edge didn't come down and interfere with drawers or dishwasher, like you're saying, so I do think the thickness of the counter adds to the height of the cabinets. I thought we'd just make the cabinets or toe kick shorter, for them to all end up at 36", but then the dishwashers wouldn't have fit under.

  • 13 years ago

    You're going to need to involve your counter guy and your cab guy to see how they want to fabricate the counter. Yes, they may put down plywood first.

  • 13 years ago

    You can do it a couple of ways. You can have a custom cabinet maker make the cabinets themselves shorter so that the built up miter ends up at regular counter height. This won't work with under counter appliances like dishwashers with the exception of a few Euro models. Or you can use regular height cabinets (34.5" tall) and do the built up counters on top of that, giving you a higher than normal counter. This won't work with a range, as it is designed for safety to have the surface be the same height or slightly taller than the surrounding counters. You can switch to a cooktop and wall ovens to take care of that problem. Either way, this isn't an inexpensive look as it requires the right type of fairly expensive modern surrounding cabinets (or the Ikea knockoff equivalent) and modern home to look appropriate. It's out of place in a center hall Colonial, but could be stunning in an old Victorian if done correctly.

  • 13 years ago

    Thanks again everyone.

    firsthouse_mp and rhome, your kitchens have long been in my inspiration notebook and I think your thick countertops are awesome!

    firsthouse, may I ask how tall you are? I'm 5'7. My mom is 5'11", and designed her kitchen to have a finished counter height of 37 1/2" because standard feels too short for her. For me, 37 1/2" feels on the edge of uncomfortably high.

    rhome, may I ask what the floor to countertop height of your cabinets ended up being? Is it comfortable for you?

    Unfortunately, working with the cabinet guy isn't an option yet, since I don't have one thus far. My place is just being framed now, so cabinets won't be happening for a while. I wouldn't even have to be thinking about this yet, if it weren't for the window issue.

    I'm going with an induction cooktop and wall ovens, so unless there's something I'm forgetting, I mainly have to worry about the dishwasher height here.

    Sorry for the dense question, but is a "Euro model" one that's actually imported from overseas, or just a European brand, like Miele? (I'm guessing brands like Miele market larger units to the US market but I don't know)

  • 13 years ago

    None of the sample photos show a DW. I don't think a regular DW solution is practical. I'd probably go with two Fisher Paykel tall tub dishwasher doors, one on either side of the sink.

    As far as cooking goes, I think GD is right--cooktop plus wall oven. As in your pic.

  • 13 years ago

    I love the concept of the Fisher Paykel dishwasher drawers but I've heard their reliability is questionable and that they're prone to leaking. I want so much for someone to tell me that I have it wrong though...!

    I do have pics in my inspiration folder of thicker-countered kitchens that have full DWs. But I guess these people must just have a work surface that's higher than standard.

    If I was to install my window at, say, 36 1/2", and then I used standard cabinets with a standard dishwasher, what would be the maximum thickness I could make my countertops (while bringing them to the same 36 1/2" height that my window is at)?

    I'm tempted to have the window installed at 37", just to be safe, but it just seems so high.

  • 13 years ago

    I am doing the same thing right now. I have the counter height windows and I need to tell my cabinet person today how thick I want the counter top. This post helped so much!

    I am using a different material on the perimeter than on the island so I am going for a 1.5" counter on the perimeter and a 3" on the island. Our windows are already framed for a 37" high countertop so the cabinet maker is adjusting the height of the cabinets to work. I just had to let him know the thickness of the material (2cm) and that it wall have a "lip" of 1.5" for the perimeter and 3" on the island.

Sponsored
NME Builders LLC
Average rating: 5 out of 5 stars2 Reviews
Remodeling Company in New Albany, Ohio