Software
Houzz Logo Print
mountaineergirl_gw

Is this cabinet install normal??

13 years ago
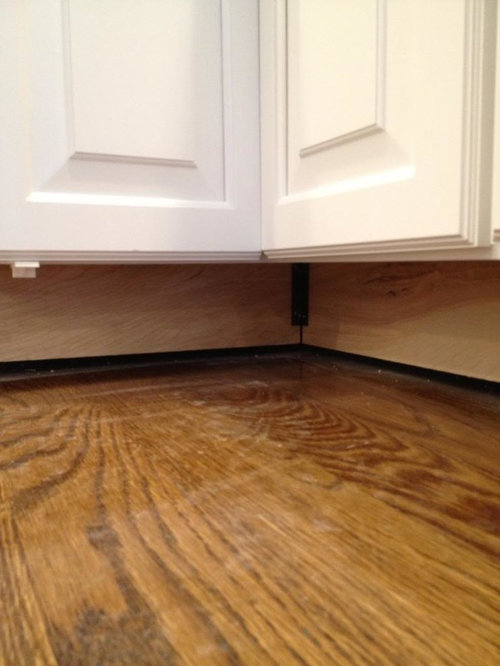
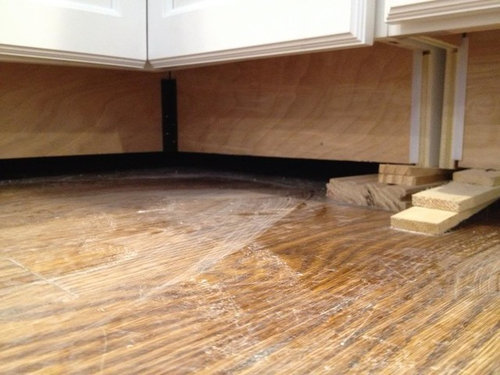
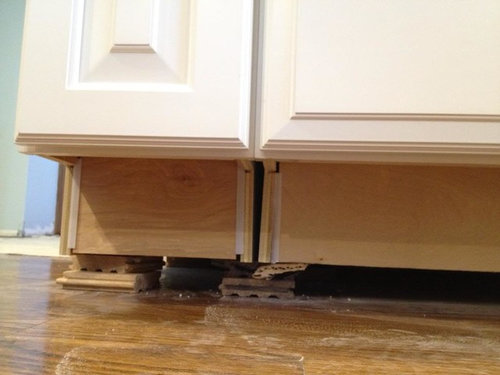
I need some advice on this issue. Our granite is coming on tues and I'm afraid the cabinet install is not right. The installer is saying that in order for our cabinets to be level on one side, that they need to be shimmed this much! But the corner where he started looks as if he put them higher than need be to start with. If this is how out of level my floor is, wouldn't I be able to tell this? The house is only 14 yrs old. Also, the side where he put them so much higher, they are now closer to the uppers. So he's an inch closer to uppers where he has shimmed an inch (or more!) that doesn't make sense to me.

Here is the corner he started with:

This is opposite corner:

And this is the end:

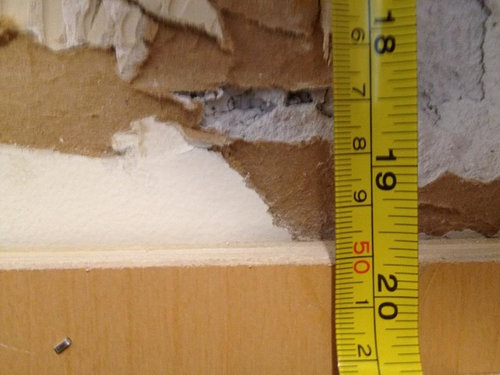
This is above the corner he started with:

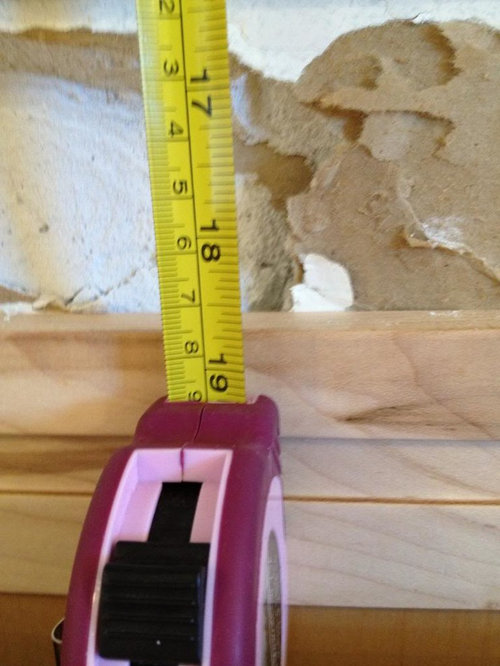
And this is above the end where it's shimmed so high:

So you see that it's an inch closer to the uppers where it's shimmed high. So why would it need to be that high? Would uppers be that out of level? He had just installed them too.

So, what are some issues with putting granite on cabinets that have those shims? Is that enough support? I assume he's going to use some other kind of support and remove those? But what about toe kick? It won't be big enough to cover that gap. Will they ave to put baseboard down also? I'm freaking out over this!

Comments (25)

  • 13 years ago

    You start any remodel by finding the high spot in the room. Find the cabinet that doesn't have any shims. Or only shims on one side. Put your level on it. See for yourself if it's level. Then work your way around. See if the cabinets are level. See how bad your floor is for yourself.

    I suspect that your cabinet installer is correct and that you are that much out of level. It happens.

    But, I'd want to know why. Such as was your house built on fill? Do you have a damaged floor joist(s)? under the house? Have you noticed other cracks in the walls?

    I'd also want more support under those cabinets for granite. For goodness sake, he didn't even use real shims. That is NOT how it's done.

    Put the granite template on hold. You're not ready for it. You need to call the guy back out there and find out if he's actually capable of doing this correctly. If not, you need to find someone who is.

    I'd personally not have installed those cabinets at all until the out of level floor was corrected. And the problem that's causing the out of level floor was corrected. With that much subsidance, it could be serious.

  • 13 years ago

    Have you got a level? I'd check it myself. Yes, if your cabinet were that much out of level, not only would you feel it every time you walked across the floor, but every round thing would have rolled off.

    If your floor is really that off, you probably need your house leveled instead of the cabinets raised at one end.

  • 13 years ago

    No, it doesn't look right and I can understand your concerns. Good thing you are top of it. Did you put a level on the counter to see how level or unlevel they are? I would be concerned about the toekick also. They may be able to use a baseboard trim but there may still be a gap with maybe the dishwasher? Aren't they usually a standard 4"? I know my cabinets were custom built 25 years ago and are not standard. The toekick was only 3 1/2" and we had a difficult time replacing the dishwasher. Also, we only had 16" between the upper and lower cabinets and could not have an OTR microwave. So yes, all the measurements you mention need to be addressed. The last pic you posted of the cabinents look like he used corrugated cardboard for shims. Our granite installers did all the necessary shimming and supports on top of the base cabinets. I'm sure others here can probably advise you better than myself, but I'd get on the phone first thing Monday with your granite people and ask them. Good luck.

  • 13 years ago

    Well you can see that in the first pic where he started, he's already got it high. That's what I'm not getting. And no I have no major cracks in this area of the house. I have a couple upstairs around doorways (at the top) that I've seen before in other houses.

    Also because of the cabinets running uphill (level according to him) the original backsplash isn't gong to be right. So they tore out the bottom row of tile to allow the granite room, but I need them to tear out the whole thing now because I'm smart enough to know that it won't look right. The bottom row of tile will get skinnier as it goes toward the corner. So, how big of a deal to cut out the tile/sheet rock and put new sheet rock up after granite is installed ??

    I wanted to add that I don't have a level that's long enough. He was using one that was like 6 ft long or something.

    I think I'm going to be sick :(

    This post was edited by mountaineergirl on Sat, Jan 19, 13 at 21:00

  • 13 years ago

    Also, the side where he put them so much higher, they are now closer to the uppers. So he's an inch closer to uppers where he has shimmed an inch (or more!) that doesn't make sense to me.

    If the uppers are level and if the bottom cabs are level, the distance between them will be the same. Looks like you have a hack or a drunk or a drunken hack for an installer.

    Go buy yourself a level (three or four foot length level) so you know what's going on with your floors.

  • 13 years ago

    Uh, yeah. There should be no difference in distance between uppers and lowers if they are level.

    Something is sketchy about this.

    Possibly ci lantro has the correct scenario with drunkey mchacker.

  • 13 years ago

    But at least those are nice solid oak shims! ;P (except for the cardboard one).

    The lowers are based on the highest spot in the kitchen. The uppers are based on the lowers. The backsplash gap should be the same.

    Do not let your granite be installed yet!

  • 13 years ago

    Sorry, I couldn't tell in your first photo because it's so close, but are you saying he shimmed the lowest cabinet too? That's not right. Sounds like a hack, drunken or not. Go get a level, and put it on the FLOOR as well as the cabinets.

  • 13 years ago

    You can buy a laser level pretty cheap at a big box home improvement store and shoot a level line all around your room.
    Or go low tech with a looooong piece of aquarium tubing and water...fill tubing with enough water to make it go up the wall a certain amount. Attach one end to a wall so that the water is exactly 12" up. Then pull the other end around the room and measure where the water is. "This Old House" circa 1980....

  • 13 years ago

    Oh gosh I think I have a laser level somewhere! First thing in the morning I'm going over there to find that!

    Now I need wine and a sleeping pill so I can quit fretting about this and pass out!

    Thanks so much for all your comments! I will post tomorrow after I find that level. But yes I meant that the lowest one appears to be shimmed. Can't see one, but why would it be so high?

    This post was edited by mountaineergirl on Sat, Jan 19, 13 at 22:53

  • 13 years ago

    I've been doing my cabinets myself and as a beginner, even mine are better than that.

    This doesn't make sense.

    Look. I've let myself be swayed by "professionals" why tell me they know what they're doing when I KNEW KNEW it wasn't right. Don't let them poo-poo you. You know this isn't right or you wouldn't be posting.

    Decide what you want to do and have them do it.
    Checking level on the floor itself would be a good start.
    That's nutty.

  • 13 years ago

    Cabinets and granite must be level.
    It is not uncommon to see floors that far out of level over time, had it in my own.
    Sound like they installed the uppers to the existing backsplash without first checking level.
    ...for some reason there was a decision to keep it since you say the bottom row of tile had to be removed.
    Who's idea was that?

    The shims themselves are fine, nice to see they aren't using cedar shakes (which shrink)

    Covering the gap is not a big problem but will likely require additional material-either wider toe cove, a shoe molding at the bottom, or a scribe at the top.

    Occasionally in a case where the floor is out by an inch or more in the run the diiferance is split. To do that some of the cabinets are cut down. That is not commonly done, it's a bit of work and tricky if you haven't done it before. Did this on mine, neither of us is tall and didn't want the counter that much higher.

  • 13 years ago

    Green Design has it correct. Your base cabinets are leveled off the high spot on the floor. If you have that much shim in those locations you should have a spot where there is virtually no shim. Do you see that?

    You find the high spot and that cabinets basically sits on the floor (it might have some little shims in places to get it level). Then you shoot the line (with your laser level) for the tops of all your base cabinets and you shim them all up to hit that line.

    What screams problem to me here is--you have that line that you shot for the top of your base cabinets so then you shoot a line the proper distance above it for the bottom of your upper cabinets. This should be dead nuts all the way around. The fact that it is not tells me you have a problem. Don't install your granite.

  • 13 years ago

    The lowest cabinet would have needed to be shimmed if the floor is higher at the back of the cabinet than the front of the cabinet. Could that be the case? Also check to make sure the cabinets are level from front to back, not just side to side.

  • 13 years ago

    Ha. My kitchen is a little like that. We have an older house and both the floor and the ceiling are off level, but they don't slope the same direction so the whole room is wonky. We even had a structural engineer out to make sure the floor was stable before we did the kitchen. (It was; in fact he said the house is more sturdy than a lot of new ones, it just settled long ago after it was built.) Anyway, my countertops are higher at one end of the kitchen than they are at the other -- level all the way round, you understand, but the floor slopes. The cabinets are on leveling legs to which the toe kick is attached with clips. The toe kick does not reach the bottoms of the cabinets in some areas, because it is a preformed piece of a standard size. The gap is right under the cabinets, not at the floor. You can't see it unless you get down on the floor and look. There was one area where I could see the gap when I was sitting at the desk, and I had them use a different, taller piece (same color) there. If you are having custom cabinets built, there is no reason for a toekick gap at all; just have them cut the toekick to the right width to cover the space.

    The difference in counter-to-upper distance is not really an issue in my kitchen because I don't have a long run of continuous uppers. I have small groupings of them broken up by windows and doorways. One of the groupings is a little higher over the counter than another, probably because they reach the ceiling (with trim molding) and even with some adjustment in the width of the molding there was still that ceiling slope to contend with. The uppers are all level within their small groupings though, as far as I know (have never actually checked because... well, I don't care, lol, they look OK just eyeballing them).

  • 13 years ago

    After looking with a laser I think the cabinets are some out of level but so is the floor :( the problem tho is that distance between upper and lower differing by an inch. Even if they make everything else look ok at the bottom, I won't be able to use the subway tile like b4 because you'll see a tile get skinnier as it goes across. So maybe have to use some kind of mosaic so it won't be as noticeable. But I hate mosaics. Makes my eyes crossed. I don't know I just wished they'd install them the same way my old ones were. Even if they weren't level. It looked ok to me and yes I guess the tile ran downhill too but you couldn't tell. I'm just going to have to wait until tomorrow and see what the contractor says. We might have to postpone the granite install (actually reinstall )

    In answer to the question about the backsplash, they said it shouldn't have to come down. They were just going to add to it where there was an OTR MW and now there's just a hood going there. I would give anything if I'd have said to tear it out anyway just in case. But they should have known things don't always go back the same. I shouldn't have needed the foresight - that's their job.
    I would like to know if its easier to rip it out now or does it matter if its done after the granite comes. I worry that it could damage my cabinets to do it now.

    Thanks for all your comments. Please keep them coming !

  • 13 years ago

    The uppers should also be level, if both are level then the distance between them will be consistant. If the cause is what I suspect then the uppers are not level i.e. They were installed to the existing backsplash, which was once level but as the house shifted all became off.

    If that is the case- the backsplash needs to go and the uppers need to be adjusted. If it were me and that is what is going on I'd cut out the sheet rock where the backsplash is, replace it (which can be done quickly) then let the granite be installed. The rock can be taped with the granite in place. Then adjust/reinstall uppers, then new splash. Which can be subway or what you like since all would be level.
    The only other possibility is that the base cabinets are way off.
    This is one of the reasons to install bases first BTW.

  • 13 years ago

    If the lowers are level and the uppers are level, there should be an equal distance between them, at least along the same run, yes?

    If you have a marble or a tennis ball, try setting it down and watch what happens. That's definitely less precise than a level, but it's also smaller and might give you an estimate of where things are off. (I have an older house that settled and I occasionally amuse myself by putting a tennis ball down on the "high" side and watching the dog chase after it as it rolls down to the "low" side!)

  • 13 years ago

    IIRC this is an insurance reinstall, right? Meaning, the insurance didn't pay for anything but the bases to be restored. You might also want to call your adjuster if I'm remembering your situation correctly.

  • 13 years ago

    Yes this is an ins job but we got paid for all new cabs. New appliances. New wood floors (actually new flooring in the entire house). We did not however get paid for a new backsplash but contractor is requesting a supplement for that.

  • 13 years ago

    Well I decided to use my brother's self-leveling laser - soooo cool. Anyhow it turns out the cabinets are level! I can't believe it but my floor must be just awful! So evidently my uppers aren't level and now I have to think about what kind of backsplash to use. I don't like mosaics but if its a pretty uniform color I could. I really like what I had but I don't see how that'll work with the distances between cabinets varying. Any suggestions?

  • 13 years ago

    When you say all new cabinets, do you mean the uppers too? If so, they should be hung level as well, so that the distance between them and the lowers is consistent throughout. (Even if they're existing, it may be possible for your cabinet installer to rehang them properly.) We have a totally out of square, not remotely level old house...all of the correction for this is above the uppers (through moulding) or below the lowers (through the cabinet base--ours is both shaved and shimmed to provide a level platform for the cabinets). The cabinets themselves should be constructed and installed as if they were sitting happily in a nice square, level home. I think most backsplashes are going to be a challenge as far as hiding discrepancies there, unfortunately. I would try to get it fixed first. (Did the people who installed the new floor check that it was level? I would also look into that--it seems odd for a 14-year-old house to have that much shifting going on without a bigger cause. I've never had flooring installed professionally, but shouldn't part of it entail checking the condition of the subfloor?) Good luck!

  • 13 years ago

    So evidently my uppers aren't level and now I have to think about what kind of backsplash to use. I don't like mosaics but if its a pretty uniform color I could. I really like what I had but I don't see how that'll work with the distances between cabinets varying. Any suggestions?

    I believe Jakuvall just gave you the solution earlier.

    "The uppers should also be level, if both are level then the distance between them will be consistant. If the cause is what I suspect then the uppers are not level i.e. They were installed to the existing backsplash, which was once level but as the house shifted all became off.
    If that is the case- the backsplash needs to go and the uppers need to be adjusted. If it were me and that is what is going on I'd cut out the sheet rock where the backsplash is, replace it (which can be done quickly) then let the granite be installed. The rock can be taped with the granite in place. Then adjust/reinstall uppers, then new splash. Which can be subway or what you like since all would be level. "

    This is what I would do both because someone who knows what he/she is doing just said it and because I would want my uppers level. OK, three reasons. As because I would not want to be forced into a mosaic bs unnecessarily, especially since you don't like them.

    This should be fixed correctly.

  • 13 years ago

    It's doesn't look right to me and your concern is right. You should fix it as soon as possible or try to have free consultation with other cabinet installer to recommend on your situation.

    Here is a link that might be useful: Market Research

  • 13 years ago

    As a somewhat accomplished and experienced trim carpenter, I feel this probably could have been handled better.
    Seeing that there are shims under the fronts of every base cabinet tells me that if anything, the only place where the cabinet boxes are touching floor is at the back.
    In cases like this where the floors are very out-of-level, my process would be to map out the floor accounting for all deviations, and then proceed to "split the difference" by scribing some of the boxes to the floor: this means trimming the bottom edges at the very highest point so as to keep the shims along the toekick edges to the absolute minimum. This process takes a lot longer, obviously, but you at leas end up with something presentable and sturdy, neither of which can be said for this installation.
    Casey