

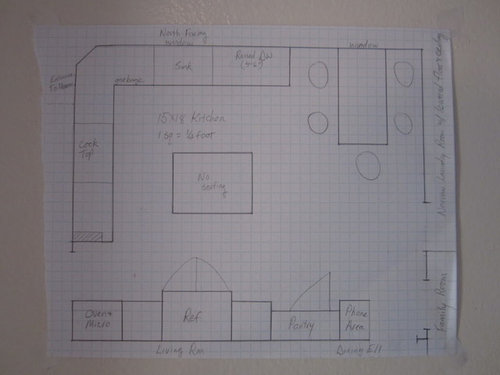
Test
14 years ago
Sort by:Oldest
Comments (7)
Related Stories
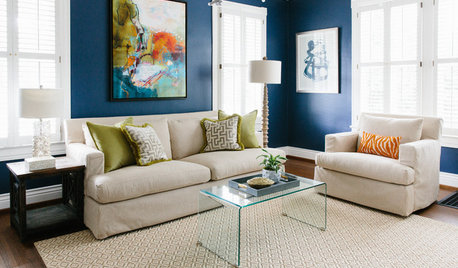
MOST POPULARThe Right Way to Test Paint Colors
Here are 5 key steps to take to ensure you're happy with your wall paint color
Full Story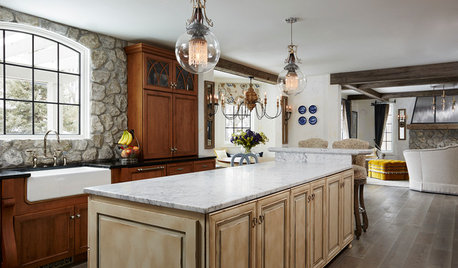
KITCHEN OF THE WEEKKitchen of the Week: Designed to Stand the Test of Time
Ageless beauty abounds in this elegant European-inspired kitchen in Minnesota
Full Story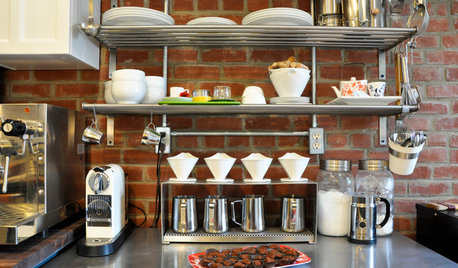
KITCHEN DESIGNSweet Ideas and a Truffle Recipe from a Chocolatier's Test Kitchen
A $2,100 budget didn't mean a half-baked kitchen redo; this confectioner just rolled up her sleeves and rolled out the improvements
Full Story
REMODELING GUIDESCan Your Potential Contractor Pass These ‘Dealbreaker’ Tests?
Ask yourself these 5 questions before hiring a remodeler
Full Story
ARTNew Digital Art Frame Gets Put to the Test
Our writer sets up the EO1 at home, then invites artist friends over for a look — at images of their own work. See what they have to say
Full Story
DECORATING GUIDESTest-Drive a Touch of Neon
It's electric! Learn how to embrace this season's sizzling colors without overcommitting
Full Story
ARCHITECTURETime-Tested, Low-Tech Ways to Cool a Home
People have been beating the heat around the world for centuries without plugging anything in. Could these ideas work for your home today?
Full Story
See How TVs Are Passing the Designer Test
Better-looking televisions and electronics come out of the armoire, into the room's design
Full Story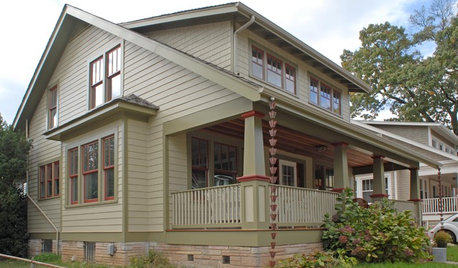
Kit Houses Stand the Test of Time
See how these mass-produced catalog houses have made their way into the modern day
Full Story



sjerinOriginal Author
enduring
Related Professionals
Selma Kitchen & Bathroom Designers · Gaithersburg Kitchen & Bathroom Designers · Asheville Kitchen & Bathroom Designers · Dallas Kitchen & Bathroom Designers · Plymouth Kitchen & Bathroom Designers · Alpena Kitchen & Bathroom Designers · Los Angeles Kitchen & Bathroom Designers · Vincennes Kitchen Remodelers · Miami Kitchen Remodelers · Tyler Kitchen Remodelers · Provo Kitchen Remodelers · Rolla Custom Countertops · Waco Custom Countertops · Brattleboro Custom Countertops · Los Angeles Custom Countertopsremodelfla
sjerinOriginal Author
enduring
sjerinOriginal Author
enduring