Software
Houzz Logo Print
saliq

Kitchen renovation input

18 years ago

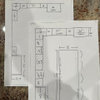
This Spring we will be doing a renovation that was motivated by the lack of a descent kitchen. I have been reading posts here and gathering lots of great info from you all and it occured to me that I could put up images of our proposed reno for feedback and input. below are a few jpgs and at the bottom is a link to the entire thing as a resizable pdf. I have lots of ideas about it all but thought that I would let you take a look first. We are planning on soapstone counters on all but the island. the island in wood. Also fir flooring to match the rest of the house. Also there are a few details in the cabintes that have been changed. OK, here goes for my first post.

Saliq

{{!gwi}}
{{!gwi}}
{{!gwi}}

Here is a link that might be useful: pdf of reno plans

Comments (6)

  • 18 years ago

    Ok, so roughly... I don't think I would crowd the base of the stairs by having a closet that close - it looks like you will have slighly less than three feet at the foot of the stairs. I'm not sure I would make the staircase that much more important visually and that much larger. Hard to know without being there.

    That other true crowding point is the seats at the island - particularly where there is countertop and ref behind them. When the NKBA.Org specifies a minimum of 44" from the countertop edge of the island to a blank wall for a walkway behind a seated person, they mean in front of a blank wall - not a working counter. You would have extreme crowding every time the ref door opened or anyone needed to open a cabinet door. The minimum size of the aisleway there should be around 4.5 feet.

    Last, I might put the door to the deck in the sunroom and (really rough draft) do something like this instead.
    {{!gwi}}

  • 18 years ago

    Hi,
    There's a lot to digest in your thorough set of plans; my first observation is that I would concentrically radius the three lowest treads of the back stairs, where they are now making 90* sharp corners that intrude into the traffic pattern. The curve will be a little more $$ but the flow will be better, and I think look cool as well.
    Why divorce the cooktop from the oven just to place a smaller oven to one side?
    If you're having a steam shower, get a powerful exhaust fan for that bath.
    I'll leave it to someone else to point out that all of your aisles are barely wide enough.
    Casey

  • 18 years ago

    Thanks for the input, bmorepanic. I agree that there is very little space to maneuver in this design, especially between the counter seating and the pantry storage shelves. However, the fridge is down at the end of the run and i plan on a french door, freezer below, style fridge that should be openable without disturbing people sitting at the Island.

    My rational for the wrap around stairs was imaging that the stairs would provide a place to sit so that between the desk, the island and the stairs, you could have a small, informal meeting or hang-out zone. I do like Sombruil's idea of making the stairs rounded.

    To answer Sombreuil's other questions, I want to go with an induction cooktop and the one with that can have the elements on timers--I was reading about this feature and I like the idea alot--just cant remember the brand but I think its a 30" wide top and not the 36" that is spec'd... So, in any case that is a cooktop and not a range. Then for the oven, i have us getting only one oven and not two and I guess it could go beneath the cooktop and now be the same 30". I was dreaming of a turbochef--Went to Yale appliance to get a demo of the speedy oven, complete with Chef and Sales Rep, and the oven would not work--a new control board and software not updated...--so, have not yet seen the thing in operation.

    Oh and to move the door to the sunroom would mean changing the radiator that is along that wall and the wife does not like the idea of having the outdoors come right into the living room. Coming into the kitchen was a compromise.

    Bmorepanic, I agree that the space is tight, but in your plan it looks like we would totally loose our storage.

    Its hard to envision but this reno is opening up the Eastern and Southern exposures in the kitchen to natural light and green open yards so having the fridge on the Eastern wall would block that off.

    Thanks for your consideration,

    Saliq

  • 18 years ago

    Such a nice house to work with, and I love what you're doing with it. I should--although much simpler new construction, our living room is a sunroom too and I have windows all over the place, including closely flanking the stove.

    Regarding that last, on paper the several inches to each side looked bigger than they are. Fire and grease-spatter issues will always dictate my window treatments in that area. If I were you, I'd at least seriously consider eliminating the window to the left and shifting the stove slightly that way, with the French door providing sun and view on that side.

    Do you really, really need a second stairway up? Charming as the wraparound steps will be, with a crying need for closet space on this floor it might be worth the sacrifice if you could replace the flight up with a short widish transition flanked with closets on both sides from the dining room to kitchen. This transition could also be charming, creating prettily framed views into both rooms.

    If not doable, then I'd probably make that closet and storage opposite the steps half as deep to gain the space needed there. Coats could be hung on pegs, and foot-deep floor-to-ceiling storage holds a whole lot of stuff.

  • 18 years ago

    A few observations: first, not relating to the kitchen, in some areas, bedrooms without closets are not considered bedrooms, so when you sell your house, you would have to call it a study or something. I would just add a small closet to the right when you walk in the room. It looks to me like the bedrooms were probably something else in the house originally. It can be hard to squeeze in necessary elements when function changes.

    In the kitchen, you will need a good door stop for that glass door so it doesn't smash the corner of the counter. Your aisles are indeed small, but I don't think they're insurmountable. I might consider a French door fridge so that the doors are smaller in the aisle. I would also narrow the pantry, skip the desk in the kitchen and keep that cabinet near the stairs at 12 or 18 inches deep instead of 21 and take maybe a foot off the island to open up that aisle a little more. If you really need a desk, maybe keep the stairs as they are, add a cool railing, and tuck the desk in that space created by the stairs turning the corner.

    I would definitely forego two prep sinks in your plan. From a food prep standpoint, I think most of your work will be done between the main sink and the cooktop, not across the way on the island, unless you are specifically moving things across the aisle so people sitting there can help out. A single sink will take up less room and allow that island to shrink a little without losing seating. I think it's great to have your main work area at that wall of windows. That's a feature of my house that I love (1895). My kitchen doesn't fit into anyone's rules for zones/prep/work triangles, but it works in the space.

    I think rosie's question about the 2 stairways is important to consider. Good luck. It looks like a cool house.

  • 18 years ago

    Wow, new ideas coming in here...

    Rosie, I think that to loose the stairway is not the best solution
    as there are the basement stairs going down and the attic stairs
    going way up that want to remain. So the closet flanked, widish
    transition space idea does not really work. But now I'm thinking
    why not pull the counter top all the way to the dining room wall
    and just loose the broom closet entirely. Then we can have upper
    cabinets with glass doors for the stemware and say lower drawers
    for art supplies and gain some transitional charm--as you suggested.
    The only thing that I can't quite imagine is the counter top not
    filling up with junk and creating an eyesore from the dining room.

    An added benefit is that the entire desk counter can then be made
    shorter so that there is better clearance for the Island corner seating.

    Histokitch, yes to the French door fridge. I will have to think
    about loosing the kitchen desk. I just imagine that it will be
    the place where you drop the keys and junk so that it doesn't
    have to build up elsewhere. And foregoing the second prep sink--I will
    have to think about this. The reason for it was to be able to
    get down to food prep even if there are dirty dishes in the sink.
    I know I should start by doing the dishes but sometimes I just
    want to dig right in. I do agree that the South East corner will
    be the nicest place for preparing food. So maybe adding a second
    basin to the sink would do it...

    I am also moving away from the cascading stairs concept in favor
    of simple.
    Simply leaving the stairs where they are but opening up the wall
    between the kitchen and dining room with only the stairs and railings between.

    Thanks again. Please keep coming with your suggestions--positive and critical
    feedback greatly appreciated.

    Saliq

Sponsored
Wannemacher Interiors
Average rating: 5 out of 5 stars26 Reviews
Customized Award-Winning Interior Design Solutions in Franklin Cnty OH