

Linear layout vs. 'cook's triangle'
Hi, folks. We are considering a kitchen remodel that would place our fridge, stove and sink all along one long wall, with an modestly-sized island near the stove and sink for extra work space. I think this is called a linear layout ...? Is this ever done? Recommended?
We are pretty limited in what we can do with the layout of this room, and unless we want to get into replacing tons of 20+ year old custom oak cabinetry (which I kinda do, but that's so expensive), we have to keep some things in their current spots. The space is a long, rectangular room that's currently got an unwieldy obstacle right in the middle: the "L" that houses the sink and dishwasher. Flow through the room is just dreadful when we have visitors -- everyone enters at one of the narrow ends of the rectangle straight into the working portion of the kitchen and has nowhere else to go unless they walk around to the other side of the "L", back to where the kitchen table is. We can't flip the kitchen so the working part is at the back of the room because the back of the room is where we access the deck (on the one side) and the office and living room (on the other). Just ... unfeasible.
So we are thinking about basically "folding" the "L" back against the wall where the fridge and stove already are, so that as you enter the kitchen you'd have fridge, then stove, then dishwasher, then sink, with counter space in between and ending with a 6' slider onto our deck. We'd be laying everything along the one wall and putting in a modest island that will steer traffic away from the work space. People would be able to hang out at the island and/or get to the back half of the room to access the deck and kitchen table without walking through the working portion (or at least not past the stove and sink). I don't really want the sink in the island because the island won't be big enough to house the dishwasher as well, and then ... well, the island will be all sink and little counter space.
Anyway, any advice and comments about a linear arrangement would help us a lot. Thanks so much.
Comments (30)
 14 years ago
It would probably be better if you could post a drawing of your layout with dimensions. The two glaring problems with what you've described are 1) you have to walk past the stove to get to the sink from the fridge; not considered ideal but could easily be remedied with a prep sink and 2) I'm not sure, but it sounds like the refrigerator is located at the furthest point from the kitchen table, LR and deck. If folks need to walk the length of the kitchen to access it, will they stay on the correct side of the island and not walk through the work zone?
I like a linear layout with an island, even without a prep sink. The extra steps from the fridge to the sink wouldn't bother me but I would have a prep sink just to keep the prep zone and clean up zone separate. How big is the island?
- 14 years ago
Linear layouts are the least efficient for kitchen prep. You don't usually see them unless it's a tiny apartment. One of the most efficient layouts (for actual kitchen use) is a galley, which is what it sound like you have (modified galley?). It's not the best choice for a social kitchen as there isn't really room for guests to hang out.
You should post your layout as more brains on the same problem can come up with many ideas you may not have thought of. What is your foundation type (slab, crawlspace?) and do you live near an Ikea? Not all cabinets are expensive, and if you are up for some DIY, your problems might have a decent solution.
Related Professionals
Monroe Kitchen & Bathroom Designers · Beckley Kitchen & Bathroom Designers · Mason City Kitchen & Bathroom Designers · Newburyport Kitchen & Bathroom Designers · Kalamazoo Kitchen & Bathroom Designers · Albuquerque Kitchen & Bathroom Designers · Leamington Kitchen & Bathroom Designers · Muskogee Kitchen Remodelers · Memphis Kitchen Remodelers · Morgantown Kitchen Remodelers · Platteville Kitchen Remodelers · Manhattan Custom Countertops · Cookeville Custom Countertops · Scranton Custom Countertops · Vancouver Custom Countertops- 14 years ago
If you have room for a little prep sink, in the island...I think your plan would work, very well. If you could position the prep sink, so it's near the fridge/stove end of the island, it would allow you to go from the fridge to the sink, without having to go past the stove.
With just a small prep sink, you would (hopefully) still have plenty of prep space. If you could fit a trash area into the island...that would be great, too. That would give you one end of the kitchen, for prep/cooking and have the clean up on the other end of the work area. Much easier if more than one person wants to use the kitchen, too.
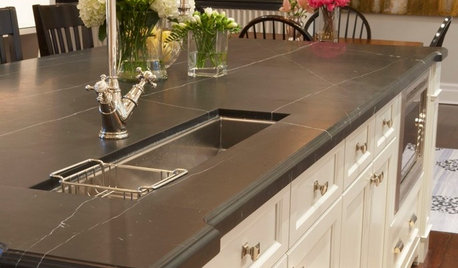
This isn't exactly the same thing (I don't know where the fridge is) but the sink and range are on the same wall...and if the fridge were on the left end, it would be similar (I think) to your layout. You may have a smaller island, but the idea is the same. It's directing traffic around the work area, whether you have room for the stools or not...although a stool or two would be nice!
I just love this kitchen...it looks like sunshine, after our long, cold winter :) {{!gwi}}From Kitchen plans
Alice Johannen
Original Author14 years agoCheri, you make a good point about how far away the fridge will be from the deck and kitchen table. If it weren't for the dang cabinetry, I would put it closer. In fact, if we establish that we could move things AND get new cabinetry, that's exactly what I'll do. But we're springing for a new slider and re-plumbing the sink and DW, new flooring ... all that jazz. I was hoping we could do something that wouldn't also require new cabinets.
The island (as currently conceived) is a trapezoid shape to allow clearance around the back of it -- long end is nearest to the stove/sink etc. It's 84" long, 36" deep. I understand why a prep sink would be useful, but it wouldn't end up that much closer to the fridge when all is said and done, and then I have an island with a sink in it, which I really don't want.
Here are pics of the current kitchen (except we do have a new black fridge and stainless stove). The run with the sink in it would end up going about 1/2 way along the big window next to the deck door, and the deck door would be replaced with a slider.


- 14 years ago
you need to post a layout as it is and another of what you are thinking for the change.
what is on the wall across from the stove and fridge? 'behind' the peninsula (not toward the table) over by the open doorway?
if you don't like your cabs and get rid of them, just send to me - I like the oak grain!
Alice Johannen
Original Author14 years agodesertsteph, I'm happy to hear that you like the oak, 'cause we have a LOT of it. I mean ... a lot! Opposite the fridge/stove wall is more cabinetry plus a doorway into our living room and a doorway into our office, then more cabinetry (you can see this in the picture -- 2 pantries and a desk). While we love all this storage, the cabinets are maybe not aging that well as they like to fall apart and/or swell in the humid summer months.
I will see about posting a rough drawing -- I don't have planning software (boo!). Thank you for your thoughts!
- 14 years ago
Strongly urge you to go find any industry recommendations about layouts--they make a good jumping off point and they're free for the finding. I think there are suggestions in some kitchen designer recommendation set somewhere, perhaps accessed through the Read Me. If I recall correctly, this layout works but it works best if sink and refrig are not on the two ends.
You still have a "triangle," but it's got bowed sides.
I have a friend who has a modified corridor: refrig is wrapped around to second wall L on one end but it could just as well be in a row with the other pieces. Nearest to refrig is sink then range. He and wife do a lot of cooking from scratch. They were happy but not ecstatic with the layout; then they visited my daughter's tiny kitchen in Fairbanks AK where she uses a little cart placed outside of the balance of the kitchen. My friend slapped his head, said "that's it!" and his kitchen was really made. An attractive cart with two shelves below a cutting surface allows them to have plunk space for items coming and going from cooking counters to table, etc. It's like an island but it can be moved. They pull it next to range when they're baking, next to sink when working over produce, and so forth. And it is rolled and locked back into position between kitchen and table for the balance of the time.
- 14 years ago
I can't figure out how to link to the kitchen photo in this set, but go to the "Wolfson trailer house" in the second of the "beloved midcentury" listings and find the kitchen. It's got a refrig on one end and the sink on the other.
Here is a link that might be useful: the second house has sink on one end and refrig on other.
Alice Johannen
Original Author14 years agoWell, I spent some time drawing our current layout and a couple of alternatives -- one is the "linear" one. I hope this helps folks visualize. The "business" end of the kitchen is 11 ft wide, widening out to 13 ft at the back end. The back wall of the kitchen is a 6 ft wide bay window (I forgot to note this on the drawings) which we want to leave in place. Thank you for your thoughts!
Current:

Plan A (preferred, non-linear but disturbs cabinetry because we move the fridge back to where the pantries are, and move the desk)

Plan B (linear - everything stays as-is except the sink and DW, and of course the new island)

Here is a link that might be useful:

Alice Johannen
Original Author14 years agoPS, sorry for the poor quality of the images. Here is a link to Option B -- the linear option that would allow us to leave most of the cabinetry undisturbed. We would need to have someone rehab our cabinetry (reglue the doors, give us new drawer glides) and do their darndest to create base cabinets for the sink/DW that match our current cabinets, but nothing would need to be ripped out other than the peninsula. We would still be reworking the back of the room to have a slider to the deck and a window over the sink, which would start where the current upper cabinets end on that side of the kitchen.
Here is a link that might be useful:

Alice Johannen
Original Author14 years agoOK, I have created better images of our current layout and the two ideas we are currently mulling. The link below will take you to pictures of the kitchen with the island mocked up with cardboard. Any tips or suggestions about layout would be much appreciated!


Here is a link that might be useful: Kitchen pictures and layouts
- 14 years ago
I would narrow the aisle between the island and cooktop to discourage traffic there. I would also swap the DW and the trash though I know others would disagree. Is your LR also the family room? If so, I think the fridge placement at the end of the range run will work as well as having it next to the panties. It won't be as close to the table there, but I find that the fridge is used more by snackers than by those seated at the dinner table. It also puts it closer to the dining room.
Alice Johannen
Original Author14 years agoYes, true, I guess the fridge would be more convenient to rooms on the front end of the kitchen if we leave it where it is. Worth thinking about. Honestly, though ... we don't love it where it is, because when it's open it blocks the doorway into the kitchen. That's probably a strong argument to move it and just cope with the idea that we'll be in for some cabinetry work.
Two things we wonder: Can a custom cabinetry maker match our current cabinets, do you think? And/or could we put painted cabinets (or something) in the island and down where the pantries are and still have the kitchen look cohesive?
- 14 years ago
Concept 1A doesn't work for me because the island is blocking the path between the refrigerator and the stove.
I think the primary issue with you current layout is that the doorway leads the traffic flow directly into the the main pathway of the cook. My suggestion would be to move the doorway over a few feet so that as people enter the room, there is a path that leads them through the kitchen. I would also move the refrigerator to the end of the wall between the living room, so that it can be accessed more easily from the table area and not directly in the path of someone entering the room.
Depending on what is available in you budget, only then I would consider additional changes like shortening the peninsula or moving the sink. Alice Johannen
Original Author14 years agoOf course I'm realizing now that I placed the island wrong on my graph -- I put it 54 inches away instead of 42. Argh. It's supposed to be only 42" away. I will have to redo my plans but will wait until maybe I can incorporate some of these suggestions.
I agree, Kitokeefe, that doorway is an issue. Moving it would be, of course, more expensive than leaving it, and it's on a load-bearing wall so I'm not sure what that would mean in terms of proper engineering. I'll ask my DH what he thinks of that. If we did that, we could wrap the cabinets around where the fridge and current doorway are, and could leave the bank of cabinets that back up to the LR.
I think your concept for the fridge was to place it next to the doorway to the living room at the end of the cabinet run, is that right (not between the LR and office doors)? That's something I've thought about as well, if we're getting into ripping out the current cabinetry. GULP!
- 14 years ago
Alice, I don't really mind the linear layout. It's all about what you feel comfortable with and how your house flows.
A thought...do you really need the desk in the kitchen since you are right next to your office? Why not put your fridge there? It'll give you more working space next to your cooktop. It's roughly 7ft from your cooktop...a turn and 2 maybe 3 steps to quickly grab something if you need it. Not a big deal.
Alice Johannen
Original Author14 years agomomto4kids, we have had several discussions about the desk and whether we really need it. It's really a "junk catcher" and I think if we have better furniture/storage in the office, we could eliminate it. I do want a place to put the laptop in the kitchen, though, since I often will pull up recipes. So I'll need a place for that, but otherwise, we could eliminate the desk. I just want to be sure the table doesn't block the fridge, so I don't think we can put the fridge right where the desk currently is, but I'll play with that. Option A shows it where we would want to put it if we move it to that end of the kitchen. There would be a 12" countertop next to it where we'd have the coffee-maker (I think), with a closed cabinet underneath or perhaps a bookshelf for my cookbooks.
- 14 years ago
Concept 1A doesn't work for me because the island is blocking the path between the refrigerator and the stove.
I think the primary issue with you current layout is that the doorway leads the traffic flow directly into the the main pathway of the cook. My suggestion would be to move the doorway over a few feet so that as people enter the room, there is a path that leads them through the kitchen. I would also move the refrigerator to the end of the wall between the living room, so that it can be accessed more easily from the table area and not directly in the path of someone entering the room.
Depending on what is available in you budget, only then I would consider additional changes like shortening the peninsula or moving the sink. Alice Johannen
Original Author14 years agoHi, kit -- I see what you're saying about the doorway and fridge, so we'll do a mockup of that and see what we think. It may exacerbate the "where should guests stand" issue, though, since it puts the fridge over to the one side where the cook isn't working (though I have mixing bowls and other things over there that I have to move people to get to).
Also, when my husband and I are both working in the kitchen (me cooking, him cleaning up or doing other prep), we find that the L with the stove/sink gets overused and crowded with prep, dirty pots, and the two of us bumping butts! So we're trying to alleviate that problem, too, by laying the sink along the same plane as the stove.
 14 years ago
I think that unless you move the doorway over, the new island might just funnel people closer to the cooking between the island and range rather than around the other side of the island because the direct path from the door to the kitchen table goes that way. The current arrangement at least influences them to walk more diagonally across the kitchen. If you got rid of the cabinets on the L wall between the kitchen and the living dining area and moved the doorway over to the left, opening the fridge wouldn't block the doorway. The island could be made somewhat longer which would replace some of the storage and counter removed from the L wall and mixing bowls and other items you need for cooking could be in the island closer to where they are needed and where they are washed. With the new doorway location, people would be directed to the non-cooking side of the island.
I'd also suggest a small prep sink on the end of that longer island near the fridge which would make a separate zone for you to do some cook prep while your husband is using the main sink for clean up or other prep. Plumbing to the island is more expense, but IMO it will be worth it with that layout.
Do you ever eat on that deck? Have you thought of doing a pass through window over the counter to the deck?
Alice Johannen
Original Author14 years agoHi, cloud -- we do eat on the deck sometimes (now that we've enlarged the deck to allow for a table), but not that frequently because the mosquitoes are voracious in our area (Eastern Massachusetts). A pass-through is a good idea, though, as long as we could still have a screen to block the pesky bugs from getting inside.
As for your idea about the cabinets on the LR/DR L, you mean remove all of them from the whole L, or just on the "foot" of the L where we would be relocating the door? Would it look weird to have those walls there with nothing on them? I can't envision it looking good but I'm not good at envisioning things! And gads, we have so much storage on those walls (up and down), I don't know that we could make up for it in the island so I'll have to think about where things would go. We have all our glassware and formal plates there, for instance. But I'm going to lay it out and see what we think. Thank you!
Alice Johannen
Original Author14 years agoSo this is what the layout would be like if we moved the doorway -- or at least this is the first attempt at that particular idea. One thing that strikes me is that people sitting at the DR table will be able to see into the kitchen where they currently can't. Is that bad? Or does it seem more "open concept"? Also, closing off the door elongates the hallway down to the bedrooms. That may be okay. But it's something to consider ...
Oooof. This is gettin' expensive!

- 14 years ago
This isn't exactly what I had in mind. I was think that you would still leave some of the cabinets there, but put the fridge at the end of the 6ft wall. I was actually thinking that you would keep the peninsula, but that slight redirecting of traffic would help out enormously. If the traffic flow problem around the peninsula could be worked out, would you still be opposed to a peninsula or are you just really wanting an island?
Alice Johannen
Original Author14 years agoHi, Kit -- I actually did a mockup of what you described and I think it would worsen the problem of where to put the people who come into the kitchen and never work their way around to the other side of the peninsula. The peninsula just seems to be a people stopper. And then once people are on the other side, there's not really enough room for two-way traffic to flow back and forth. So yeah, I'm kinda wanting to lose the peninsula. Here's what the mockup looked like (let's see if I got it right). Actually ... did you mean for the fridge to go up against the wall, or over by the opening as I've placed it?

- 14 years ago
Alice, that is close to what I was suggesting, but I'd knock the overhang off the island and extend it down to 36 or 42" from the cabinets at the bottom of the kitchen. There would be 36" between the island and the wall that now doesn't have cabinets which makes it fine for a passageway. Going a little tighter like 36" between the end of the island and the cabinets will help encourage folks to go use the non-work area side of the island and the cabinets in the extended island make up for some of what you took out on that wall.
I guess you could still leave the overhang on the upper part of the island and just have it 24" wide where it goes past the wall.
Elongating the bedroom hallway seems fine to me. It wouldn't bother me to be able to see a bit of the kitchen through the doorway from the dining room, table, but you could have a door there to cut off the view. Perhaps a pocket door so that it's out of the way when open.
- 14 years ago
I forgot to say something about pass through windows. Ours is like a smaller version of our sliding doors. It slides to the side and like them it has a sliding screen. I think there are also ones that slide up with a screen that slides up.
Alice Johannen
Original Author14 years agoThanks, Cloud. So I think you are saying the island should be 30" deep so it can be extended down closer to the bottom. That could work though it wouldn't allow any seating at the island, which would be nice to have for folks to hang out.
- 14 years ago
I said 24" deep to leave a bit more walk way on the far side. 30" deep would only leave 30" on the walkway side of the island.
You could still have the overhang at the end where the kitchen widens, the same shape and size as the island now. However, when people are sitting in the chairs there, others may tend to take the path through the work are instead of going behind the chairs.
- 14 years ago
Looking at your drawings again, in the cases where you leave the cabinets on the kitchen living room wall, your overhang is 36" wide. That isn't enough for "people" to sit there because a seat usually needs 24". The 36" overhang would leave room for one person to sit or if two were there one or both would be sitting partly where the overhang slants diagonally. That would interfere with the walkway around the back of the island vectoring traffic from the hall to the kitchen table through the work area.
In option 2, you have 48" so you might have 2 people sitting there. The 42" walkway of the work area might still be a more attractive path than the path around the island wit seated people, but at least there would be a reasonable path behind the chairs.











liriodendron