Software
Houzz Logo Print
hutchds_gw

Please critique our kitchen layout

15 years ago
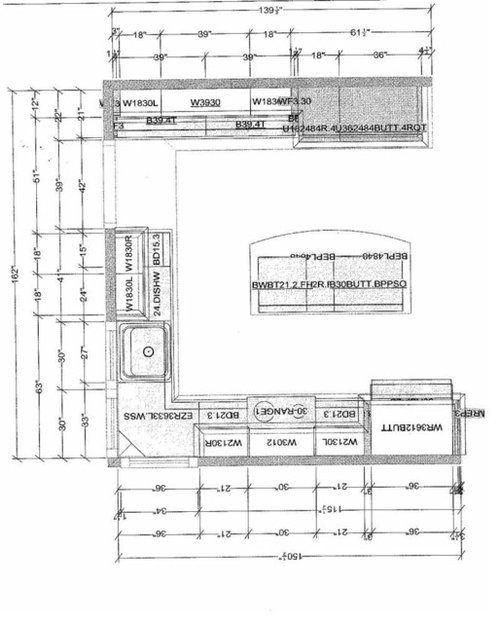
We are currently wrestling with the sink placement.

The options we see are

1. 24" sink base to center under right window on back wall - though we will still be off 1.5"

2. corner sink - though then there will only be about 24" of work space between the stove and sink

3. ditch the lazy susan and resign ourselves to a blind corner, then center under right window on back wall

thoughts/comments? I did post earlier and got some great comments, but finally figured out how to post a picture in the message body. Thanks for any ideas.

Comments (9)

  • 15 years ago

    What about centering the sink on the wall and having a window on each side of it? Dishwasher would go to its right.It would give you more prep space. You could have a small prep sink in the location of the current sink, too.

    I don't have a great picture of it but these clients did the centered sink on the wall, window to each side.

  • 15 years ago

    hi,

    i'm still not sure why that 1.5" offset is a bad thing. did you still feel uncomfortable with it after seeing all of boxerpups' photos?

    in the drawing you still have a 27" sinkbase, but it looks as though the sink takes up all of it. did your KD enter in the correct sink? seems like you could scoot a 24" sink all the way to the left in a 27" base, and the difference with the window would be negligible. also, double check your sink will actually fit into a 24" base if you go that route.

    if you are tall, it may not matter, but i cannot reach the back corner of my 42" sink base to clean it. and i agree, it would be too close to the range.

    also, be aware that with a corner sink, you need to have a separation between the sink and the dishwasher so you don't get pinned when the dishwasher is open. most seem to recommend putting a 15" trash pullout in between.

    can you share what your feelings are about the off-center sink?

    did you get a chance to look at any of the threads about off-center sinks?

    Note: it's actual thread is talking about 3 "inches", not 3 feet, though i fixed the title in the below! :)

    Here is a link that might be useful: How much will 3'' affect centering a sink?

  • 15 years ago

    I did look at at the threads about the off-center sinks - most look great but typically it appears they are off within the window glass, not the glass and casing or wall. I just think that we are so close it looks like we are trying to center but are off.

    Also, with a 24" base - which I think is probably the way to go if we stay with the lazy susan and current layout - since that is the closest to centering - the KD says that typically that is an apartment size sb, but I'm not really sure why that matters.

    We are also pretty close to the corner - 3" - would that be a problem?

    The closet layout I've seen is Eliz's which I love

    but it is centered under the 2nd window. Actually I got the idea of just doing the blind corner from her design - which would also give more elbow room than the corner lazy susan - although I don't think going this route would gain us much as far as the ability to have a larger sink so I'm not sure the trade-off is worth it in our case.

    I appreciate all the feedback - we are in a panic as we are living in a makeshift house at the moment, and have met w/3 KDs, but none have really given any alternatives - I have learned of those options from here.

    Thanks again!

  • 15 years ago

    bump :)

    do you want people to comment on the whole layout, or just the sink situation?

  • 15 years ago

    please feel free to critique away - would love any/all comments.. thanks!

  • 15 years ago

    bump, again. :)

    your layout must be perfect. ;)

    what is your intention for the counter space at the top left of the layout?

  • 15 years ago

    I misread the door in the upper left as a window, so that is why my comment doesn't make much sense. I think I did this because of the line running around the plan.

    You could go with a slightly smaller sink and cheat it over a bit in the cabinet. Or you could go with a single 33"w upper cabinet and make the trim around the window wider.

    I think function is going to have to trump aesthetics, but that it will also not be that noticeable in the big scheme of things in this layout: all of the elevations are asymmetrical (which is fine) so you aren't breaking a pattern of symmetry with the sink/

  • 15 years ago

    not sure - we have a bank of cabinets, and then 2 pantry units (18" + 36") for food storage. The cabinets are a reduced depth of 21" due to the door - which leads to the deck in the backyard. This is all new space - actually it is an 8' bump out which is split about 1/2 on the island. The back portion has a vaulted ceiling the existing 7.5" ceilings.

    I'm not really sure what we are going to do with it all.. Our previous kitchen was pretty much a small L - from the sink to fridge. A message center would be nice, but with the door, and stools on the island, it might be tough.

  • 15 years ago

    I think palimpsest's idea of putting wider trim around the windows is a good suggestion. It's not the sink placement I notice so much as how much the upper cabinets seem to crowd the window and sink, which makes the window-not-exactly-centered-under-the-sink thing more noticeable to me. If you put in wider molding and moved the cabinets a bit farther from the windows, I think the slight off-center placement would be less noticeable because the sink won't look crowded up against the side of the window and upper cabinets.

    I didn't read the other threads. Did anyone suggest giving the illusion of a centered sink by centering the faucet on the window? That illusion only remains as long as the faucet remains perpendicular to the window at all times, though. Swivel one side or the other and it's gone.

    btw, I'm going to have a similar situation in my kitchen when I remodel. Actually, I will likely have more of an issue than you. At first I fretted over it but then when I tallied up what I'd have to give up to be able to center the sink, I realized it wasn't worth it to me. And as a wise friend told me, once I start using the new space, I'll be so happy with all that I've gained, I won't give this minor thing a second thought.