

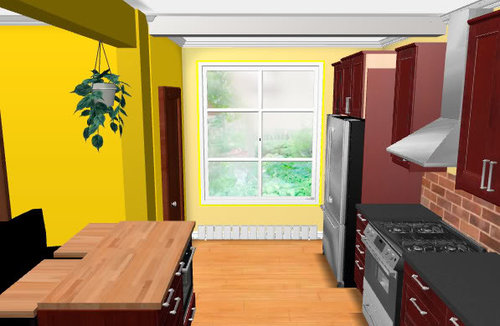
Window options for this kitchen wall
14 years ago
Sort by:Oldest
Comments (6)
Related Stories

KITCHEN DESIGNKitchen Banquettes: Explaining the Buffet of Options
We dish up info on all your choices — shapes, materials, storage types — so you can choose the banquette that suits your kitchen best
Full Story
URBAN GARDENSDirt Optional: Amazing Air Plants for Wall or Tree
Succulents and air plants are stunning on winter walls — and the Christmas tree
Full Story
KITCHEN COUNTERTOPSKitchen Counters: Concrete, the Nearly Indestructible Option
Infinitely customizable and with an amazingly long life span, concrete countertops are an excellent option for any kitchen
Full Story
KITCHEN BACKSPLASHESKitchen Confidential: 8 Options for Your Range Backsplash
Find the perfect style and material for your backsplash focal point
Full Story
KITCHEN DESIGNKitchen Layouts: Island or a Peninsula?
Attached to one wall, a peninsula is a great option for smaller kitchens
Full Story
REMODELING GUIDES10 Terrific Pass-Throughs Widen Your Kitchen Options
Can't get behind a fully closed or open-concept kitchen? Pass-throughs offer a bit of both
Full Story
KITCHEN OF THE WEEKKitchen of the Week: Modern Summer Camp Style in Maine
Two window walls let in gorgeous lake views, while barn wood and other reclaimed materials create a relaxed vacation vibe
Full Story
TRIMInterior Trim: 8 Must-Know Elements
Softening transitions and creating a finished look, interior trim for walls, windows and doors comes in many more options than you may know
Full Story
REMODELING GUIDESWiden Your Space Options With a Dormer Window
Small wonders: Bump out your upper floor with a doghouse, shed or eyebrow dormer — we give you the benefits and budget tips
Full Story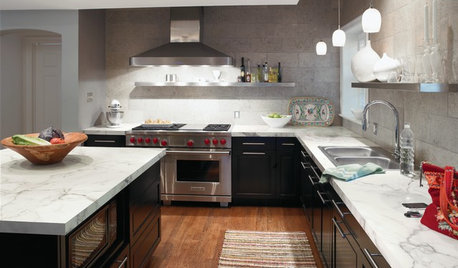
KITCHEN COUNTERTOPSKitchen Counters: Plastic Laminate Offers Options Aplenty
Whatever color or pattern your heart desires, this popular countertop material probably comes in it
Full Story


herbflavor
aloha2009
Related Professionals
Huntsville Kitchen & Bathroom Designers · Raleigh Kitchen & Bathroom Designers · Florence Kitchen & Bathroom Designers · Waco Kitchen & Bathroom Designers · Petersburg Kitchen & Bathroom Designers · Fort Dodge Kitchen & Bathroom Designers · Vancouver Kitchen & Bathroom Designers · Amherst Kitchen Remodelers · Middletown Kitchen Remodelers · Indianapolis Custom Countertops · Hattiesburg Custom Countertops · Cookeville Custom Countertops · Webster Custom Countertops · Albany Custom Countertops · Burlington Custom CountertopscarnivoreOriginal Author
cluelessincolorado
marcolo
carnivoreOriginal Author