Software
Houzz Logo Print
montclairnj

Kitchen Bump-Out - Feedback Needed on Architect's Plan

13 years ago
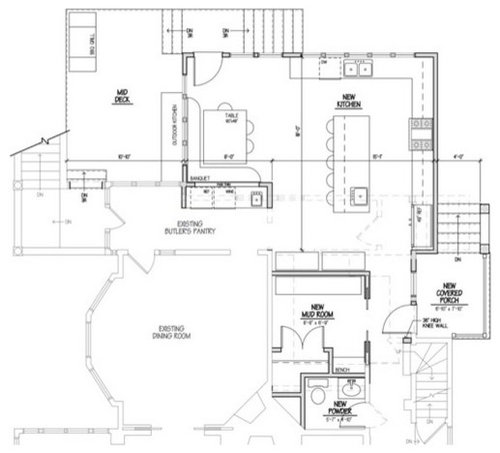
Really interested to hear the honest feedback and revisions from everyone on draft plan for our new kitchen. The existing kitchen and outline of existing house line is faintly visible in dashed line. But basically, we're bumping out the back by about 13 feet for a new kitchen and breakfast nook, converting old kitchen to new mud room and powder room, and creating a new mid-deck out the back for access to the backyard below. Trying to get better access to the backyard below (we have a walkout basement and the first floor is therefore about 10 feet above the backyard).

The best views out are behind the main cleaning sink (south, but the top of this plan) and towards the mid-deck from the breakfast table (east) - so lots of windows on both those walls. The wall behind the oven and ref faces the driveway and the neighbors and will be lined with upper cabinets. The butler's pantry is currently just a hallway, but we wanted to create a wet-bar with open shelving above to allow light to pass through. It's not meant to be a working pass-through.

Not sure if dimensions are clear, but it's 18 feet north south from sink to pantry wall and 23 feet from oven through breakfast nook (including 8x8 square for banquet). Do people have good experiences with 2-sided banquet seating? Should I rotate 90 degrees clockwise to "L" of banquette is against the corner window (and move door to mid-deck)?

I think the stairs and exterior door to mid-deck is still too awkward, but wanted views on layout and space planning. Thanks so much - big fan of the boards obviously,

Comments (11)

  • 13 years ago

    I designed and built a similiar kitchen extension and my finished space is about 18x23. I designed it with a great room feel with banquette dining area, small seating area with tv and fireplace. I plan to have a one sided banquette built in the area where you show the door to deck / stairs.

    Looking at your plan, it looks like your island is drawn too big. In my 18 foot wide kitchen with the island orientation, my island is 72."

    Have to rush off now, but maybe I can explain better tomw.

  • 13 years ago

    It's 18' from the window wall to the far side of the fridge, right? With 2 ft for counters under the window, and 8 ft for aisles, the island could be up to 8 ft, by my calculations.

    If you move the banquette as you asked, won't you have peoples' backs to the good view?

    It looks like a great space to me! Lovely.

  • 13 years ago

    Thanks Dilly - would love to see your plans...I think we definitely want flexibility for the mini great room feel in the breakfast nook - esp as our kids get older (2 boys 3 and 5 years old) and for resale. I agree that the island looks to big in the plan now...don't really need 5 seats but was trying to get things to line up nicely...I think I will shorten the cleaning sink side to give more access and maybe add a second dishwasher facing the sink from the island.
    Rhome- I'm not sure about the views...if you're sitting so close to the windows in the banquette and look out one way, is that enough. I think the existing location is better, but how much do you lose in the move...thanks

  • 13 years ago

    My kitchen layout is similiar to your proposed, except for fridge palcement.

    I have a door to garage and fridge where you show your pantry wall (black board is actually door to garage). This is across from the prep sink / short side of island:

    From the range wall to the edge of my island is about 9 feet (2ft. range wall cabs + 42" aisle + 40" deep island).

    Where you show your banquette, I have a fireplace and tv. To the left of the tv is a hall connecting to my living rm. Behind the tv is a powder room. This is a view when standing at the range and looking at fireplace. You can see how the ceiling is lower where my original house ends.

    You can see I have a love seat facing the fireplace. Its not big enough to call a family room, but its cozy and works very well for us as we do not have another family room. To the right of the fireplace, I have sliding doors to a porch. By the sliding doors, you can just see the back end of my eating area. I haven't installed the banquette yet, but even without the banquette its working fabulously!

    The seating area is bumped out a tiny bit for a 3 bay window. Its only about a 18" deeper than the rest of room. To give you a better perspective, I'll add this photo of the bay window area, before it was finished.

    I hope this helps you. It was very difficult to get the spacing right and have everything the way we wanted it. My architect was not up to the job, he didn't design it correctly in the beginning and even after several revisions, it just wasn't right. Knowing this was going to the most expensive thing I ever do, I just could not move forward until the layout was right for us. GW helped me alot, but ultimately, I consulted with an interior designer who helped me allocate the space and make it work. I can't express how truly wonderful the reality of this kitchen is and how it has changed our house and family. We spend all our time there. Its the best thing we ever did.

    Good luck. Its an expensive project, so make sure you have the design fine tuned before you do anything else.

  • 13 years ago

    The kitchen itself looks pretty good (except where are the micro and pantry? That bottom wall?)

    I agree that your issue is flow to the outside. You should have an opening down to the deck rather than a circuitous route out the side.

  • 13 years ago

    Dilly - thanks for the photos - if ours can look half that good I'll be happy. Agreed - get one chance to do it well and want to get it right. Been a GW prowler for a while and have learned a lot but gets down to specifics.
    Marcolo - yes - that bottom wall (on the kitchen side of the mud room) is going to be some kind of storage/display area - but I don't really want to do built-in's there - something more open and display for serving pieces, vases and cookbooks.

    We are going to work with an interior designer we like...which I think is going to be much better to figure out the banquet and open shelving.

  • 13 years ago

    Then where is your pantry?

  • 13 years ago

    Marcolo - you're right...there really isn't one. I guess I was thinking of using part of the mud-room for paper products and part of the upper cabinets in the prep area. I've never had a proper pantry and love all the pictures and organization, but I guess I was hoping I'd have enough storage without. I guess I might be wrong about that

  • 8 years ago

    MontclairNJ - I'm curious how this turned out, as our kitchen design may end up similar. We are in the beginning stages of design of a new build, but my kitchen location and overall placement may be like yours. Any updates on your project?

  • 7 years ago

    I am thinking about doing something very similar with fireplace and 10' bump out. I cannot seem to get an idea of cost from anyone. I have drawn several optional plans so that I could move from kitchen of my dreams to what I can afford? But, who knows?! New construction is booming here and finding a renovator is difficult.

  • 7 years ago
    last modified: 7 years ago

    Couple of hundred thousand is the baseline. You need professionally designed and specified plans and specifications before anyone can give you a real price. Even then, by the time you are on their schedule in 10 months, prices could be higher. Start with an architect and have a KD on your team as well.