Software
Houzz Logo Print
raee_gw

Another request for design suggestions!

Hello, I am ready to get this show on the road! I am trying to nail down the cabinet selection and arrangement, and frankly, imagining alternatives is very difficult for me.

I have a first plan for my smallish kitchen in my smallish 1941 "colonial" 2 story; this remodel will involve new floor, new and rearranged cabinets; and new lighting. What won't change is the basic outline (not moving any walls or plumbing, except I could move the gas line for the stove) and for now, the appliances.

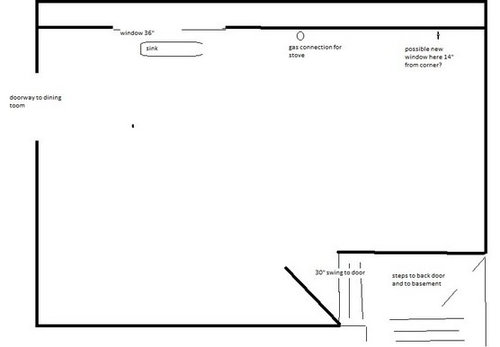
The basic room dimension is 114" (west wall) by 152" (north wall); 101" (south wall); 70" (east wall)

Currently the cabs and counter, sink stove and fridge are all on the north wall! The opposite wall is empty (I have a freestanding cabinet there now) -- I think a previous owner wanted room for a table in the kitchen. The houses on either side of me (same floor plan) have counter and cabs on the north and east walls, and appliances on the south wall.

Also, now there is one window, but I know that there used to be another window farther down the same wall that has been covered up (the fridge sits in front of it now); I am strongly considering putting at least a small window there again.

In this plan the KD has allowed for a larger fridge than I currently have (an 18 cf which looks large in the room as is). She also left a large space for the new window, but I don't think that I will go so large in order to have another wall cab on the east wall. Don't know if that should be a corner style or just a regular.

I will put a second post, as I don't know how to put multiple pictures in a post! (If you can tell me how, I would be soo grateful!)

Comments (12)

  • 13 years ago

    Here is the design overview

  • 13 years ago

    and here is the plan for the north wall.

    I know that I want a single basin, offset drain sink; and mostly lower drawers. I saw someone else's suggestion for the tall pantry, to make the bottom a drawer or drawers instead of shelves all the way down and I like that.

    So, if you see something else that can be tweaked or changed or added, please, I need to hear it! Thanks!

  • 13 years ago

    I played around with your layout in the IKEA 3D planner.

    First I worked with variations of the layout you show - but kept coming back to little more than 18" of prep space between sink and stove. That pretty much limits the function of your kitchen - no matter how much counter is anywhere else.

    In this tweak, I moved your refrigerator to the other side of the room.


    If you'll post a layout of your kitchen area, as well as those of your surrounding rooms, that might suggest a better way to use your whole space.

    Here is a link that might be useful: IKEA 3D Planner - link good for 5 days

  • 13 years ago

    Moving th stove really is the answer, isn't it?

    I was thinking at least move it down the wall, to abut the corner base cabinet, but I don't know if I need to be worried about how close to the window it would then be. Currently it sits about 24" from the sink, with the fridge on the other side.
    Here is a photo of the space as it is now. The built in cupboard across from the fridge is also coming out, along with the soffits (I hope!)

    Thanks for the IKEA link and drawings--that helps so much!

  • 13 years ago

    Here is a rough drawing of the house plan. It is a basic square really with stairs at the east end, the front door entrance, and windows on the south and west walls. Dining area is 10'x10', the living room about 10'x 20'. That's it! A very simple 2 story house, 1000 sq. ft.

    Some variations of the plan have an opening by the stair wall into the kitchen, but I don't see an advantage to this as the space is so small already. Expanding the space is not an option, I am afraid, although it would be nice to move the exterior walls out!

  • 13 years ago

    There doesn't seem to be any connection between those in the kitchen and those in the living room. What would your perfect, non-addition world feel like?

  • 13 years ago

    I'm not sure what you meant about connection between LR and Kitchen. Do you mean the stairs? No, there is no connection there. They are just "stacked" along that wall.

    A perfect kitchen in this space would have more counter (that 24" between stove and sink are currently all I have, the space about the dishwasher right by the DR entrance has the MW and toaster oven (which I use a lot).

    A functional pantry cabinet. Overall, about triple the storage space! A place to store the odd frequently used (like the food chopper) and infrequently used (like the mixer) appliances. A place for my 2 dozen spice jars. Room for the cat's dishes (maybe they will have to learn to eat in the basement?) WAYYY better lighting.
    These are all technical things, though.

    What I want the space to feel like? I am always inspired by the real homes of the Shakers: light, airy, uncluttered, simple, warm. Their kitchens were always of a good size though, I think!
    At least everything here is just a few steps away!

  • 13 years ago

    What I'm asking is how you use your home. The kitchen seems like a room for cooking and a way to get to the stairs. In a perfect (without building an addition) world, do you want to have more connection to the people in the dining room/living room/front door/side yard/back yard/basement? Or do you prefer the 1941 model of a separate room for the cook? Where does your family eat now? Would they prefer anything different?

  • 13 years ago

    Oh, I see, thanks. It really is a separated cooking room, which I don't mind -- sometimes I don't want to clean up fully after a long day and it is out of sight of the rest of the living areas -- and the route to the backyard/basement/back garage door/ trash.recycling.compostbins really can't be changed.
    It is a utility space.

    In a perfect world, it would have more connection to my large patio and garden out back.One of the reasons I would like to bring back the covered-up window.

    But I am a utilitarian cook for the most part -- I cook to eat, not as a sensory experience or for relaxation etc. I guess my only exception to that is I do like to preserve fruits, pickles, relishes etc from my yard and experiment with that -- like making my own pumpkin syrup-- this urge strikes me 2 -3 times a year!

    We eat in the dining area. It is just myself and my daughter, and this again works for us--connecting over the table instead of in front of a TV. If she were younger, I might lean toward a more open plan (as I had back then in another house) but this really is fine with me. I am not at all inclined to go to the expense of removing walls.

    I just want to make this space as functional and easy to use as I can within its current confines. I have trouble visualizing (or even thinking of)different options, so I really appreciate your help!
    Putting the fridge and pantry on the south wall will narrow the walk-through space, but on the other hand, I will be opening up room to work on the east wall that is wasted now, so the cook will be more out of the way of that path.

  • 13 years ago

    If you find another spot for the micro--next to the fridge, say, by adjusting the pantry cabinet widths--you may be able to put a non-operable window above the range using an island hood. Check out Angie DIY's kitchen.

  • 13 years ago

    Thanks Marcolo, I hadn't thought of that either!

  • 13 years ago

    TBB123, is that a cabinet set sideways next to the fridge, so that the doors open toward the back door instead of in line with the front of the fridge? ( in your IKEA plan)