Software
Houzz Logo Print
sarschlos_remodeler

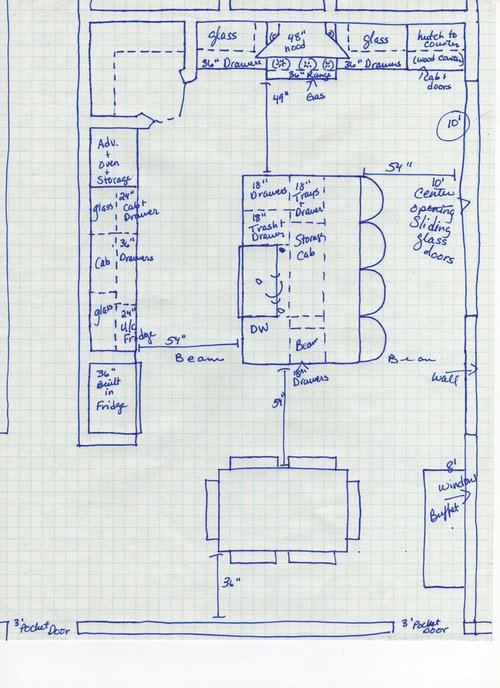
Layout -- Is this the one?

I think I might finally have the layout, but want to check with all of you first. How does it look?

Comments (24)

  • 18 years ago

    Is the UC frig supposed to be for kids items or your prep items? I would think that the purpose of having a UC frig and a main frig is to separate some of the zones so you would want to separate these appliances. I also think the advantium and oven would be better off by the range? Seems like a fairly busy aisle there with the sink and frig. What if you moved the oven/advantium to the corner to the right of the range where you have the hutch planned? That would put all of your baking/cooking on the same run. Then you could move the main frig next to the pantry and put the UC frig on the end of that frig run(assuming the UC frig is to be used for the kids. I'm not sure about that).

    Also, with the buffet there, I don't think you can really fit thru the pocket door. Not sure if you need both of them, but I do like the idea of being able to get to the kitchen from the family room.

    Also, what about putting the DW on the other side? If dishes are coming from the table, you're not going to want to be walking past the DW to put stuff in the sink.

    Is that wall on the right side a solid wall? Would you want to add more windows, or is it too much with the sliders and the window above the buffet?

  • 18 years ago

    Overall, I like it. Of course, it's almost identical to my layout, LOL! I too noticed the dishwasher. On the other hand, if you're coming from the stove top, you run the risk of hitting the DW from that side. With 54", it may not even really be a problem.

    The glass cabinets on the frig wall are not symmetrical with the lower cabinets. Was that intentional for certain storage needs?

    My first thought was to build a banquette and put the table against the wall. You may be able to get a longer island that way. Check out the dinette area in this link.

    Here is a link that might be useful: bench seat

  • 18 years ago

    Hmmm. Good questions. I had reasons for everything, but I'll have to think about them. Here are my *reasons* which may not be good enough to keep things as they're drawn.

    U/C fridge: The UC fridge is for drinks and snacks, but I want it to be near the MW (advantium). I put the reg fridge there because we have to leave that dividing wall -- otherwise I will need a beam to go in between my cabs. I don't want the room to scream "Look, we took out the wall RIGHT HERE." Since that space is 36", it seemed like a good location flow wise. Fridge--> landing space --> sink --> prep on the other end of the island --> range or ovens. I also wanted to get the fridge out of the cleanup area, but keep it convenient to the Family room and living room.

    Oven/MW stack: If I move the oven/advantium, the MW is no longer near the refrigerator and I lose my ingredients/spices/oils & small appliance storage. If I put the oven/advantium next to the pantry on the range wall, the range will be too off center on that wall and will look odd.

    Pocket Door: I don't *need* the extra pocket door, but it will give me a direct line of sight from kitchen to family room (the main purpose).

    DW: I was trying to get the larger 3' prep space at the range end of the island, but it does seem to make more sense on the left side for bringing dishes in from the DW-->scrape plates-->rinse in sink-->put in DW. I'll swap it.

    A banquette would be okay for a breakfast room, but that is our only dining room space and we have a dining table, not a casual breakfast table.

    Glass cabs on fridge wall: I could do the glass cab in the center there but then I don't have a good location for my bookcase.

  • 18 years ago

    I didn't know you were already working on your kitchen. What cabinets have you selected?

    I like the layout. The fridge and oven locations don't bother me.

    I mentioned the Early Spring Renovation Style magazine articles (2 homes) elsewhere. Both had really neat kitchens.

  • 18 years ago

    I know you want the buffet to stay, but does it have to stay? What if you used some of that space for the UC frig and a regular micro? What is the reason that you want the advantium near the UC frig? Is it because of the kids heating up snacks or for you to use in preparing meals? I recall you had an inspiration pic for a beverage center area. It wasn't that wide. Could you remove the buffet and put a narrow bev center somewhere on that wall? Looks like you have a full wall and then more wall space with a window above. Could you reconfigure that? Maybe then you would have more access space with that pocket door and the kids could come right from the family room, get what they need from the bev center and go back to playing without getting in your way. You could keep some of their unrefrigerated snacks over there as well.

  • 18 years ago

    I think it looks really good. You have put a lot of thought into where things are and have good reasons for where you put them, so don't sweat things too much there. Even though some things are not where someone else would put them, they make sense to you, and you're the one who is going to live in this space.

    My only input is that, despite all the advice to have 48"+ aisles, if you are going to be doing any prep work on your island (which it sounds like you will), I think you should narrow the aisle between your island and your range and extend the length of your island. I ended up with an aisle just under 43" and it is too wide for me. I would have preferred 39-40" there. Prepping at the island and turning to take it to the stove would be a hike at 49". Also, to have comfortable seating for four, you'll want more than 8', so an extra 5-10" would be great there. Our island is 7.5' and three people can sit very comfortably. We aren't heavy people, but there's no way we could sit comfortably with an extra six inches there.

    Regarding the other things people pointed out...can the pocket door be moved 12-18 inches down that wall to make it more useful as a passage way? And I think the comment about the glass cabinet was referring to the fact that it looks like one is 24" and the other is 30", making that wall not symmetrical. Can they both be 24" and extend the length of the cabinet in the middle?

    Overall, you've come a long way and have a really nice plan! :)

  • 18 years ago

    Allison -- the kitchen is in the "preparation" stages this year but we're aiming for actual demo/reno next year. The goal for this year is to fix the fireplace, get the water heater out of the kitchen, select our materials/appliances and get the plans in place for the kitchen/dining room. Haven't selected cabs yet, but I want something fairly simple. I'll check out the Early Spring Renovation Style magazine this weekend -- gives me an excuse to take the kids to the bookstore. I learned yesterday that I need a beam between the dining room and kitchen if I want to take dividing wall out, so I'm now looking at the possibility of a rustic box beam that would echo the beam mantle shelf on the fireplace.

    Mahlgold, I know everyone keeps trying to get rid of my buffet, but it has to stay, and I have to find a place for it in that room. It's a small room and the advantium is doing double duty as the MW and the warming drawer. We use the MW for cooking and heating up snacks. Since there's only room for one, I need it in a location that straddles the snack and cooking zones.

  • 18 years ago

    I like this plan! I also like the location of the MW since, as you said, it's near the refrigerator and if the kids (or anyone else) uses it for a snack they won't interfere w/the range.

    The only possible change in the MW's location I might suggest is to move it down next to the refrigerator & above the UC fridge to (1) minimize a snacker's encroachment on the kitchen and (2) so it's closer to the refrigerator for reheating or cooking/defrosting frozen foods. But, then you would need to move the DW to the other side of the sink so there's no conflict b/w them.

    As to the buffet...if you either moved the 8' window up or made it a 6' window, then the buffet would move up so it stays centered under the window and that would then give you more room for door access.

    I also echo Holligator's comment about the island length. I too think that exactly 8' for 4 people is a tight squeeze unless they're all small children (but...children grow...and quickly!). Besides, even if they are small children, the closer they are to each other the greater the chance that fighting will break out LOL!

    Despite all of this, I think the plan is good as it stands...so if you really like it, keep it!

    HTH!

  • 18 years ago

    I guess everyone has their own opinions about different things here. I think 2 ft per person is adequate at the island, as long as the stools aren't large. It's the 'recommendation,' and I find those guidelines to always be on the generous side. When it comes time that you all get too big to fit in 2 ft each, you'll move on to a different eating situation. ;-)

    I can't feel good about a buffet blocking a doorway. I have a hard time seeing how it would be a direct line of sight to anything, considering where you'll be in the kitchen. But I guess it's just there, and you can always decide for yourself if you hate having the buffet in your way later.

    I also agree with Malhgold with the criss-crossing of fridge uses and that your sink aisle will be very busy if you are trying to get things out of the fridge, prep, and cook, while snackers are accessing the little fridge, then passing through your work area to get to the microwave, which, in this case, isn't all that handy to the fridge, because of what is going on in between. If the Adv/oven stack had nothing to do with the snack area, I think it's in a good spot...Close enough to the range, but off the end of the island, so kind of out of the way. But add 2 or 3 kids to the mix with you, and you've got a real bottleneck happening.

    I am in favor of the dishwasher location swap.

  • 18 years ago

    I wouldn't worry about the 2' per person on the island. It was plenty in my old house. Just need to keep the stools in the right size.

    I like the overall arrangment and understand you wanting the stove as the focal point, but there are a lot of things that would bother me about the layout as it is. Glass doors next to the stove would get dirty too easily in my house and I don't do greasy cooking and have a great exhaust. Also I would want spices and other things to store there close to the stove. Not pretties. I think the regular fridge is good where you have it but the UC and the DW competing seems like an issue.

    Here is how I would change it to work better if it was for me (it may not for you so hence these suggestions are how I cook and work in the kitchen). I would keep the hutch and the glass doors on the wall where the stove currently is. Then put the sink there with the DW out of the way. Over the sink I would do decorative molding bridge style with a pendant and space on top to put decor items. Some framed art to keep it nice looking from dining area. This way you also have easy access to putting dishes and things in the hutch, you can keep pretty dishes in the glass cabinets etc. Most of the lower area will be blocked by the island so very small view of dirty dishes when sitting and eating in the dining.

    Then I would put the stove across from the island and have a prep sink in the island. Keep the fridges as they are. Maybe put the MW in the island. This would give you lots of prep space across from the stove and talking to people sitting at the island across from them. Also keeps you closer to the fridge for stuff when cooking.

    The clean-up area can easily be accessed by walking through the stools area and if you come in from outside easy to make a right and no walking around the island.

  • 18 years ago

    Thanks for all the comments! As usual, they are real eye openers and brain teasers. You guys are great. I'm not reading anything that says the plan sticks or that there are major traffic flow problems, which is good. Sounds like this is a keeper. I'm liking this because with this plan I can keep the current doors for now so that I can get the KITCHEN I really want sooner even if it will have ugly sliders for a little longer.

    Lyfia, the range has to be on that wall for a bunch of reasons. One, that is the wall where it is currently located, and I have an exterior vent through the roof there (trying to reduce costs as much as possible since we need to remove a wall, move plumbing, relocate a water heater, and rewire the electrical to do the kitchen). Two, I want a range focal point. Three, if I put it on the other wall, the range is put in the major traffic zone, which I don't want.

    I'm not concerned about snackers trying to use the mw during meal prep because if anyone is trying to make a snack while I'm cooking, I will shoo them out of the kitchen and tell them to eat a carrot if they're that hungry. (Do others really let grazers munch shortly before breakfast/lunch/dinner that you're cooking? I guess I learned from my mom -- who would smack my hand and then make me start chopping instead.)

    I guess I really don't see "criss-crossing" fridge access problems since the u/c fridge can easily be used as a veggies/ingredients fridge instead of a snack fridge, with the bevs in the big fridge. I also wanted both refrigerators out of the main cooking zone to direct the traffic coming in from the backyard away from the range/ovens aisle and around the stool side of the island.

    If I swap the DW, it will interfere with the wall oven.

    The pocket door to the family room was just an idea, it doesn't exist yet. If not having it allows me to keep the buffet, that's the way I'll go. Just saved me a few thousand $$$. Thanks! :-) I have the buffet in that position now and it looks nice (without that doorway, of course).

    I don't have to have 4 bar stools if they're too tight, but if I can squeeze it in, I will. I can always get a fold-up stool for a spare and just have 3 for normal use. When we are all together, we eat at the table. I was mainly thinking 2 kids + 2 friends for after school snack, cookie baking, etc.

    I don't store spices or oils close to the stove, and I prefer to reach up for them rather than bend down. I purposefully planned the hutch next to the door wall to be my ingredients hutch.

  • 18 years ago

    "I'm not concerned about snackers trying to use the mw during meal prep because if anyone is trying to make a snack while I'm cooking, I will shoo them out of the kitchen and tell them to eat a carrot if they're that hungry. (Do others really let grazers munch shortly before breakfast/lunch/dinner that you're cooking?"

    Some dinner prep and certainly baking projects can happen hours before an actual meal. Special occasion meals and events have lots of snack activity and meal prep. Even when that's not the case there are other possible everyday-type scenarios putting a person in the snack zone while you're busy:

    -Someone needs to grab a quick bite before running to baseball practice during the time you're making dinner

    -Someone needs to pack lunch(es) while you're cooking breakfast.

    -Your 6 ft tall, 200 lb teen son is just in from a strenuous football practice and he has 'first lunch' this quarter so ate last at 10:30 AM. A carrot or 'wait an hour' may not do it.

    -You may want someone making salad or cooking veggies in the micro while you prepare the main dish.

    -A baker may want to work on a special dessert while you're making dinner.

    That's the advantage of separate zones and separate traffic patterns. Your kids are still so young...We are trying to help you think of the future and different ways your family will do things than you do by yourself now. It's easy to decide what rules you will set and how things will work before you're in the midst of the chaos that happens as families grow and add activities.

    But this is all part of personal priority setting and deciding what's best for your own kitchen. For me, separating zones and any possible traffic tie-ups was a top consideration. But I know everyone is not me. Best wishes.

  • 18 years ago

    Rhome, I'm sorry if I upset ou. I really appreciate all of the advice. I'm just running out of ideas on how to make this space work.

    What if I put the main fridge next to the pantry, put the oven stack where the u/c fridge is, put the u/c fridge where the main fridge is and put the dw on the left side of the sink -- does that solve the bottleneck problem? I'm having difficulty visualizing the problem from my drawing.

  • 18 years ago

    Not upset at all. Just hoping to help you see where some of us are coming from...We have a different perspective, based on where we've been that you haven't traveled yet! ;-) It would be a disservice not to share, because that's what this place is for. Don't want you to end up saying, "Why didn't someone tell me?"

  • 18 years ago

    Definitely different perspective -- I had to laugh at the image of a 200 lb 6 footer in our house. We are small folk. DH is 5'10'' and maybe 150 lbs. and he's the big guy in his family. At 5'4'' ish I am the tallest woman in either family.

  • 18 years ago

    what happened to the U shape from the previous thread. I thought that one really gave you everything you were looking for.

  • 18 years ago

    Us, too, Sarchlos. I always have to wonder how others might fit in the spaces I imagine.

    First, I really like your kitchen in general. It's going to be absolutely lovely to work in, especially at your island. Love that! I also would tighten up the aisle between work counter and stove, but that's strictly a personal preference thing. Being short, tho, my stride isn't all that long. :)

    The comment I'm going to make you probably aren't going to love, but it concerns your only dining table space. It seems very undesirably cramped and limited, especially right next to such a luxurously sized kitchen. In fact, like a real case of TKO Kitchen Creep.

    Moving the refrigerator back within the beam area, pretty much lining up with the island, would return needed space to your dining area for those times when you might want to seat, say, an extra couple for dinner. Happily it would also put your fridge that much closer to your work area.

  • 18 years ago

    My dh is the tallest at 5'10 in his immediate family, too, and the women in mine are within an inch of my height, which is just under 5'4", and my tallest brother is about 5'10", too..So know exactly the 'range' you're in...But my sons all show promise of being bigger than their dad...at least taller. ;-) My nephew is in that larger size range I mentioned above, even though his mom (my ds) is a bit shorter than I am, and his dad is 5'7, both slender. You never know...Besides, believe me, a smallish teenage boy can certainly have the appetite you'd expect of a 200 pounder! Those little, wiry ones can burn off an amazing amount of calories....So maybe he'll run hurdles, but still have early lunch, and still be too hungry to have a carrot or wait!

  • 18 years ago

    Mahlgold -- I scrapped the U shape in order to keep the kitchen slider, which has the best access to the patio and because I want seating in the kitchen, and have not been able to fit that in comfortably with a U shape. By keeping the slider in the kitchen, I can keep the buffet in the dining room without overcrowding the room. If I eliminate the Kitchen slider, then the DR slider is necessary and there's no room for the buffet. Plus, there seemed to be overwhelming preference on this forum for the L shape with island as opposed to the U shape + island.

    Rosie -- what you're viewing as "TKO kitchen creep" is actually the current configuration of that wall. The only thing I have changed as far as structure in this plan is to remove the wall between the dining and kitchen in order to make room for the island. That's not to say I currently have the refrigerator in the dining space (we have an overlarge built in crystal display cabinet in that space currently), but there is no extra room encroaching the dining room. In fact, I've added 6'' to the dining space by ending the island at the inside of the existing wall.

    Good point, rhome! My DS currently eats like a hobbit, even though he's at a very low percentile for weight.

    Okay, if anyone has the time, could someone draw up an alternative for me? I could use some fresh eyes on this -- I feel like I've tried every alternative.

  • 18 years ago

    Sorry, Sarschlos. That's something I would have known if I'd remembered your earlier threads, no doubt. But the small inflexible dining area is real, and the ability to expand seating lengthwise when needed would be a real gain.

  • 18 years ago

    You may have tried all the alternatives. Sometimes there are no more alternatives, just choices. In my eyes, you have chosen the slider over zones, and the hutch seems to have been an issue in every plan to some extent. You want in the kitchen seating and a beverage/snack center. You don't want to/can't move the range. I'm not at all trying to be harsh or critical, it's just that when you want a beverage center, zones, hutches, sliders, bar-seating, a certain style, etc., etc., and don't have unlimited space and money, something has to give. None of those things are unreasonable, but expecting all of them probably is.

    Only you can decide which stays and which goes...Which things you can feel comfortable doing without, and which mean the absolute most to you. Later, when you feel a twinge at the loss of something or other, if you can turn and see what you kept instead and say, "But thank goodness I have that, because it's SO much better," then it was a good choice.

    I think you had a couple of plans within the various threads that hit all of your functional 'wants,' but you didn't feel right with them for whatever reason, and that's your right.
    It doesn't matter how many people here liked the U or L better. You have to live there and deal with the compromises, of which, each has their own. I've never seen a 'no compromises' kitchen...Even when building new.

    Again, it is our job to point out possible problems...Then it's up to you to sort out which would be problems, or not, for you. But sometime you should get to a place where you can feel content and excited. But, that comes from you, not from a poll here, because we'll fight on the side of our own priorities forever! ;-) Again, best wishes...It's not easy. ...And I'm off my soapbox now!

  • 18 years ago

    Maybe it's just a break you need. I've helped on kitchens where it seems we've tried everything...at least once. But after a break, something new hits, or a new inspiration kitchen sparks an idea, and we're off, wondering why we hadn't seen that option before! (Right, Malhgold?)

  • 18 years ago

    You know when you remove the hot water heater you'll still have the vent from that one that you might be able to rework closer to putting the stove on the other wall. I don't think it would be a major walk through if you have all the food and sink in the island too. To walk through there is another path to the sink as well behind the stools.

    I had a very similar layout to what I suggested in my old house and loved it. Similar fridge location, stove island except I had a corner sink where your pantry is and I didn't have a prep sink in the island. It really worked great and with large parties there was never an issue with people entering my cooking zone.

    Maybe rhome410 is right that you'd need a break and come back to it later.

  • 18 years ago

    I think you've all discussed some of theitems I saw except for one...forgive me if I missed it. How come you've chosed a 48" hood over the 36" range? We have a 42" and if you could get that size it would save you some bucks. Also, you can keep the same 48" gap between the upper cabinets withthe 42" if you like. (That's actually how ours turned out.)

    Here is a link that might be useful:

Sponsored
Kuhns Contracting, Inc.
Average rating: 5 out of 5 stars26 Reviews
Central Ohio's Trusted Home Remodeler Specializing in Kitchens & Baths