Software
Houzz Logo Print
youngdeb_gw

Kitchen Refresh Layout advice needed!

16 years ago
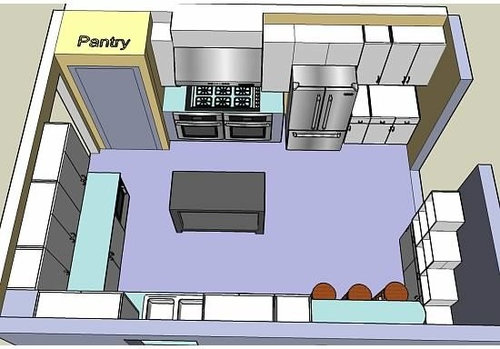
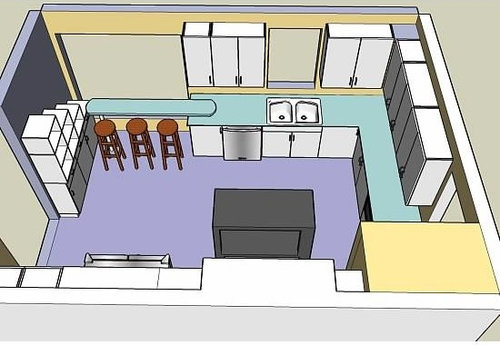
This kitchen is in pretty good shape & I don't think it makes sense to start from scratch, but it definitely needs some help! There's a barrier island that we run laps around, and the finishes aren't holding up well. Plus the island is basically an industrial table kind of thing with no storage, so there's no pot/pan storage by the cooktop. We use it all the time for making lunches, baking, etc. so I hate to put a sink in it, but the traffic issue is making me nuts.

Things that are definitely getting done:

- new paint on cabs, they're chipping

- new flooring, it's stained

- new sink & sink counter

- new backsplash, because I don't like what's there

Things I'm considering & would LOVE your advice on:

- replace island with cabinets for pots & pans & drawers for knives.

- prep sink - seems like a small kitchen for a preps sink, but that might solve the traffic issues?

- move microwave...if so, where? We use it infrequently but when we need it, we need it.

Things that stay

- all cabinets & appliances

- weird pivoting breakfast bar that actually works great for us.

What do you think? New island, and if so...what? Does it need a prep sink, and if so...where?

Oh, I should say that I have about 9.5 feet between the cooktop and the sink, and about 9 feet between the microwave and the fridge.

Here's the layout:

Thanks for all your help!!

Comments (9)

  • 16 years ago

    Bump...any ideas?

    Also, I've been wandering around the kitchen thinking that maybe I could consider reworking some of the cabinets if I can see a good reason. I have no idea what the PO thought that cabinetry to the right of the fridge was for, but for us it's a dumping ground for random things.

  • 16 years ago

    I was reading this morning an article on kitchens and had two well known chefs' wish list. Both chefs agreed taht size doesn't always matter but has to be well organized. "In a wll-organized kitchen, you shouldn't have to take more than three steps to get at your supplies, pots and pans and the sink. Hope this helps plan a fantastic kitchen with the perfect flow.

  • 16 years ago

    I can't quite figure it out without a floor plan. So all I have to offer is impressions.

    I think I'd go pantry, ref, ovens if you want wall ovens, micro, cabinets to end, turn corner, keep the assembly of open and closed cabs. Turn the corner, kill the odd breakfast bar across the door?window. Keep the sink arrangement unless you're attracted by open shelves. Turn the corner and put the cooktop there!

    For an island, it looks like the island can be a little wider(?12") and a little longer(?18") without the odd bar across the door. So maybe 3' x 5-6' instead of something like 2x4. Put two stools on the end that is the walkway to the outside door?window. You can do a prep sink on the island if you want to, but I don't think you really need one.

    Where you could use a sink (again strictly if you want one) would be in the cabinet run on the ref wall. You can establish that area as bar, snack bar, coffee bar - with trash can access.

  • 16 years ago

    Sorry I don't have plans, I don't have any software for that. I design everything using sketchup, which only gives you 3-D. (and not coincidentally is free, a price I love!!)

    I know we are majorly violating the 3-step rule (believe me, I know!) But having lived through a kitchen remodel with my husband, to get a cool new kitchen I'd have to get a cool new husband...he's scarred for life.

    Thanks for the reply, bmorepanic! I'm so tempted to move the range to that area, and I think I would if I wouldn't have to also move the vent hood, which then requires ceiling work & ductwork, and removing cabinets...you see where I'm going. It's too much. I can consider moving the micro out of where it is, or a sink in the bar area (or a wine fridge), but I don't think I can convince the hub to make drastic changes.

    I mocked up lengthening the island by 18-in to match the end of the cabinet run, and adding a width of 6 in. That gives me 42-in between the ovens and the island, 42-in between the sink and the island, and 36-in from the side cabinets and the island. You can see the existing dimensions on there as well...

    I also mocked up the breakfast bar extended so I could get a sense for what lengthening the island would do. I have a feeling that's why the island's so short, to accomodate that thing.

    The rectangle on the island is the dimensions of a small Kohler prep sink with a foot from the edge of the counter to land stuff from the fridge.

    The question is...does it make sense to put a prep sink in there if I have to leave the appliances where they are? Especially since I can only get a small sink? Or is it better to get the space on the island and just live with the circling?

    Thanks so much for your advice!
    Deb

  • 16 years ago

    I figured that thing moved. I can say your kitchen is unique! I don't care for sketch up, but there are tutorials on how to see a floorplan view.

    If you really can't go that far, maybe rearrange the ref wall - its not that bad - just move cabinets. Do pantry, range, double cabs from end of run, ref, single cabs. At least you'll get some counter space to one side. Or replace just the single cabs with a drywall broom closet or small amount of open storage. Or Junk Lockers.

    I would probably try to replace the over the ref cab with a full depth cab and re-hang the doors from the old over the ref cabinet on the new cabinet. I can't tell how hard that would be without seeing the mouldings on that side. All together, nothing a competent carpenter can't do in a couple of days.

    What doesn't make sense about prep sink in island, but can't be addressed (at this time :) is that your cooking zone is in a major hallway. If the moving bar is staying, it would be difficult to enlarge the island- altho you can still replace the open chrome stuff with cabinets. That makes a mighty small surface for a sink. Also, if you entertain a lot, it might be difficult - but really just a little bit more so, since duffers will tend to use your island sink for bar service!

    The prep sink makes sense in the respect of giving you a better function work zone. It will be easier to use the kitchen for everyday cooking. If the bar is staying, but you re-arrange the ref wall cabinets - you'll have some counterspace by the side of the range and another possible location for the prep sink. I'd consider it - you won't have to tote full pots back and forth across the hall - just veg!

    During the next couple of weeks, notice who is the family is using the micro and where whatever came from. We have this theory that the ref and mw have a close and intimate relationship. See if it would make more sense elsewhere. Where it is might encourage more trips through your work area.

  • 16 years ago

    Is this what you're thinking? I like it, but the fridge seems far away from all our storage for glasses (by the existing sink.) Then again, it's not that much farther than it is now, just about 2 feet to the right. I think the cabinet next to the fridge should be full-length, I just didn't draw it in that way. Maybe that's where we put glasses, but...then don't we have to deal with hauling them from the DW to the other side of the kitchen? Sheesh, this is hard!

    As for the issue of it being a major hallway...it's not really that big a deal. The door on the pantry side leads to the office & master - which are for the most part kid-free zones and not public spaces. The door on the fridge side leads to all the public space - dr, lr, den, garage, etc. Traffic tends to be in and out the fridge-side door.

    I think you're so right, this is a better layout for a prep sink than the island. And not putting a sink in the island gives us more prep room and pot and pan storage.

    We hardly ever use the micro, but our kids are small...4 & 6. I wonder if that will all change when they get to be teens. The microwave is mostly for leftovers once or twice a week, max. We don't eat much frozen food, either...

    Interesting is a nice way of putting it. PO was convinced this was the best kitchen ever - all these cabs are custom and she was a huge cook. I am baffled...DH and I literally run laps around this thing!

  • 16 years ago

    I guess I was thinking that the dishes where closer to the bar end? Whoops.

    Can the ref go where the pantry is? New pantry from drywall starting at the ref location in the newest drawing and going to corner?

  • 16 years ago

    Actually, we keep the glasses to the left of the existing sink, and I think that's probably the best place - close to the DW, a few steps from the fridge.

    Now the question I have is...how big to make the island? We could make it pretty long, basing it less on the sink run and more on the fridge run. We only swing out that bar thing at about a 45 degree angle anyway.

    Thanks so much for your help on this, I really appreciate it! I think you've really improved on the layout while still working within our restrictions. It's a challenging space, I am so grateful for your help!

  • 16 years ago

    Something to know about full depth over-the-ref cabinets is they need to be attached in three places - like the ceiling, the wall and a side wall or panel. If the addition is an appliance-?wine ref- then you need to either put a panel on one or both sides. That sounds scary - but because you are repainting, its closer to one or two sheets of melamine covered particle board from big box store and some 8-10 foot pieces of poplar 1 x 2. The sheet is most of the side panel, the 1x2 is attached to the front of the sheet and the whole outside of the thing gets painted.

    Thanks, but somebody else may chime in with a better idea.

    You need to decide where extending the island starts driving you nuts. Everyone has their own sense of space.

    I try to mention ways that it can be modeled. People have used blue tape on the floor and looking at it for a few days, by getting some cardboard boxes and stacking them around the existing island - more of a 3d trial or by finding an end table or something to place there temporarily. One enterprising person used a sheet of plywood cut to the right size.

    Over the course of a week or so, you'll discover if the bar-thing needs a little bit more/less room or if everything is too cramped.