Software
Houzz Logo Print
mermanmike_gw

Setting a range into a fireplace mantle

14 years ago
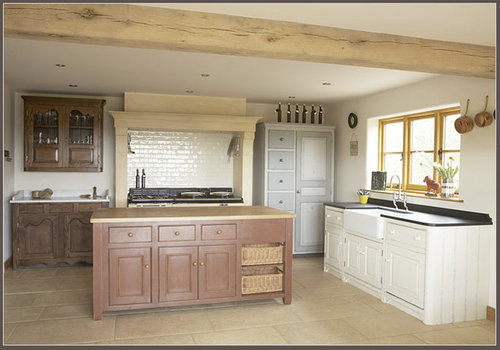
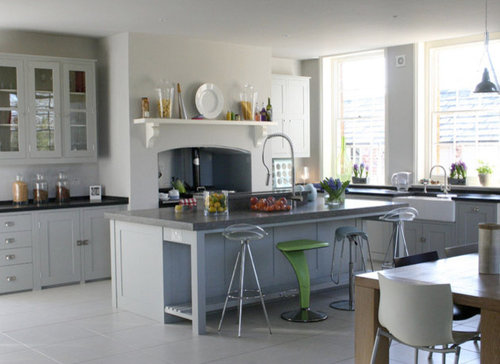
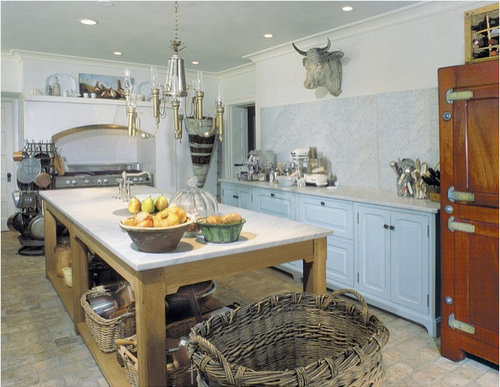
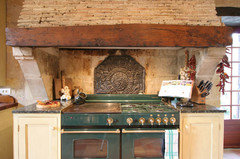
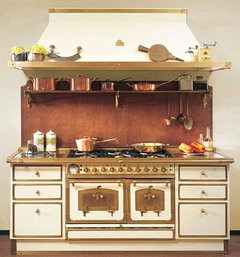
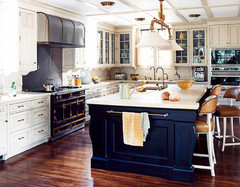
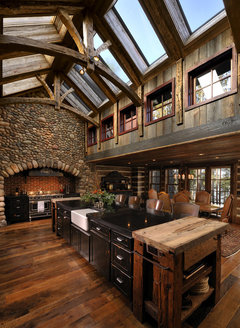
I've seen a lot of pictures from people who have built faux mantles around their ranges to set vents in, etc. These usually sit on base cabinets or hover above the cabinets. I'm not totally sold on that look, but I've noticed that in a number of my inspiration pictures, the range is set into a full fireplace surround. Although mine would be faux rather than a real old fireplace, I just love this look. I am considering building something like this in my kitchen, and I wonder if anyone here has done it or has any thoughts about it. I am using a vintage Chambers stove that is about 37 inches wide, I would size the surround to have a couple of inches of space around the stove, and probably go for a fairly simple profile as in the below pics.

Comments (12)

  • 14 years ago

    It's a safety hazard unless you go really big and have cabinetry in the recess as well. There is no emergency landing space for a hot pot, nor any place to even lay a spoon. All of your examples look kinda self consciously pretentious and cramped. They are designed more for "faux show" than real life cooking.

  • 14 years ago

    The interior dimensions of such a setup would need to be at least 72" wide in order to accommodate a landing zone. That means that your kitchen would need to be absolutely HUGE in both width and ceiling height in order to carry this off.


    {{!gwi}}

    A plain classic barrel hood over your Chambers would look appropriate and work for the human scale that most non-castle sized homes have.


    {{!gwi}}

  • 14 years ago

    Oh, I like that look! You see it all the time, in English country kitchens...with and without landing space. Your first picture is a good example of an unfitted kitchen. While the look is important, so is the function, so if you don't have room for landing spaces, will that make it more difficult to cook...or would you have some space, between the burners, like the old 1950s ranges?

    Sounds like a fun idea :)

  • 14 years ago

    The fireplaces that I've seen used the way you want tend to be a size that a person can walk in - & usually that size originally didn't use a formal mantle shelf. Unless your house is really old, it will very likely look out of place, IMO.

  • 14 years ago

    Thanks everyone for the feedback. A place to drop spoons etc is a big thing to think about. The house is going on 200 years old and the kitchen is pretty huge so I am thinking it would fit in that sense, but from a practicality point of view I am going to have to think about it. The stove does have a fairly large surface for putting spoons down etc., and I plan to have about a 30 inch freestanding butcher block to one side of the stove, and an island in front of it.

    Lavender lass--the English unfitted country kitchens have been my biggest inspiration, so that is totally what I was thinking too.

    As always thanks for giving me good things to think about.

  • 14 years ago

    My stove is freestanding between a large window & a door (old house & no other place for ventilation) & I have only an 18" x 24" Boos butcher block table on one side. It's not ideal but it allows a place for spoons, etc & a small landing area so if your 'hearth' is large enough to accomodate that & your stove, you should be okay.

  • 14 years ago

    It would drive me nuts to cook with a range jammed into a mantle without landing space or even elbow room on the sides. The look is so romantic and lovely, but IRL it seems extremely impractical for real cooking. YMMV!

  • 14 years ago

    Mermanmike- That first picture is my favorite. I wish I had an opportunity like you do. What a great space!

    I think 30" butcher block AND an island, would be plenty of space. It all depends on how you cook. If you prep on the island and don't slide a lot of things off the range, over to a countertop, you should be fine.

    My grandmother's kitchen had a free standing range (no mantle) but she loved it and cooked all kinds of things. She had an older kitchen (with the main countertops on either side of the sink) and she would find all kinds of fun ways to provide storage and prep space. One time it was a dresser with a tile top (she added) but her favorite was a big work table, in the center of the room :)

  • 14 years ago

    LOVE your inspiration pictures!

    My house has a floor-to-ceiling chimney breast into which we can either recess the range, so it would look similar to your pics, or against which we can place the range so it will be bumped out 4" all around. I like the idea of recessing it, to keep the counter and cabinets on that wall all one depth, but two things stopped me: the already-mentioned landing area/ spoon rest problem, and the problem of cookware handles. Currently I cook (barely) on a vintage range with burners on the left and a bank of ovens on the right, and it drives me crazy that I can't use any of the right-hand burners without having my pot/pan handles turned left, overhanging the other burners. If you build a mantle as tight as some of those shown in your pics, you'll have that problem on all burners (if a 4 burner range) or the outside 4 in a 6-burner or 8-burner setup.

    A friend of mine with a chimney breast just like mine recessed her Aga, and although she has just enough room for a spoon to rest on each side of the range, she has the handle issue with her larger pans, and also really hates the lack of landing area if she needs to move a pan quickly that contains something like just-about-to-burn garlic or nuts.

    I love LWO's photos with the mantle and adequate space on either side of the range.

  • 14 years ago

    Thanks everyone for the great thoughts--I would feel so much more alone in the kitchen design process without the sage advice and differing perspectives of people on the board--what a Godsend! Thanks again.

  • 14 years ago
Sponsored
The Creative Kitchen Company
Average rating: 5 out of 5 stars52 Reviews
Columbus Area Kitchen Remodeling and Refacing Professional