Software
Houzz Logo Print
krista123_gw

victorian architecture help

20 years ago
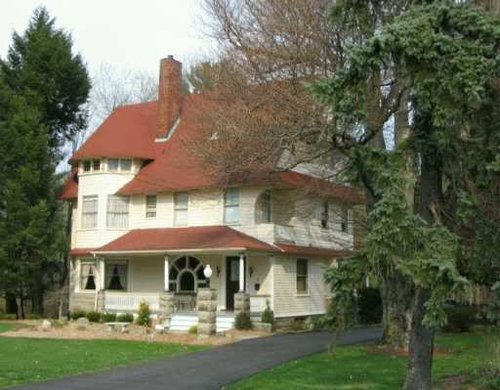
We are in the process of buying this house (link at bottom of message). It is the first old house we've bought and I am overwhelmed with questions, maybe someone can help.

What style of Victorian might this be? First floor is clapboard, second shigles (all painted badly). I am thinking shingle style...but does this house fit? Does it look like it is in its original shape, more or less, or do you think architectual details have been significantly changed over the years? (I won't tell you about the nice 80's bathrooms the previous owners put on the inside, or how the 2nd floor porch is inaccesible b/c a closet was built in the way)...

I am particularly curious about the first floor half-moon window, it seems to stick out...do you think it was always there, and if not, what was?

One last question, it looks like there are at least 5 layers of roof up there...what would be your guess as to what the original roofing material was? We will need to replace it, soon I'm sure, and what I've heard about the roofing industry has me really scared, never mind the cost!

THANK YOU SO MUCH FOR YOUR TIME. This has been a fascinating, fun educational adventure for me, and it has just begun!

Here is a link that might be useful:

Comments (16)

  • 20 years ago

    Shingle style Victorian, yes. I see some Queen Anne in there too. Some of the more educated people should have a more definite answer for you.

    Absolutely charming! My guess is that the original roofing was wood shakes. Our 1860s Victorian had them.

  • 20 years ago

    Thanks vivian31 for responding...yes, it looks like there are wood shakes on the roof under several layers of other stuff...because they didn't remove the shingles, it looks terrible and all has to go...and it's a LOT of roof. Ouch.

  • 20 years ago

    Yup, sounds like ours. We just got rid of about 4 layers of roof--original shakes and at least 3 layers of asphalt shingles....LOL. I never saw so much debris as when they took that off! I'm sure it weighed tons.

    Good luck with your new home. Old houses are such a fascinating journey.

    Here is a link that might be useful: Our old house pics

  • 20 years ago

    It's a shingle style home and most likely built in the 1890's or perhaps early 1900's. Shingle style houses generally took their shape from the Queen Anne style.
    That big half moon window you were asking about looks all wrong to me. I'd be surprised if that window wasn't a fairly recent replacement.When I look at the photo I feel a double window should be there, though the original builders could have opted for a single for some reason.
    I'll bet it looks great when you're in the room, though.

  • 20 years ago

    I would agree that it's shingle style with some Queen Ann influence. We just bought a shingle style house from 1883 and are in the process of restoring it. There aren't too many books specifically on the Shingle style but check out THE HOUSES OF MCKIM, MEAD AND WHITE, a great book. That large window does not look period to me. We were lucky to find some old photos of the house which solved many mysteries. Check your local historical society, ask neighbors, contact former owners, ask around town, but try to find some old photos, it's such a great house I'm sure there are some around. We contacted a former owner who owned the house from 1955 to 1985 and she gave us a box of photos that were given to her from prior owners when she bought the house. She decided they really belonged with the house and gave them to us.

    Here is a link that might be useful: My Shingle Style Home restoration blog

  • 20 years ago

    vivian31 - it's like we live under the same roof, shakes plus three layers of asphalt. Eeek.
    kennebunker - Wow, you know your stuff, hosue built in 1889! I saw the house again today and studied the window and as odd as it looks, it looks as old (and painted over/closed) as the rest of the house. And yet, it just doesn't fit...odd and to be researched further...
    view2mtn - -thanks for the book recommendation. As it turns out the realtor I've been working with is on the board of the local historical society and he has already started the footwork to try and dig up some photos. I am SO jealous of your stash. I think every home should come with its own dowry of history and photos. Love your site - where along the hudson are you? I'm in Warwick, ny (no river views here, but we've got a valley!).

  • 20 years ago

    It looks Queen Anne to me, though I don't know any more than that! Our Victorian has a slate roof over the original house and asphalt over the small back addition...which we will be replacing this summer. Sue

  • 20 years ago

    Hi Krista.

    Even under an unsympathetic paint scheme and a stack of later roofs, your house is a real beauty. Not in its size, but in its massing & details, it makes me think of Kragsyde, the great Peabody & Stearns masterpiece on the Massachusetts coast. A great book to get--it's probably out of print, so you'll have to find it used--is Vincent Scully's "The Shingle Style & the Stick Style", which is full of wonderful examples of the style, way too many of which were torn down after they went out of style. A lot of people think open plan houses are a recent innovation, but the sprawling, informal layouts of the best Shingle style houses proves otherwise.

  • 20 years ago

    The Queen Anne style is such a wonderfully diverse catch-all for a lot of different stylistic elements.

    This is my parent's house. It is a 1903 Queen Anne.

    This view was taken in 1947 when my Grandparents owned it:

    And this one about 1985:

    My parents have owned it since 1999.

  • 20 years ago

    What a gorgeous house and I just love it! I see you are from NY otherwise I could help out with the roofing company. We had both our barns roofed last year and the guys did a terrific job and very reasonable too and there was not a nail in sight after they cleaned up. But I live in Northern IL so no where close to you.

  • 20 years ago

    FYI-Historical Societies are not all user friendly! I live in a small town in Iowa with six historical districts, thankfully I am not in one of them. It has always been my belief that Historical Societies offered guidelines for restoration of old buildings and homes. Not so where we live. The H.S. has FULL say so on what happens to the exterior of your home. I know of several cases where people have had to replace fences up to 3 times, one couple can not tear down a falling down garage because it is in the historical district, it is too small for modern cars and is becomeing an insurance liability for them, another person spent $10,000 for materials to rebuild the porch on his house only to be denied a building permit, the stories go on and on with ever more frightening results. I own a beautiful 110 year old Queen Anne but I have not been hindered by the H.S. because the sane people on my block refused to join the society. I am sure there are many very good Historical Societies out there, but I would suggest you check out what you may be facing when it comes time to do exterior work. The poor guy with the porch renovation had to return all of his materials and then pay a restocking fee,too. He is ready to move out of town!!
    So buyer beware, there can be hidden downfalls to historical societies and districts. By the way, did you know there were NEVER any white painted victorian homes in Iowa? They were all painted ladies, at least that is what our Historical Society says!
    Good Luck,
    Elphinstone

  • 20 years ago

    Krista,
    Homes like yours are hard to categorize because late Queen Anne houses were influenced by the new Richardson Romanesque, Shingle and Norman styles. The absence of elaborate brick chimneys, simulated half timber and more complex multiple geometric forms make me say Shingle Style but it woud be easier to believe if I could see the gable behind the trees and it had full natural red cedar shingles with no corner boards. The round arch is reminiscent of Richardson Romanesque and also used in the Shingle Style but it's hard to say how it was originally glazed. I'm going to guess that paint was added to weathered cedar shingles later in order to avoid replacing them.

    With a house like that you'll always have something to do.

    Here's my Colonial Revivial house built in 1891. It had cedar shakes on the roof stained red. I have the specs and drawings.

    >

  • 20 years ago

    Mightyanvil,
    Wow. Some house. Does it have a ballroom in the attic, or servant's bedrooms? Does the side piazza survive? The mass. climate must be hard on the railing and floor details.

  • 20 years ago

    The piazza got enclosed as part of the living room and a covered porch. The third floor was a billiard room and maids quarters, now my office. The roof railings and shutters are gone but I relined the copper lined wood gutters  difficult where they curve. There are now two gigantic purple beech trees one on each side of the front of the house. We are the third owners and the second owners did almost nothing to the house. It was difficult to replace the knob & tube wiring but it was in much better shape than the metal sheathed wiring added in the 50's. It's been tough maintaining this house but it's value has increased by a factor of 10 in 25 years but where would I live if I sold it?

  • 20 years ago

    Don't confuse historical societies with Historical Preservation Districts. They are entirely different things. Historical Preservation Districts are a legal designation, and to qualify, there are restrictions of the kinds of *exterior* changes that can be made to buildings in them. Historical societies are repositories of historical materials and written information and can be a wonderful resource for understanding the past and changes in houses, roads, etc in an area.

    Dayle Ann

    Dayle Ann

  • 20 years ago

    I'd also add that in our district a HARB reviews all changes. The Historic and Architectural Review Board is presented with proposed changes before a building permit may be secured. A list of guidelines is available to the public and carefully explains changes and materials deemed appropriate for the district. This is part of the permit process and is overseen by the codes office of our borough. It is usually a good idea to buy building materials after a permit is approved regardless of neighborhood designation.

    In our small district there are many misconceptions about HARB guidelines. Misinformation is routinely repeated with an enhancement to the story with each new rendition.