Software
Houzz Logo Print
outonalimb_2007

Third time's a charm (I hope)--layout feedback please??

18 years ago
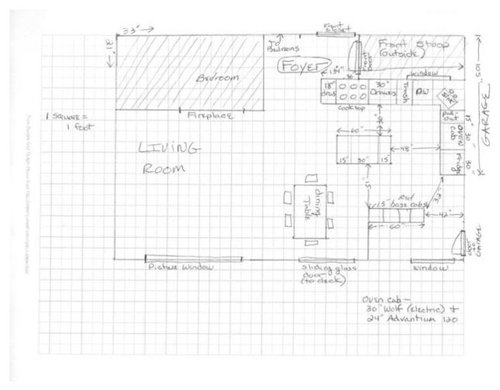
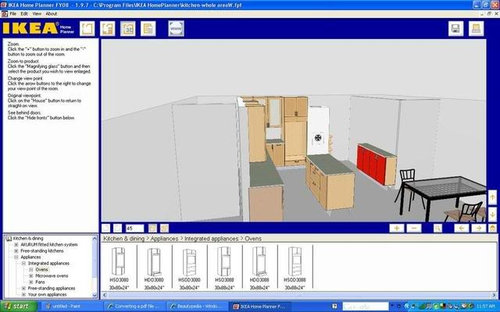
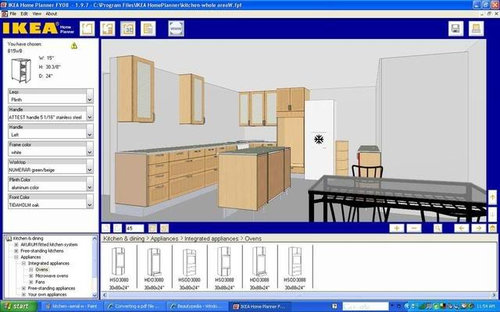
I have finally figured out, I hope, the art of posting a layout and seeking feedback on same. Here are some better pics, with updates to layout.

We have a small suburban ranch house built in the early 1960s. There are four of us -- myself, DH, and two children ages 9 and 11. I love to cook and do it most often but the kids help and my hubby will cook too (but usually when I am not there). The stairway down to the family room is a frequent path so I need to watch that traffic pattern.

We are planning on using Ikea's Tidaholm cabinets (contemporary oak), quartz counters, and the same wood floors that are in the rest of the house (not sure what color but leaning toward light). We are going for a contemporary but warm style, not too much clutter. Not alot of natural light comes in, so need to keep things light and airy.

I am planning on making the island the baking center -- all baking supplies, ingredients and equipment stowed underneath. Am considering replacing one 15" cab at the end of the island with open shelving, for cookbooks etc. Also thought about making the 13" red cabs on the other side of the island into a glass-door--with--interior-light type of sideboard piece, but not sure if I can spare the pantry space -- I am concerned about not having enough (although this layout is so much more efficient than what I have no--no island, bad corners--that I suspect I may end up with more storage than I realize).

I am purposely putting only 36" between the island and the long wall of cabs, as that is my main work zone, I want to discourage traffic in there and don't want to be more than a pivot away from things when I am working. I left extra room (48" and 51", conversely) between the island and the red cabs and the fridge, so traffic can flow in those areas.

The clearance after the fridge, to the back stairs, is tight at 32", but that is what it is now and we are fine with it; we also have a straight shot down the stairs from the garage if we are moving something big, etc.

If anyone has any suggestions, please share them. Conversely, if this looks good and you think it will work, please let me know that too. Thanks thanks thanks as always -- I would not and could not be doing this on my own without this forum.

Comments (8)

  • 18 years ago

    36" is a little tight between your island and cooktop counter, isn't it? I read what you said about why you're only putting 36" there - but suggest that you might want to put masking tape on the floor to more clearly visualize this choice. I did that the night before placing my cabinet order, and boy howdy! Did I ever make changes after seeing what my previous choices actually looked like and felt like. Good luck!

  • 18 years ago

    I'd put an overhang on that island.

  • 18 years ago

    Okay, now I get it! My two big concerns are the 36" behind you at the cooktop, I think you need more room. And I REALLY don't get the dw so close to a corner sink. That would drive me batty because I don't see how you can stand at the sink with the DW door open, which is how I do the dishes, DW open, rinse, put in DW. Is there a way you can shift it down a way so you have space to stand?

  • 18 years ago

    Thanks so much for the responses; here is my reply:

    1) Doh!! I will definitely swap the trash and the DW -- so the DW is where the trash is now, and vice versa. Caligirl, do you think that would be enough?

    2) As to the clearance, I have outlined the island on my floor with painter's tape and the 36" seems OK but I will investigate again -- maybe when the time comes I can leave the island cabs not bolted down for a while (or put legs on them and let them be freestanding -- I love Ikea!!). That would give me a chance to live with it for a while before committing to any particular clearance. Feedback?

    3) I would LOVE to put an overhang with seating on the island, and had originally planned to do so, but I just don't see how I have the clearance on that side of the island -- right now, there is 51' from the island to the low, red cabs, an overhang would add at least another 12", then I need room for people sitting AND others walking behind them. Also, I figure I need extra clearance there to minimize the amount of traffic invading my work zone.
    Am I overestimating that? Again maybe I will just throw a piece of plywood over the island for a while, live with those dimensions before committing to a countertop.

    Thanks again --

  • 18 years ago

    I'm not clear on where exactly the stairway to the family room is. But anyone coming from that direction or the garage will have plenty of clearance getting between the island and red cabinets, but not when they get to the table. The table, not even including chairs, creates a bottleneck.

    I'm not sure moving the dw to where the trash is will be far enough. Draw a circle to represent yourself, and draw the outline of the open dw door and see how you'll have to stand and move in that situation.

    I am going to be completely on your side about the clearance between the stove and island. I did the same thing in my kitchen, which is much larger, for the same reasons. Here is a photo of how it looks/works. Right now it is 37" between the lip on the stove and the island, but the island has a temporary top until the wood one is finished, and we'll lose at least another inch of aisle when it goes on.

  • 18 years ago

    Rhome -- thanks for the pic. I really don't think I would want that aisle any bigger. I will do some more investigating of that DW placement issue - I really don't want it to open into that 36" aisle, but I will check it out. I will also plan to move the table -- think I have it drawn too close on the drawing but there is room to move it over. The table being so close to the kitchen is why I thought I could get away without island seating (and therefore the overhang).

    I can't believe I forgot to mark the basement stairs -- they are right at the back door, the one that opens to the garage--if you come in that door and keep walking, you will go straight down the stairs. There is a half-wall that the red cabs back up to, then after the half wall is the stairway. Doh (again!).

    Thanks very much for taking the time.

  • 18 years ago

    re: switching the trash and the dishwasher, I think Rhome had a good idea about circling the space where you'd stand - and then seeing if there's enough room. Be certain to include how much room you'd need for the dishwasher to open up. It'll be awfully close to the corner of the island. (I have no idea how long a dishwasher door is.) I like the idea of not making the island stationary until you're 100% certain that you're going to like the reduced aisle.
    One last little concern I have for you is that you have very little counterspace to the right of your sink... or at least it appears that way in your drawing. Just pointing that out in case you'd want to consider it.
    Good luck!

  • 18 years ago

    Thanks, Boxie -- I am going to take (yet) another look at the counterspace to the right of the sink -- the reason for it is that I need a wall oven cabinet to get the Advantium I am so set on to be at the right height -- I don't really want it under the counter, because it would be so low and I will likely be using it more (maybe alot more) than my regular oven. Besides, putting it at less than counter height would possibly void the warranty (installation instructions say has to be above counter height).

    Just for fun, I may try starting from scratch, think about rearranging everything, just to see if I come up with anything better. But unless I really do alot of rearranging, I am going to end up with a very short counter to the right of the sink. I think I can live with it (I don't have much now), but it is a concern.

    Thanks again--