Software
Houzz Logo Print
bostonpam_gw

Please help with guest bedroom layout

13 years ago

Our contractor will start in March to finish our guest room suite so I need to have a plan. It was our old kitchen and pantry and was gutted when we had massive ice dams. We completed a major renovation a few years ago and ran the plumbing, electrical, gas, cable, etc just under the floor.

I see this room being used by guests up to 3 months. Possibly one set of parents may move in for the long term a few years from now. We also want families that are seeking medical treatment at Children's to stay here -so they may want some private space. The room is on the 2nd floor going up the back staircase off of the mudroom entrance. It is very private.

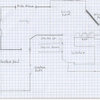
The door on the left is the entrance to the room. It could move more towards the east wall if needed. Windows aren't moving. Doorway on the south wall will only be used for an emergency - it leads into the future master bath and the rest of the house. The doorway on the west wall into the bath will be a pocket door.

We can bump out the left side 11" (there is a bump out on the first floor for the refrigerator and it would be over that area). In that bump out I want to put a small stackable w/d (24" wide) plus microwave, frig and hanging bars. That space is 36" deep by 68" long. Is it doable? Because of the w/d I need louvered doors - I'm thinking sliding ones otherwise the entrance to the bathroom would be blocked.

Even though the room will be insulated it's still cold so we'll add a small fireplce on the west wall. I want to fit a table and chair (s) too. I'm cramming in a lot of stuff - I hope it's not too much. I will have a separate request for the bath help. The room is 171" x 155". The bathroom is 62" x 136".

So my questions:
> will W/D, microwave, frig and hanging bars fit in the 36" x 68" closet?
> what kind of doors for the closet? sliders, bi-folds, other?
> Does the layout make sense - we have a queen bed already
> Do I need to move the fireplace to fit a table and chair(s)
> TV is going on/above a small antique buffet table between the closet and exit door - should it go somewhere else? Thanks!

Comments (26)

  • 13 years ago

    I sell large appliances. The slimmest regular sized refrigerator is 30" and it would be best to have 27" or 28" wide for washer and dryer stackable. You can get the 24" wide but those washers are SO, SO small. So you can fit the appliances would fit but not much else. Now if you want a small under counter frig those are much smaller. Like 18" or 24" wide.
    Also check on standard sizes of prefab showers. Good luck!

  • 13 years ago

    thanks EG3d. I was thinking a small dorm size refrigerator - the very smallest ones. The kitchen is just below this room with a 2 refrigerators. Also, I don't think the washer and dryer will be used much. We do have a full size one in another part of the house. I will check them out. The closet isn't that big so I need to get every inch out of it.

  • 13 years ago

    What about an all in one W/D?

  • 13 years ago

    Do u need the fireplace really?
    Is it wood or gas?

    Would you consider making bathroom a wet room where it all can get wet?
    Europeans do it all the time for small baths

    Pocket door for bath
    Think upscale hotel room
    Armoire w bar fridge, microwave, dish storage or paper/plastic or a dishwasher drawer(?)

    Why the doorway into master bath? Fire egress? Because elderly might use room?
    Seems very awkward and really restricts how wall/furniture will go...

  • 13 years ago

    Could you move the TV to where the table is now? I like the idea of of an armoire or built-in in that spot. You could have the kitchen stuff below and the TV above. Do you have room to have a pair chairs with a small table between them in front of the fireplace/possible new TV location?

  • 13 years ago

    porkandham - didn't think of an all in one w/d - I will check it out. I know friends had one 8 years ago and it wasn't great but I would expect that they would be better now (didn't dry clothes well). I could move the TV - that's where the cable is located now near the table. May have room for 2 chairs and a small table between them in front of the fireplace (if I keep the FP).

    lovestoread - we don't NEED a fireplace but an additional electric floor heater would be good. We keep the house very cool at night and I know our parents like a sauna - plus the wood clapboard doesn't hold the heat as well as the brick part of the house. We ran the new gas line on that wall and we have an extra mantel in the basement - but maybe too much going on in here. A wet bathroom is an idea - wonder what additional costs there may be.

    The extra door to the master bath was part of the old floor plan - it's an opening into the 16" thick brick wall. I like the idea of a 2nd egress but I will think about closing it off. The Armoire is a great idea. I know lots of people are trying to get rid of theirs.

  • 13 years ago

    LG makes a nice washer dryer combo which I have sold before. It is a ventless condensation dryer system that just takes a regular electrical outlet and does not use 220 voltage. That saves you a lot of work and money. The unit is priced more than a washer and dryer bought as a pair. But for your application, it may work fine.

    Here is a link that might be useful: LG washer dryer combo

  • 13 years ago

    I must be missing something, but where is the clothes storage for a 3 months or longer stay?

  • 13 years ago

    peegee - there would be a double rack (small) in the closet, 3 huge drawers in the bathroom, both bedside tables have drawers plus where the original TV stand was a small buffet for clothes storage. I travel light and just assumed others would too but that's probably not the case. My SIL will travel with 3 suitcases for 1 week while I will only use a carry on for a month's travel.

  • 13 years ago

    I think that's too much to cram into one room, esp for long term stays. I think the W/D should just go. If they are strangers, they can do the wash at the local laundry...if they are family, they can use your machines. You need to have more clothes storage....a dresser plus hanging space in the closet. Plus if this is someone's room for several months, they are going to need a place to sit...preferably 2 chairs with a table that can be used for eating at or as a desk for computing. Also a trunk or chest at the foot of the bed which can be used for storage and sitting on. Most people want the TV across from the bed, not on the side wall like that.

    Having individually controlled heat is a nice idea, but you want to make sure it is very safe heat so if left on (esp if you are dealing with upset parents caring for an ill child) it won't do damage. Not sure a fireplace, which would be lovely, is the correct solution.

    You really are looking to build a hotel room so you might want to take a look at a hotel liquidators place...they have all that kind of furniture available for cheap...just be wary of the condition and make sure you are getting the specific piece you have examined....

    Here is a link that might be useful: Universal hotel liquidators

  • 13 years ago

    Even the smallest 24" stackable washer/dryer combo is 27.25" in depth, so you would not be able to fit it in a 24" deep closet.

  • 13 years ago

    nanny2a - we're bumping out the closet 11" so the total depth would be 35". Worst case we could vent the W/D to the side but it would take up precious room in the closet.

    Annie - thanks for your thoughtful comments. I'm worried that I'm trying to put too much in the room. The room is empty now so I will mock things up this weekend. Also thanks for pointing out the TV placement - mine is across from the bed so that's why I went with the placement. There's a 4' closet just outside the room - I was going to have that taken out so the landing is bigger but maybe I should save it. Also I need to check on the fireplace. We have a gas one now that is on a thermostat and shuts off when it reaches the correct temp.

  • 13 years ago

    Check with local city or state building codes. You may need a permit to add bathroom, gas fireplace, etc. Factor those costs in as well. You may need a floor plan professionally drawn up to submit to city council.

  • 13 years ago

    EG3d - I'm getting a permit for the work. We did a major renovation a few years ago and the architect drew plans for this space(now I'm tweaking them). This space was originally a kitchen with gas plus w/d in pantry (220 available). In the last renovation we replaced all gas, plumbing and electrical older than 10 years throughout the house. The plumbing, gas, electric, cable, and CAT5 was rough in for the new use (gas line replaced old gas line for stove) and hard wired smoke detector was added for the proposed bedroom (was a pain while we still used the room as a kitchen with the POS recycling fan).

    My contractor doesn't think I need professional plans since we're renovating existing space and we're not going outside existing walls. The fire department has already signed off with the smoke detectors too. Our inspector is tough but my contractor knows it. (For example our inspector asks for stove specs and measures that hoods are correct distance from stove grates, etc. He has made other people move their wood vents and cabinets that are too close to stoves.)

    My contractor is excellent and has a great natural eye for things. In our 1st remodel he tweaked my architect's plans many times (with my permission) and came up with a better design. When my architect fell short he made sure everything was OK. (I hired my architect for his vision knowing that he wasn't good at the details).

  • 13 years ago

    Perhaps you want to think about putting the "kitchen" area into that landing closet if you can and keeping the clothes closet in the room...I wouldn't mind going outside the room so much to heat a cup of coffee or grab a soda, but I wouldn't want to have to go outside to fetch my clothes....

  • 13 years ago

    That's a great idea Annie! OP how large is that closet?

  • 13 years ago

    Great idea Annie. The landing itself is 4' wide x 3' deep. The closet is on the back wall and is 12" deep (and 4' wide). A small microwave is 16" deep with cables, etc. I could put it on the far left side with the door entrance into the room on the right side. Maybe do some shelves 20 - 24" wide on the left side for the microwave and open hooks for coats, etc. on the right. A small frig is deeper (18"). I may be able to find some space for that elsewhere.

  • 13 years ago

    If I were to stay in that room, I would prefer to sit near the window, and have the door open into the seating/desk area. You could slide a pouf under desk, and use it with the more comfortable chair. The bed would rotate 90 degrees, and would require obstructing the extra door (check that does not violate any safety code). You could hang a large fabric panel or quilt behind the bed to cover the door. Leave closet for clothes, plus use bureau with drawers as bedside table. Perhaps put undercounter frig in bathroom since you show that counter as deep enough. The bathroom seems oversized for the bedroom, but it's difficult to see how to reduce size.

  • 13 years ago

    Actually, maybe works better with desk at window, so that comfortable chair may face the TV. Good luck!

  • 13 years ago

    mjlb, much better....I like the 1st version though as you can use the desk as an end table as well. For when 2 people are in the room, I prefer each have their own lamp as one can read at night while the other rolls over away from the light to sleep. Love the idea of the fridge in the bath...helps keep the noise factor down too. I've been in suite hotel rooms where I always turn off the fridge as I can't take the noise.

  • 13 years ago

    WOW mjlb - some great ideas. I've always had one vision in my head but this is a wonderful place where strangers come up with great ideas. Now I need to wrap my head around it. Why the tub/shower and not just a shower? I thought most people would prefer only a shower.

    This is an old house that was changed over the years. Original brick house built somewhere 1835 - 1845 (it was always listed 1825 but old maps did not show it then). Addition - where this room is located was added 1860's or so and then converted it into a 2 family in 1914 and this room into a kitchen. I think the addition was the summer kitchen and this was a servant's room. The "small" room turned into the pantry for the 2nd floor kitchen in 1914. The doorway into the main house was added when converted into a 2 family.

    The wall where the bed would go isn't flat but I may be able to work around it (sent DH and DS to take measurements and was surprised they weren't more exact). The window part jets out a little plus the "pillar" made of brick.

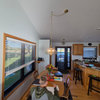
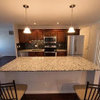
    Here are more pictures of the room

    Looking into the new guest bath

    Pantry built in I would like to keep but open up the top. Maybe I could put the frig on the right side where the sink will be located? I hate to remove the drawers.

    Should I strip the paint (sandblast?) off the brick? It's painted now but in a few places it's peeling.

  • 13 years ago

    Lovely windows -- it looks like it will be a very nice room.

    I was thinking... with bed on wall next to your master bath, noise transmission may be an issue. If okay for bldg/safety/fire code, I'd eliminate the door, building a sound-insulated wall instead.

    Where is the pantry -- is it the closet on your drawing? It looks deep enough for frig, but maybe not wide enough.

  • 13 years ago

    I put std tub/shower partly for economy. And also thought maybe someone there for medical treatment of family member might want to relax by soaking in tub.

  • 13 years ago

    I just realized that the pantry built-in is in the bathroom. Due to pipes and clearance, the frig would not work under the sink. I wonder if the entire built-in could be removed and used in the closet in the main room. Looks like with shelves removed, there would enough room to hang clothes on top.

    Alternatively, a similar layout in closet would work. But if frig were in lower part of closet, you might want to do upper and lower doors, with lower doors with open design for ventilation.

  • 13 years ago

    I would definitely have trouble with the bed in front of that lovely window...it makes a small space feel so much larger, and I don't like beds by windows as the cold night air always seeps in, making my head cold.

  • 13 years ago

    mjlb - good comments on the frig. I don't think the built in would move easily.

    Annie - great thought of the cold on the head if the bed was in front of the windows. The walls would be foam insulated but at least one window is from 1860's and the others are replacement windows from the late 1890's or early 1900's. There are old storms also on them but they won't be replaced for awhile.