Software
Houzz Logo Print
earthlydelightsllc

Sofa Console Advice

17 days ago
last modified: 17 days ago
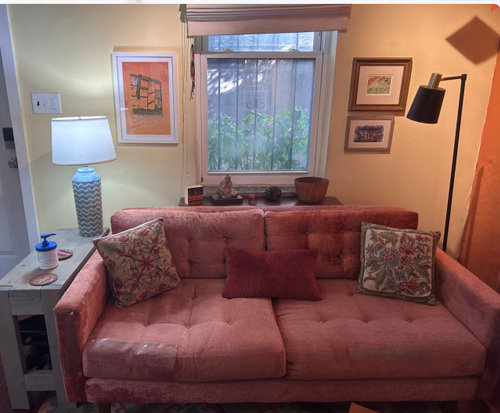
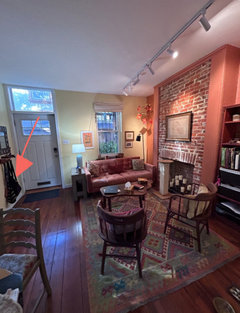
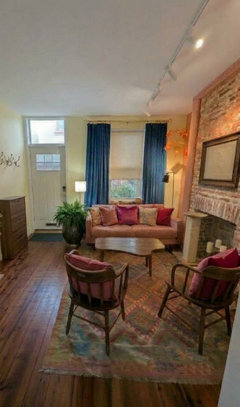
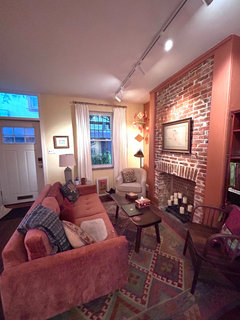
Last time I was here, we had long conversations over my sofa placement, I moved it to four different places (five, if you include just pulling it a foot away from the window!) in my little (12' wide) Philadelphia rowhome and lived with each for at least a few days. While I liked elements of the other placements, it ended up putting it right back where it started.

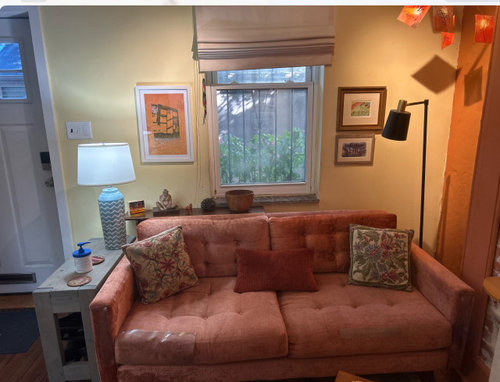
I *am* listening to one good piece of advice - putting a console table between the sofa and the window so the sofa isn't jammed flat up against it. That said, I'm having a hard time finding one with the right dimensions. I bought this console and it's the perfect height - 29.5 tall - so it fits right under the window sill and just under the top of the sofa, and it's about 8" deep (I'd be willing to go up to 10", but 12" pushes my sofa to far into the living room & in front of the fireplace) - narrow enough to not take up too much space in my tiny house, but gives breathing room from the drafty window. But it's not quite long enough. It's 39" and the back of the sofa is 65". I think a console that is 50-64" would be ideal.


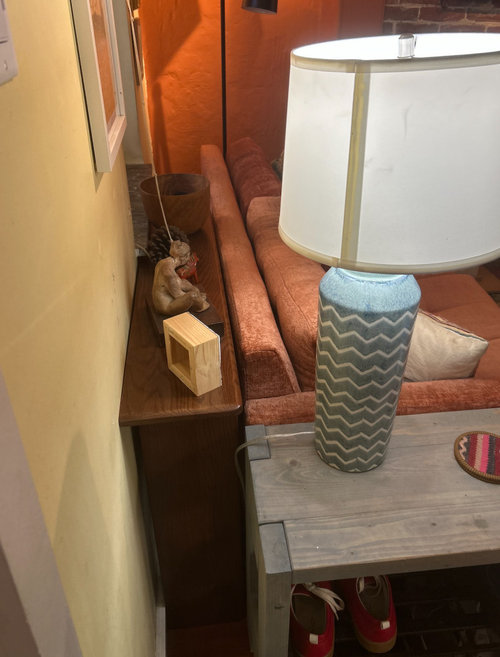
I haven't been able to find the *perfect* dimensions (without spending more than I want to spend to have one custom made.) I did have the thought of buying another of the same one I have, but that would stick out about 7" on either end. Here are photos of what it would look like on either side, if I did get another of the same.


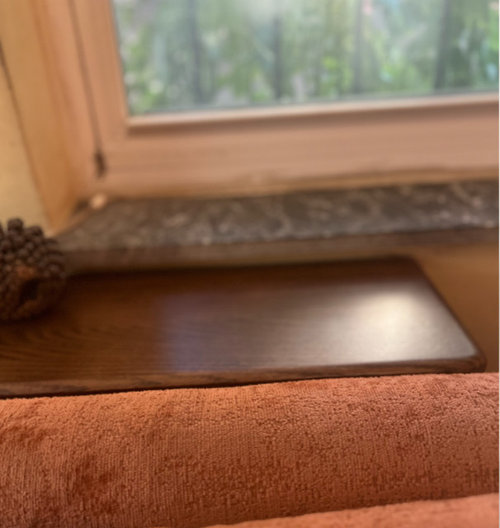
And here are a couple of closeups from the back end:


Do you think it looks OK sticking out? What do you suggest I do?

Comments (61)

  • PRO
    17 days ago

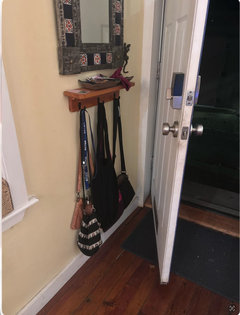
    What about placing your shoes here in this area here with the coat hooks? I think a multi shoe/coat storage would work great here and logically makes a lot of sense from the point of entry goes.

    Earthly Delights thanked SF INTERIORS
  • PRO
    17 days ago
    last modified: 17 days ago
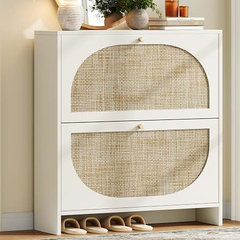
    RedRyder: The shoe rack is about 12" x 26W x 15 - enough to hold 6 pairs of shoes neatly. I'm flexible with shoe storage type, but something that doubles as a table (for lamp, coffee, mail...) is useful.


    SF Interiors: I've had the shoes there, but run into two issues. The main issue is that it gets in the way of the door opening fully. Also, it's a *very* visible area to my living room, kitchen and dining area. There's no room for coats or a coat hook there, for the same reason.

  • PRO
    17 days ago

    Another option in that case since the space behind the door is limited, would be to shift the cabinet to the middle of the room. A little tacky perhaps so your other option is to find concealing shoe storage. Another option for you is to switch the configuration entirely. Place the sofa facing the fireplace and the two chairs flanking on either side. Coffee table remains in the middle. Then you have the stretch of wall where the window is to the left, to put a cabinet etc. The middle of the left wall ( where your hooks are currently) can have a console table as decorative with a mirror, plants, lamps etc. For more storage.

    Earthly Delights thanked SF INTERIORS
  • PRO
    17 days ago

    SF INTERIORS: I've had the living room configured as you suggest - more than once. It didn't work for me for several reasons. The house is 12' wide, so everything just got cramped up, for one.

  • PRO
    17 days ago

    What does the other side look like if you dont mind?   I am seeing some space by the fireplace corner, the long wall where the door entrance is and perhaps elsewhere for storage.

    If you only need shoe storage , an IKEA hemnes or slim profile shoe cabinet can go on that wall, and double as decor console with art or mirror above it. It can be placed or pushed Away from behind the door.

    You have lots of red in your brick, decor and seating, so using that red with other jewel tones such as blue, mustard and even purple can add to the eclectic touch.

    The more colorful you make the decor, the better it will add to your eclectic look so far and look more lively. Beige and white can also go well, but then you will need to add color in other ways such as a yellow vase etc.

    As for storage in general, an ottoman as a coffee table with storage inside works really well.

    Earthly Delights thanked SF INTERIORS
  • PRO
    17 days ago

    Since space is limited I highly suggest getting a shoe cabinet with closed covers or concealed cabinet that can hide shoes but look like purposeful decor in the middle junction of the entrance/dining(?) Area.

    Earthly Delights thanked SF INTERIORS
  • PRO
    17 days ago

    I did a poor job of the mock render, but I think you get the gist of what I am trying to say.

    Earthly Delights thanked SF INTERIORS
  • PRO
    17 days ago
    last modified: 17 days ago
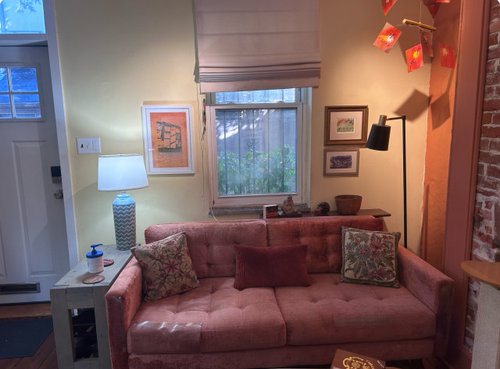
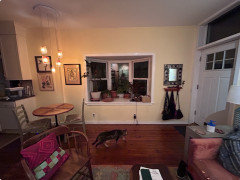
    SF: here's the other side. It's the door, bay window, and dining table. (The open-floorplan kitchen is just on the other side of dining.


    Just saw your most recent posts: Looks like you're suggesting a cabinet in front of the bay window. I think it won't fit easily there, given the dining table and front door (let alone the window.)

  • PRO
    17 days ago

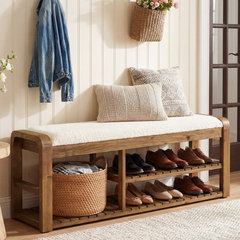
    Yes I see now the bay window leaves no place for a tall cabinet. What It does give space for is a bench that has storage inside or underneath for shoes. Bench with cushion to sit and look outside, enough clearance from the door and shoe storage underneath. Depending on how tall the space is underneath you have various options for benches. You have very little space elsewhere, and having the shoes sitting right next to the sofa is not ideal.

    Earthly Delights thanked SF INTERIORS
  • 16 days ago

    Since 8" to 10" deep is non-negotiable for your space, look for a "sofa table" rather than a traditional console. They're specifically made to be narrow and long, usually between 50" and 60", and you can often find them in wood tones that suit a rowhome.

    Earthly Delights thanked Ajury Munomendy
  • 16 days ago

    I had the same too-short console problem in my last place. Honestly once I lived with it for a week I stopped noticing the length and just loved having a spot for my lamp behind the sofa. If the overhang keeps bugging you, searching for a sofa table instead of a console table helped me, they tend to run longer.

    Earthly Delights thanked bibleblessings
  • PRO
    16 days ago
    last modified: 16 days ago

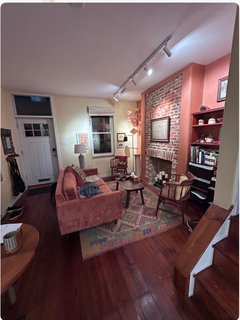
    I just moved the sofa (again!) to looking at the (non-functional!) fireplace. While I like it visually in a lot of ways, it leaves several pinchpoints, also, the view from the sofa - the fireplace instead of out the back door - isn't as nice during the day:


    What *is* nice is that it opens up that front window, and that front wall isn't/doesn't look as cramped. Maybe this will end up being my winter layout...


    Something else that works well in this layout is that there's room for the table/shoes right by the front door, *and* the messy shoes aren't visible really at all:


  • PRO
    16 days ago

    You should be stubborn! It is your home and sometimes the people on this application ( PROs like me not to be excluded) can sometimes be very snarky and pushy! But holding your ground on what you want and dont want, in the end will make you happier in the long run.

    That being said....I really do enjoy the layout of the sofa infront of the TV like I suggested. It is more cozy, proper zone separation and you will eventually get used to it. Keep it for a couple days or weeks and see how you feel. If you still dont like it, you can always play around again or buy a thin table that stretches all across the back of the sofa, and store the shoes in an ottoman with storage.

    I will say, the issues you were facing before are solved with this layout, even if it is not your cup of tea (yet).

    Earthly Delights thanked SF INTERIORS
  • PRO
    16 days ago

    Thank you! I have had this layout before - for weeks, if not months at a time. Maybe now, at 61, I’m ready for it. We’ll see!

  • 16 days ago
    last modified: 16 days ago

    Not trying to sell these. I ordered two so that I could see how they are made since the shipping is so expensive. I'm able to duplicate them and place them on a few of my drafty windows.

    I have double hung so I have two of the below.


    Easily removable!

  • PRO
    16 days ago

    Shirlpp- those look nice. What are they?

  • 16 days ago

    They are from the website that I posted above - www.windowinserts.com

    Earthly Delights thanked shirlpp
  • 16 days ago

    The advantage of this layout is the wall under the front window can be valuable real estate. A bench with a shoe rack can accommodate shoes, not be as “in your face”, and give you more seating.
    Have you considered floor lamps? That leaves the space on your small tables for other items.

  • 16 days ago

    U

  • PRO
    16 days ago

    RedRyder - I do have that one floorlamp - and really, I never use it. I *do* use the table lamp. Not sure why... but the floor lamp often just ends up getting in my way!

  • PRO
    16 days ago
    last modified: 16 days ago

    Fun post! Love the rug, and the pink walls with the brick fireplace.

    I'd do something fun for the front window to finish off your scheme.

    Add window a window treatment. A couple of smaller plants on the window sill would be cute.


    Move the two chairs to the window and the loveseat to the other end of the rug.

    Could the bookcase be moved to the other side of the fireplace? There are adorable book case lamps or add a light over top.


    Now the loveseat, in its new spot, will have more room and the console table and lamp can replace the bookcase. Add some art in that scheme.

    Earthly Delights thanked JUDY GRAHAM
  • PRO
    16 days ago

    Thank you, Judy Graham!

    The walls are more brick/clay colored than pink, the closest color Sherwin Williams had to red brick.

    If I move the sofa over any more, it will be literally on top of my dining table.

    The bookcase won't fit on the other side of the fireplace - of course, I could get an additional bookcase.


  • PRO
    16 days ago
    last modified: 16 days ago

    I wanted to add the main pinchpoints of the current - sofa facing fireplace - layout. In case y'all have additional suggestions on how to make this work best.

    The first is the dining table. While it *could* be possible to move the dining table over a little, I can't move it too much right now without 1. Changing at least the bottom of the table due to the floor heat vent. and 2. having an electrician move the ceiling light fixture.

    This is a 23" space - one that I traverse many, many times a day:


    And here is why the table is placed where it is (floor vent, lighting, wall and kitchen)


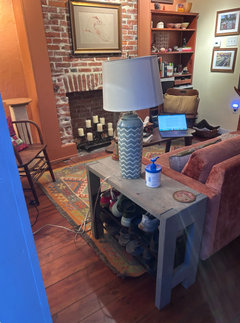
    And here's a 22" space between the table/shoe rack and the wall. I know I *could* move the table and/or shoe rack. I think the only other logical place for the shoes would be under the bay window - that could work, but they'll be more visible (and messy looking) there. Plus, it's nice to have a sofa table for my coffee (let alone the lamp.)


  • 16 days ago

    you asked where to get lumber. Any Lowe's or Home Depot in your area will cut a piece to your specifications. Ask at the contractors desk.

    The also have finished and unfinished shelving 5' and beyond... ask about other options they can be very helpful.

  • PRO
    16 days ago

    Lyn. Thank you. I know that you can get unfinished cut lumber at Lowe’s. It’s getting a specific size of finished lumber that I was interested in.

  • PRO
    16 days ago

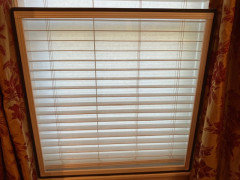
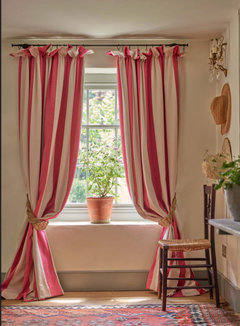
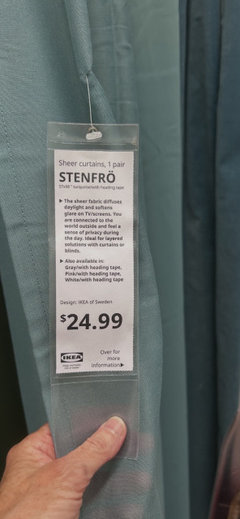
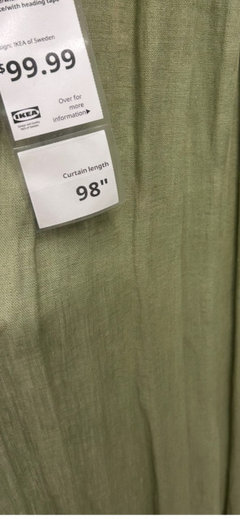
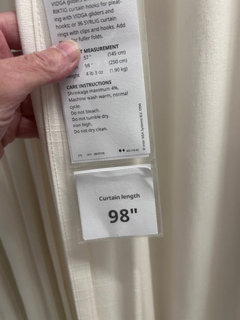
    So, I’m getting top down/bottom up shades in a neutral off-white. Do you like any of these panels for the window?

  • 16 days ago

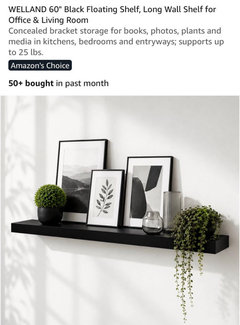
    This is a shelf from Amazon. It’s 9.25 x 60” x 2”. Im sure you can search for whatever stain color you need

  • 16 days ago

    neutral color curtains

    Earthly Delights thanked marhop
  • 14 days ago
    Glad it helped! Honestly, if you've already lived with that layout for weeks at a time, you know the space better than any of us do — trust your gut on it. Would love to hear how it turns out!

  • PRO
    14 days ago
    Progress, so far:
    -I had a curtain rod & these IKEA curtains in my basement, so, why not? -I ordered top down/bottom up shades. This window looks directly out at the City sidewalk so having privacy down below is nice. I like looking at the sky and the tree out front, even though it is north facing so I don’t get a lot of light.
    -I brought a chair I never use down from my bedroom, and brought one of the uncomfortable, but beloved (from my childhood home) captain’s chairs upstairs.

  • PRO
    14 days ago
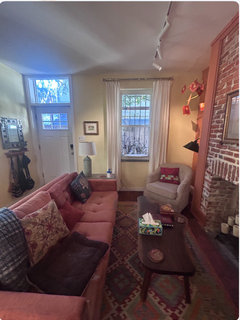
    The curtains look lovely! Little changes sometimes make the biggest impression on your own home.

    For the lamp on the shoe etc table next to the sofa, I would highly highly suggest a battery powered lamp or something cordless. The other lamp is tucked away in the corner and fine to be plugged in.

    You have spare real estate on that wall now and might be able to find a thin console to store other items and shoes, then get a small slide-in table for your mug, glasses , Book etc.

    We do the best we can with the small narrow buildings that are built.

    Earthly Delights thanked SF INTERIORS
  • PRO
    14 days ago
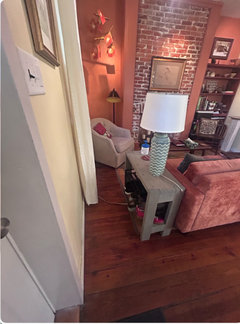
    SF - Thank you!

    In addition to the lamp I charge my laptop and phone from the outlet between the window door... so, there's that. There's an extension, so it is only one cord...

    By spare real estate - you mean under the front window or the bay window? Either way, the shoes would end up being a lot more visible than on that door side of the sofa.

    I'm trying!


  • 12 days ago
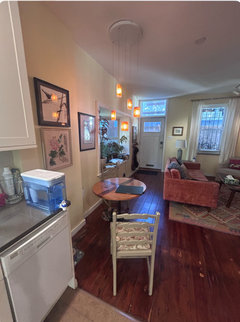
    The addition of curtains makes a huge difference. The room looks very cozy and inviting. And now you have privacy. 😉

    Earthly Delights thanked RedRyder
  • PRO
    12 days ago
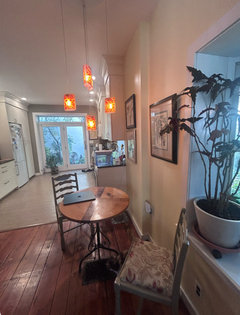
    RedRyder - thank you! Now, I think I need to move the dining table - at least a few inches - to widen the path (now 22") between the sofa and the table. If I can shift it even more, I might be able to move the sofa back 4-6" to make the LR look roomier. I may add to this thread- or start a new one...

  • 12 days ago
    I would push it as close to the wall as possible. If you’re the only person there, you only need to pull out one chair to eat.

    Walkway room would be a priority for me. Especially when bringing in shopping bags with food.

    Earthly Delights thanked RedRyder
  • PRO
    12 days ago

    Thanks, it's a weird corner. I often have a sweetheart over sharing a meal, so I want it to be at least comfortable for two. I've been shifting it around...I've got the kitchen cabinet on the one side, and the heating grate underneath to complicate matters. When I decide a final position, I'll have to have an electrician out to move the light fixture, so I'll want to be pretty certain of location before I make a final decision.

  • PRO
    12 days ago

    Youre doing a great job, I love seeing a room come to a great end design.

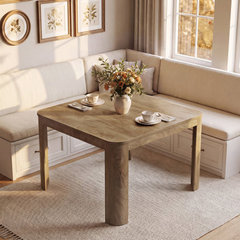
    Here for the dining table, the round shape is taking up excessive space you dont have. Square table might not be your thing but it would be a better choice.

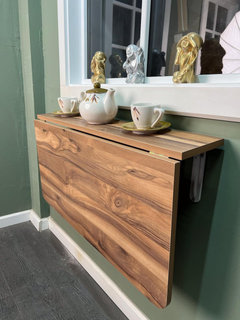
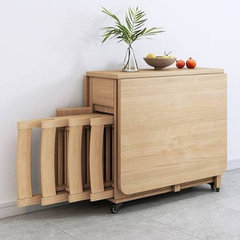
    Suggestions: smaller rounded corners tableLike these or a foldable dining table that can be slid away or folded onto the wall. You will have clearance for walking, moving and general life. When it comes time to eat, you can pull the table out.

    The rounded corner table is not too pricey and seats 4, but for you and your SO I would choose a 2 seater.

    For the table near the sofa, if you look for a console table that is thin but holds shoes, you can tuck them away and have no issues.

    For the charging of the cable, can you find a 10 foot long cable? They are available and seems 10 feet would be more than ample to stretch to the wall.

  • PRO
    12 days ago

    For the coffee and glasses etc. Phone

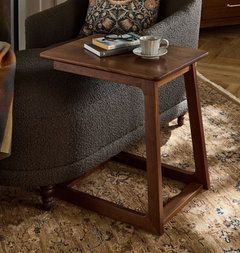
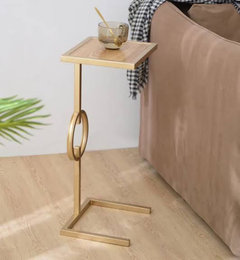
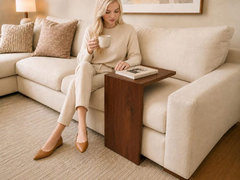
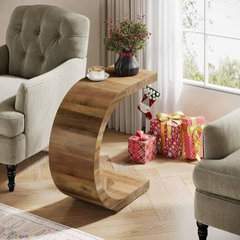
    A C table would be removable and very convenient. I have 2 in my own home.

  • PRO
    12 days ago

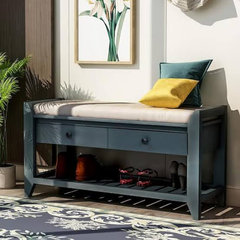
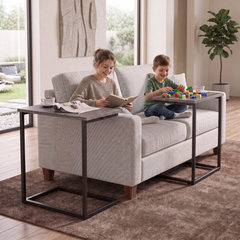
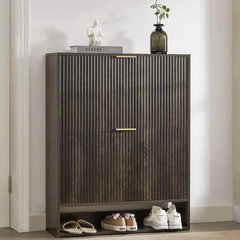
    The shoes can fit on the main door/window wall easily. Used as both decor on top and storage. Then use the C sofa table for your coffee/phone. These are 2 basic examples of thin console tables that are narrow and made for shoes. Also search for "low profile" if you want the console to span underneath the window wall. Looks roughly 2 feet up off the ground but I am guessing.

  • 12 days ago
    last modified: 12 days ago

    @Earthly Delights ... I think you will love your top down/bottom up shades. I have them in my bedroom and love love love them, have had them for over 10 years now and wouldn't be with out them. In the bedroom at night I lower them from the top a couple of feet so I can look out and see the stars, tops of trees etc, so nice. I'm sure you will enjoy yours.

  • PRO
    12 days ago

    Thank you, as always, SF. You've been soooo helpful!


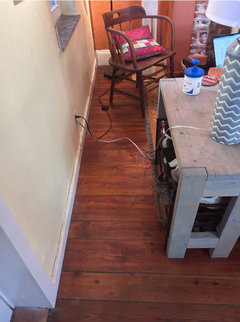
    Incidentally, the space between the front door trim and the front window is 40", and the window is 33".


    I'm not certain if I'm understanding your vision for table/shoes/cords on the front/window wall.


    Here are the things I want/need for that wall or nearby:

    -A reading lamp and a way to charge phone/computer.

    -A convenient and aesthetically acceptable way to store shoes

    -A walkway between sofa arm and window/living room.


    The current setup, with the table (12" x 30") meets those needs. The drawbacks to this setup is that:

    -The walkway between the table and front wall is currently only 22". Not a dealbreaker, I'm likely the only one using it, and if I do re-do the dining area, I might be able to move the sofa back that way a few inches.

    -There is one cord between the outlet and the table, so, in theory, I could trip over it.


    I'm not seeing the advantage(s) to replacing the current narrow table with a small(er) sofa table for coffee, plus a standing lamp, plus another piece of furniture for shoes. Am I misunderstanding something?


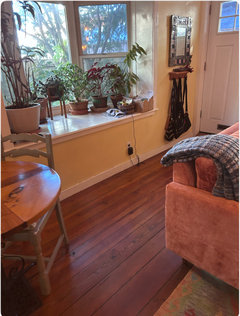
    Here are some photos:


  • PRO
    12 days ago

    The dining table seems more complicated, and expensive.


    -First, there's the matter of the lighting fixture (which I love.) Of course, I'll consider any changes, and even if I don't do anything now, many years from now, I might. I'll have to move it if I move the table. The fixture is a head-bonking hazard any time the table is not directly underneath it, so, assuming I keep it, I would like a table that pretty much stays put.


    -There's a bumpout on the wall for the water stack, which could affect aesthetics and practical considerations of placement.


    -The heat vent is directly under the current location of the table. I chose the spot and the type of table legs so as not to interfere with the vent. Chair legs and the heat vent would also be a consideration.


    - I'm not opposed to considering a square table, I do, however, have an aversion to corners sticking out at hip height, though rounded corners would be better... I did have a local carpenter custom make my table top and I do love it.


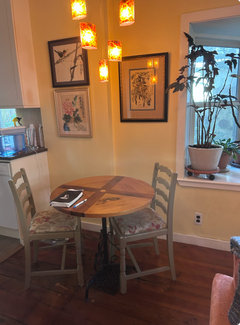
    Here are some photos:


  • PRO
    9 days ago

    It depends how you live your life and what is more convenient for you. There is nothing wrong with your current shoe/reading table set up other than 1. the shoes are visible which might be an eyesore 2. The cord is in the way

    If you function fine with both, then continue living. Yes you can absolutely trip over the lamp cord but if you absolutely do not want any other variation, I suggest to paint the cord the same color as the floor so it disappears or tape it entirely down with a similar color electrical tape.

    This is stretching though. Ideally you want the cords to not be in walking path. Otherwise flip the table horizontal or get a bigger table that will cover the space between the wall and the table. Then you have only one entry point.

    For the phone, many people like to sit and hold the phone while charging, but letting it charge somewhere else such as on a table against the wall would suffice for most too.

    The issue of the lamp for reading. This is why layered light comes handy. There are portable lights for reading that clip onto your book and can be carried around anywhere including a purse. I suggest this if you do go the route of having a table against the wall with empty space between the sofa.

    Otherwise in your current situation I would suggest to just keep the table and cords against the wall , touching the sofa so there is no entry point from the door in that direction.

    Might seem odd, but it is a common layout for homes that walk into the LR or have not much space. Then you can put a slim table behind the sofa too and use it as a "wall" to separate entry. Keep the shoes there.

    Otherwise if that is too cluttered, I think the previous options will work.

    Earthly Delights thanked SF INTERIORS
  • PRO
    9 days ago

    SF - the thing I like best about where the shoes are now is that they're *NOT* visible at all from the living room, kitchen or dining area. They are only visible if you immediately look down and to your left as soon as you walk in the door. As soon as you take your shoes off and step into the house, they're no longer visible. :-)


    It's a fair point about the possibility of tripping on the cord. I'll likely be the only one using that path, and I don't think I'll trip over it. And, like the shoes, it's not really visible anywhere in the house other than standing right over it looking down.


    I briefly had the setup you suggest, closing off the access from near the door to the living room, and I really disliked having to walk around (granted, only about 10 steps, but...) every time the mail got dropped or the doorbell rang. This setup really just works so much better for me.

  • PRO
    9 days ago

    In that case keep the layout how it is. It works and that's all that matters.

    To make it a littlee"prettier"You can always get a similar table like the one you have but one that has covers to hide the shoes. If not an issue, moving on.

    If the cord is not an issue, keep it out the way by making sure it's at flat as possible on the floor. Usually my experience is people trip when it is hanging far from the power source and a hazard.

    The dining table seems to be the one you like and it is already custom and under the light, so perhaps if you wanted you could find one that has rounded corners like you said.  Otherwise the space looks absolutely fine currently.

    Earthly Delights thanked SF INTERIORS
  • PRO
    9 days ago

    Throwing an unpopular option here but you could also Ditch the hanging light and put the table and chairs in the kitchen. When you are ready to eat, you can dine in the middle of the kitchen or, you can move the chairs and table wherever in the house to eat. When not in use, tuck them away in the back of the kitchen or where the current dining set up is. or wherever you have wall space. This would entail you get a foldable table and or slim chairs. Foldable chairs do not look the best but this would give you a lot of space for everything else.  They could be placed out of sight when not eating.

    Again, not popular but when space is limited sometimes this is a quick option and one, many get used to. Eating on the couch is another option for some folks, they watch and eat together. Then you bring out the table or chairs for a date or fancy meal.

    Otherwise, as we said the current set up is fine! Just tuck it into the corner when not being used if you need space.

  • PRO
    9 days ago

    Thanks, I appreciate it. The cord is plugged in 36" from the lamp, so pretty close, though it is a place I sometimes walk - at least it's not visible to anyone else.


    And, I must confess, if there were a cover for the shoes - a door I had to open every time I took off shoes or put them on - I'd likely have a pile of shoes just outside the cabinet - at least I know myself that well!


    At some point, I'll have an electrician out and I'll about moving the light fixture over about 8", that way, I'll move the table over and open up that pathway a bit, and/or give a little more space between the sofa and the fireplace.


    Thank you for everything!

  • PRO
    9 days ago

    Thanks for your suggestion about the table/chairs. If they were *in* the kitchen, they would be soooo in the way. I mean, they'd have to be *only* in the kitchen for dining and would have to be removed *every* time I wanted to cook. Pluse, they would be in the way of walking out my back door - something I do so many times a day. Really, where they are now - give or take 6-10" in one direction or another is the only place they can be. The floorprint of this house is 12' x 25', and that includes living, dining, kitchen and front and back door. The kitchen table and sofa double as offices, as well. My printer is here as well. That's a lot of double duty!

  • PRO
    4 days ago

    That all sounds great then, as long as it works for you that's all that matters. Sit with it for some time ( again!) And see what it feels like whenever the electrician comes out. Your space looks updated and lovely now just from a couple changes !

Sponsored
River Mill Construction
Average rating: 5 out of 5 stars2 Reviews
Delaware County's Customer Focused General Contractor