Software
Houzz Logo Print
blessedathome

First time advice for layout?

16 years ago
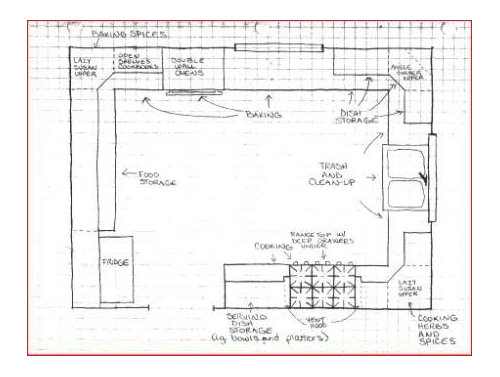
Hello, This is the basic (and not very well drawn, sorry) layout I keep coming back to. It is a brand new kitchen in our addition. The walls/windows are in place but no wiring or anything like that yet.

Things I like about it:

One appliance/feature per wall makes it feel roomier I think.

Long stretches of counter space.

It seems like there would be room for everything where it should go.

I actually like the larger open floor space (no island), I think it makes the room feel big and would be easy to clean up.

No circle for the (many) children to race around. Give kids a circle and they WILL turn it into a racetrack, guaranteed! :oD

The measurements are roughly 16.5ft x 12ft. After cabinets are installed floor space is about 12.5ft x 8ft.

I appreciate any advice. I haven't done this before and it is hard sometimes to picture how things should be. There might be something really obvious I am overlooking or should be thinking about differently.

Comments (5)

  • 16 years ago

    Do you have a dishwasher? I think the space between your rangetop and sink is tiny. For all that counterspace, your main prep area is very small. All the hard labor in your kitchen will be concentrated there, and it will be crowded if someone is washing while someone else is cooking. I also think that the double wall oven is a strange vertical intrusion into the room that is a light blocker. I'm trying to think how to arrange the space better--it's tricky with the dimensions and windows. Corners are often wasted space, and you have 3. With one entrance, having food storage accessible without bothering the chef is good. What I would probably do is move the double ovens to the end of the bottom wall, use the counter where the range top is now for baking, add a prep sink at the top window, and have the range top where the double ovens are now. Then at least you get a separation of zones.

  • 16 years ago

    I had some of the same concerns as Histokitch, but didn't get as far as the good suggestions for change. I won't repeat the concerns, but urge you to consider them.

    I think you hinted on a post on the appliance forum that you'll have no dishwasher? (the appliance kind) If you ever plan to sell (and we've had 3 'forever' homes so far), that would be a huge negative, as well as considering the fact that many studies have proven dishwashers use less electricity and water than washing by hand...and I read those before there were Energy Star ratings and the more efficient appliances we have now. I think that you have about the same size family we have. We have 2 Bosch dishwashers that keep busy, and the kid dishwashers still have plenty to do, some handwashing included, at kitchen cleanup time.

    I know you've expressed your preference, and I respect that, but I hope you read through and think about this, just to make sure you'll have what you want/need: I find an island to be the best traffic control, allowing up to several workers in a kitchen without bumping into or walking over each other. An island, placed and appointed properly, can offer a wonderful separation of zones, and a good flow of traffic in, out, and around the room, instead of stops, starts, and traffic jams. If someone comes into the kitchen for something other than staying to work, you want them getting what they need, staying out of the way, and getting out of the room easily. Peninsulas, in my experience, work against that. Don't only think of your children the ages they are today, but look into the future (which will come fast), when they're not running in circles, but are great kitchen helpers, and independent bakers, perhaps doing cooking projects with their friends. Sharing the kitchen with my kids and their friends is a particular joy I'd hate anyone to miss.

    Do you have a pantry or extra refrigeration elsewhere?

    Is that an existing fridge? What style, and what way does the door open? Can it be up against the wall like that without being able to open into the doorway?

  • 16 years ago

    Hi
    I agree with histokitch
    And here some thoughts, I think you should:
    Â Move the double ovens to the right of the current fridge and add a pantry where the fridge was. (good for the snackers)
    Â Move the fridge to the area that says serving dish storage.
    Â Make that stretch of counter for baking and make it 30"deep.
    Â Move the stove to where the wall ovens were, also good for venting on the outer wall. Add the prep sink under the window (not too far from the stove) with a pullout faucet so it can double as a pot filler.
    Â Not sure where the one doorway leads to but consider making it 42" wide or greater
    Â Not sure where the microwave is but maybe it can be in a lower cupboard in the new baking zone, if that works for your lifestyle
    If you need a message center or laptop, phone, cookbook area, not sure where that could go???
    Histokitch gave some great suggestions and I am sure more GW experts will soon chime in
    Good luck!

  • 16 years ago

    Gee, I thought everyone would say it was great and not to change a thing! :oD I am totally kidding.
    Well, I am attempting to print out all the suggestions so I can keep them with my graph paper for messing with.
    Honestly, I really do appreciate any and all advice. We could tear out the wall between the dining and kitchen (bottom) and put in a large island with u-shape kitchen fairly easily at this point as it is just studs.
    The dishwasher thing is harder as I am *so* anti-dishwasher for our family. :o/ We put one in our old farmhouse (this is a new old farmhouse we are adding onto) and our electric bill went up dramatically but I don't know if we paid attention to energy star at that point or not.
    I definitely want a kitchen that functions well long term and will be appealing to prospective buyers if we *have* to sell sometime in the future. But we do live out in the country (2 hours from Mpls/St. Paul) and have a 1930 tiny farmhouse we are adding onto so some things around here won't be worth the investment no matter what. Granite counters for instance. :o)
    Anyway, thank you to everyone who chimed in so far and I hope to hear from others as well. I will keep drawing in the meantime.

  • 16 years ago

    Well I've had more time to digest the advice now. Thank you again!
    Histokitch, thank you for pointing out some problem areas with the layout. I can see what you mean about prep and clean-up areas being cramped. I think moving the range/rangetop and having a prep sink nearby will help a lot with that. Also, I see about the ovens blocking light too. I love natural light (hence the two wide windows) and wouldn't want to counteract that.
    Thank you Rhome, for pointing out the fridge door issue. We took another look at it and realized that our french door fridge won't work next to a wall because we can't open one of the doors all the way then! :o/
    Swspitfire, when you say have the counter 30" deep I haven't heard of that before. What do you do with the cabinets underneath? Would they be deeper too or built out from the wall or extra countertop overhand or what? BTW, my husband was already wanting a prep sink near the range/rangetop so we probably will do that and I like the idea of it being on the outside wall too.
    I am wondering in general if it would be better to have an actual range and then a built in oven somewhere else (under counter mounted). Perhaps that would be helpful with the layout.
    Anyhoo, back to the drawing board! :o)