

can my floor support 3cm granite countertops?
16 years ago
Sort by:Oldest
Comments (4)
Related Stories

KITCHEN COUNTERTOPSKitchen Countertop Materials: 5 More Great Alternatives to Granite
Get a delightfully different look for your kitchen counters with lesser-known materials for a wide range of budgets
Full Story
KITCHEN COUNTERTOPSWalk Through a Granite Countertop Installation — Showroom to Finish
Learn exactly what to expect during a granite installation and how to maximize your investment
Full Story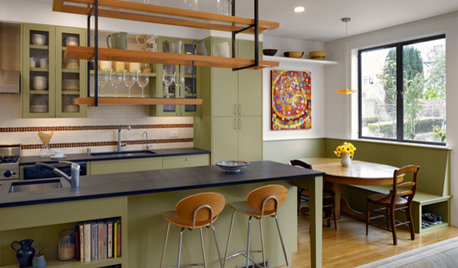
KITCHEN DESIGNAlternatives to Granite Countertops, Part III
9 more reasons to rethink the granite kitchen counter
Full Story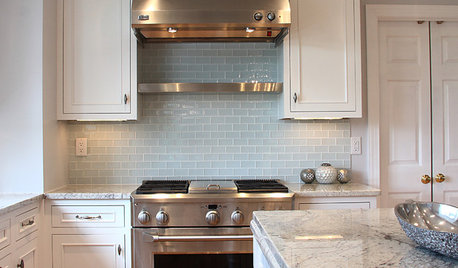
KITCHEN DESIGN5 Favorite Granites for Gorgeous Kitchen Countertops
See granite types from white to black in action, and learn which cabinet finishes and fixture materials pair best with each
Full Story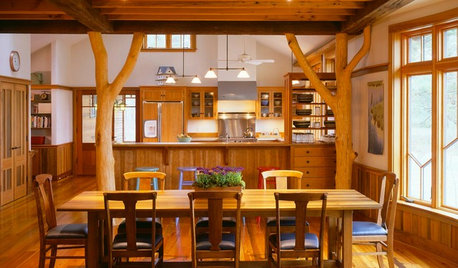
KITCHEN DESIGNOpening the Kitchen? Make the Most of That Support Post
Use a post to add architectural interest, create a focal point or just give your open kitchen some structure
Full Story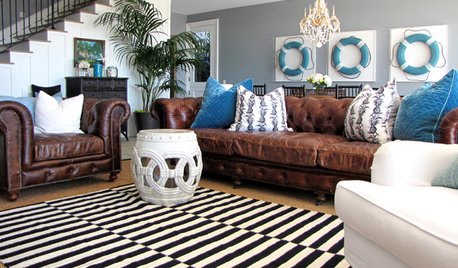
PETS5 Finishes Pets and Kids Can’t Destroy — and 5 to Avoid
Save your sanity and your decorating budget by choosing materials and surfaces that can stand up to abuse
Full Story
KITCHEN DESIGNYes, You Can Use Brick in the Kitchen
Quell your fears of cooking splashes, cleaning nightmares and dust with these tips from the pros
Full Story
MOST POPULARYou Can Turn That Into a Bathroom Vanity?
Find inspiration in 13 unconventional bathroom vanities that are as functional as the real deal
Full Story
KITCHEN DESIGNKitchen of the Week: What a Difference Paint Can Make
A bold move gives a generic Portland kitchen personality without a major overhaul
Full Story
KITCHEN DESIGNAlternatives to Granite Countertops, Part II
Still looking for a new kind of countertop? Try sodalite, zinc, limestone, onyx and more
Full StorySponsored

Central Ohio's Trusted Home Remodeler Specializing in Kitchens & Baths




macybaby
azstoneconsulting
Related Professionals
Fort Myers Kitchen & Bathroom Designers · Kansas City Kitchen & Bathroom Designers · Webster Kitchen & Bathroom Designers · Saginaw Kitchen & Bathroom Designers · Duluth Kitchen & Bathroom Designers · Toledo Kitchen & Bathroom Designers · Mission Viejo Kitchen & Bathroom Designers · Grand Junction Kitchen & Bathroom Designers · Sarasota Kitchen Remodelers · Abilene Kitchen Remodelers · College Station Kitchen Remodelers · Fort Worth Kitchen Remodelers · Charleston Kitchen Remodelers · Ithaca Kitchen Remodelers · New Orleans Custom Countertopsmusicwife
User