Software
Houzz Logo Print
thatpatti

Kitchen Layout Help, Please!

14 years ago
Hi All!

We are planning a total kitchen renovation sometime this year. We are starting to talk about layout, and a friend suggested I get some help from you fine folks!

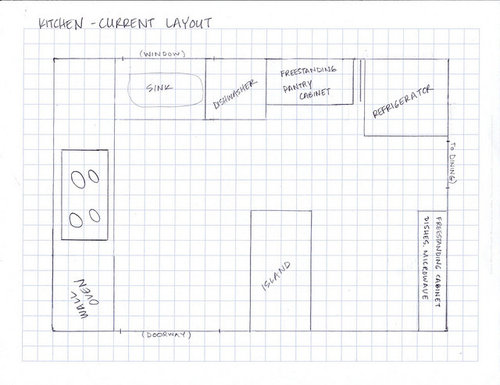
Here is our current layout, vaguely to scale:

Current issues/things that need to change:

- Would like to move to a standard range.

- Refrigerator doors block doorway to Dining Room when doors are open

- More cabinet space, specifically a pantry or pantry cabinets

I like the location of the island currently, as I keep two barstools on the back side and my boys (8 and 5) use this as a breakfast/lunch/craft/helping with cooking/baking area. I am open to other layouts, but I would like to include a similar area in the new layout.

The only thing we can't really move is the sink, as I want to keep it in front of the window. I'd love to put in a larger window along the back wall, but I'm not sure that's within our budget. So let's assume the sink will stay where it is. Otherwise, there is crawl space with easy access to gas and water under the kitchen, so we're flexible there.

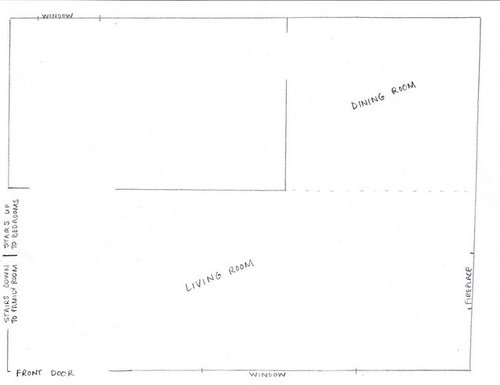
Here is the layout of the main floor of the house (we're in a 3 level split). Not exactly to scale, and also that wall on the far right is not actually crooked. ;)

We have contemplated removing the wall between the kitchen and dining room, or taking it to a counter-height wall or something, so we're open to flexibility with that wall. The wall between kitchen and living room is load-bearing, and again, we're trying to keep a reasonable budget.

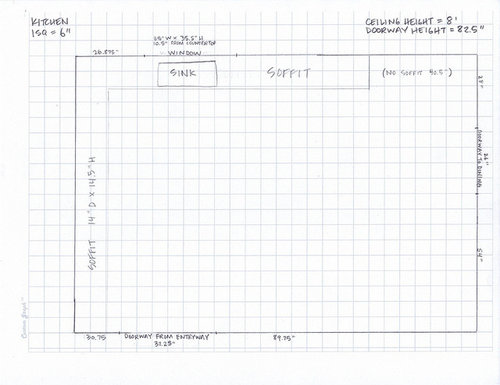
Here is a to-scale layout of the kitchen with measurements.

Note that there is a soffit on the left and back walls. I am assuming this is not possible to remove, and we probably would not want to mess with that even if we could.

My husband and I often cook together. Traffic most often runs in from entry hall and out into the dining room. We will likely be using Ikea cabinets. We want the kitchen to be nice, but we are not in a high-end neighborhood, so we don't want to go overboard.

I'd like a lot of open shelving on the upper half of the kitchen. SOME upper cabinets would be ok, but I really like the look of open shelving and since the room is smallish I think it would help it feel more open.

That's all I can think of now. Please let me know if you have any further questions. THANK YOU!!

Comments (4)

  • 14 years ago

    Hi, Patti. Does or could your kitchen overlook the family room below? Would you like it to? As in either a rail instead of lowers on some part of that side or open area above a counter if there was enough height?

  • 14 years ago

    would you like to upgrade the seating in the kitchen? rotate the island 90 degrees-get a table configured like that with a banquette bench built into the wall on rt as you come in from front entrance. A nice bench or stools for seating on other side. Still room left over in corner on lower rt-do a corner cabinet display of some sort. Center the entryway to dining room so you can leave frig and L shaped walls as is..load them with what you need.Not a difficult project, but this upgrade for seating would be worthwhile.If you completely opened to dining room,a more stylistic/expensive project ensues-that's the other main choice I think I'm seeing here.

  • 14 years ago

    Rosie - The kitchen does not overlook the family room below. It could, but only if we remove part of the load bearing wall and bring the kitchen into the livint room area. That's far beyond our vision & budget, though. :)

    herbflavor - the island we have in the kitchen now is freestanding. I think i'll try turning it 90 degrees to see how it feels. i always assumed it would feel too crowded at the back, but I may be wrong. I'd like to keep it counter height so that we can use it as additional counter space for meal prep, etc. i actually use that island more than any other counter area in the kitchen currently.

    then again, if we are able to open a lot more counter space, we may not need use of the island for food prep.

    moving the doorway is a possibility. the other thing we thought for the fridge is to get a counter-depth fridge and put it close to where the cooktop is currently, moving the cooktop over to where the freestanding pantry cabinet is now.

    OR move the fridge to the back wall where the island is currently, and put some kind of seating in that bottom right corner.

    Thanks - we have some ideas in mind, but I'm definitely happy to get other ideas. it's hard to think outside the box when you've lived somewhere for so long. :)

  • 14 years ago

    Thatpatti, I just stumbled on your thread waaay down. As you can see, this forum moves FAST! Did you try rotating the island, using a table, moving the door? Any rule-ins or outs?

Sponsored
AIS Renovations
Average rating: 4.5 out of 5 stars15 Reviews
Custom Craftsmanship & Construction Solutions in Franklin County, Ohio