

House foundation
12 years ago
Sort by:Oldest
Comments (8)
Related Stories
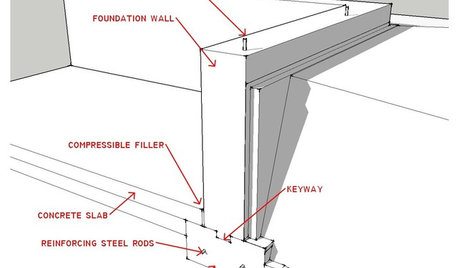
ARCHITECTUREKnow Your House: What Makes Up a Home's Foundation
Learn the components of a common foundation and their purpose to ensure a strong and stable house for years to come
Full Story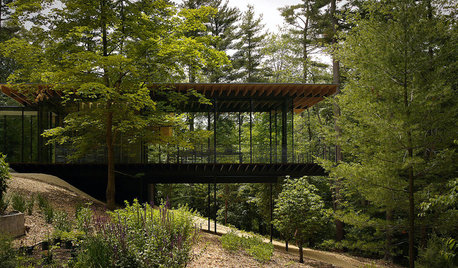
ARCHITECTUREHow Will Your New House Meet the Ground?
The choices you make early on affect the whole project. Here’s how to make your house beautiful from the foundation up
Full Story
EVENTSSee 5 Colorado Landscapes That Blend Nature With Artistry
These Denver and Aspen gardens — part of the Cultural Landscape Foundation’s Garden Dialogues series — embrace their larger environments
Full Story
ADDITIONSLight and Personality Fill a Remodeled London Home
Eclectic and heritage elements mix in a clever extension that adds volume without digging into the home’s foundation
Full Story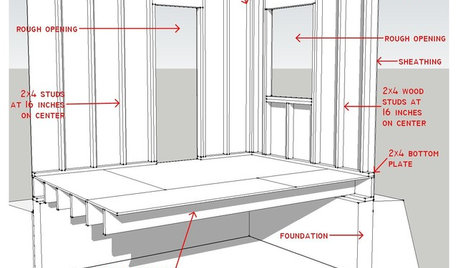
REMODELING GUIDESKnow Your House: Components of Efficient Walls
Learn about studs, rough openings and more in traditional platform-frame exterior walls
Full Story
REMODELING GUIDESRegional Modern Architecture: Seattle Splendor
Seattle's modern homes celebrate place with warming foundations and spectacular views
Full Story
ECLECTIC HOMESHouzz Tour: A West London Home Inspired by Travels
A fresh start, far-flung holidays and a few beautiful heirlooms were the stylistic foundation for this colorful, creatively decorated home
Full Story
HOW TO PHOTOGRAPH YOUR HOUSEAttract Home Buyers Easily With Great Photography
Show your home's best face in real estate listing photos to have potential buyers knocking down your door
Full Story
DECORATING GUIDESDecorate With Intention: 5 Key Furniture Pieces
Prepare for your home of the future while decorating for the present by choosing classic and sturdy furniture as a foundation
Full Story
PLANTING IDEASGreat Garden Combo: Silver Sparkles Amid Purple and Blue Foliage
Get the look of this modern foundation planting by focusing on a restrained color palette with tasteful accents
Full Story



Joseph Corlett, LLC
norar_ilOriginal Author
Related Professionals
Bend Home Remodeling · Tacoma Home Remodeling · Honolulu Home Remodeling · Montréal Home Remodeling · Birmingham Home Builders · Orlando Home Builders · Abilene Home Builders · Muskegon Home Builders · Ithaca Home Builders · Spanish Fork Home Builders · Vancouver Home Builders · Enid Kitchen & Bathroom Designers · Tyler Kitchen & Bathroom Designers · Watertown Kitchen & Bathroom Designers · Fort Collins Kitchen & Bathroom Designersworthy
atmoscat
worthy
norar_ilOriginal Author
atmoscat
User