Software
Houzz Logo Print
alanandnancy

Kitchen plans: please take a look

18 years ago
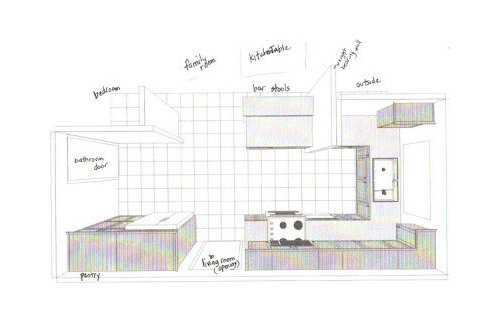
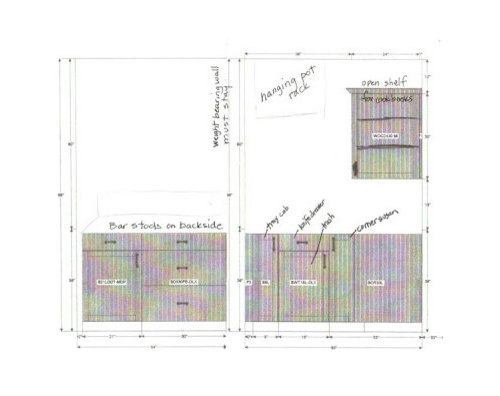
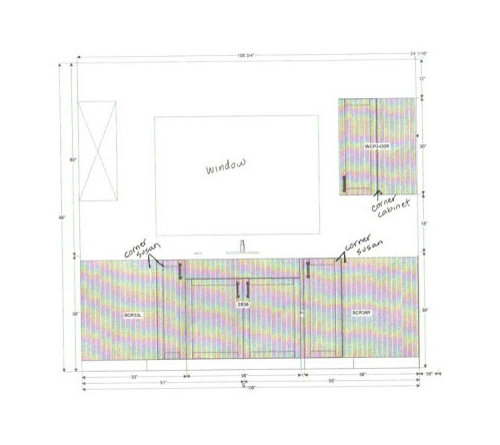
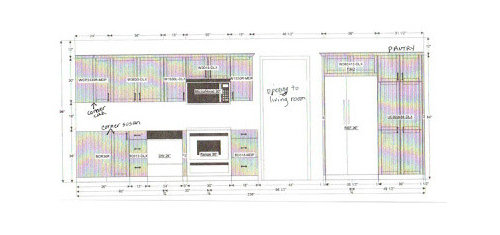
We're about to sign off with our contractor on these plans, but would love to have some input from you all. We've learned a lot from everyone about everything from sinks to countertops, but still aren't sure about placement, size of drawers, and the whole flow thing.

We aren't changing the footprint much beside scootching over the sink & stove and adding a dishwasher.

A couple doorways and a load-bearing wall limit our options.

Thanks so much for all your great ideas, past and future. I'm excited about joining this group!

--Nancy

Comments (18)

  • 18 years ago

    Would it be difficult to flip the sink to where the range is, move dishwasher to the end next to the sink and the range to the window?

    Only reason I ask is loading that dishwasher where it is will be very awkward at best.

    Not sure haow that would work with the window and vent and you would then need a microwave shelf not an OTR Microwave.

    Maybe someone else will have a better idea to get the dishwasher in a better position for loading....

    Good luck!

  • 18 years ago

    I have to agree the DW is in an awkward position. I'm wondering if you could make the lazy susan cabinet on the left of the sink a blind cabinet with pull-outs and then move the sink off center from the window to fit the DW on the left. You still have a nice sized window and this would also give you more counter space on that side not interfering with the wall you have there. Plus the DW would not interfere with cooking.

    Is it a cost reason you can't remove that load bearing wall? It sure would make the kitchen flow better if you could replace it with a beam either above or visible in the space.

  • 18 years ago

    Ooops I'm left/right challenged. I meant blind corner on the right and DW on the left.

  • 18 years ago

    My parents (along with me and siblings for much of it) lived with the dishwasher in that location, relative to the sink, for 30 years and it worked fine...Not at all awkward, since it's just a turn from the sink. Theirs was right next to the lazy susan cabinet. BUT, their stove and bfast bar were swapped, compared to yours, so did you consider swapping the dishwasher with your trash and tray cabinets? I'd rather have it on the side of the bfast bar, and be able to keep the dishes and dish doing activity to that side.

  • 18 years ago

    My parents have that set up with the dishwasher and it works fine. No issues at all.

    My only concern with the fridge is no countertop to put things on with loading/unloading but given its a small kitchen if you don't have another pantry area, I'm not sure if I'd change it.

  • 18 years ago

    Hi all -

    It seems like most of our design discussion has been chasing the DW around the layout. So I appreciate your jumping on that.

    The window wall side isn't wide enough for sink, DW, and lazy susan, without going to a smaller sink base than we'd like. At one point we thought two blind corners would give us the room (sad to lose all that access); but it turns out that part of the kitchen (an ancient addition) isn't quite square, so we lose almost an inch along the window compared to further into the kitchen. So we'll have to take our contractor's word that it won't fit that way.

    I hadn't considered swapping the range and sink. It seems like we'd lose a lot of cabinet space that way, with no cabs over the range because of the window, MW using either alternate cabinet space or countertop; and, wouldn't it be unusual to put cabinets over the sink. So I think that approach has too much impact on storage.

    We had considered having the sink on a diagonal, but that ended up with either a longer distance between sink and DW, or just 24" between sink and range for prep.

    What's the main awkwardness of the current DW location? The "drip line" between sink and DW? How would the DW interfere with cooking?

    Thanks a bunch!

    -Alan

  • 18 years ago

    Rhome410 we tried the dishwasher on that side, but with it open, we wouldn't be able to stand at the sink very well, as it would come down right behind our legs. But glad to hear someone else used it successfully in that spot. Not ideal but...

    pcjs, again, glad to hear another successful dw in that spot. Refrigerator landing space - we were wondering about that too, but given the constrictions of the surrounding doorways, we decided having a pantry was more of a perk. A countertop landing space is just on the other side of the doorway, so it's not too far I guess. I guess I'm used to putting bags on the floor and unloading from there.

    Thanks so much!!

  • 18 years ago

    As far as interferring when cooking. It looks like your prep space is right where the DW is in relation to the stove so that would bother me as I stick things in the DW as I'm done with them when prepping and like to keep it open while working. If that doesn't bother you then it should be fine. I just like to keep the clean-up stuff out of my working areas.

    I don't think the angle for loading it is awkward at all, to me it is more the prep space and stove right there.

    Again why can't you do something about the load bearing wall breaking things up? If you could add a beam instead you could put the DW on that side like you have it now, just switched instead.

  • 18 years ago

    Just thought I would add my 2 cents regarding the DW placement. I've lived with my DW at a 90 degree angle to the sink for 20 years and I actually think it works out quite well. There isn't a lot of drip area on the floor as my DW is very close to the corner. If you plan to leave the DW on that side, I would suggest actually moving it closer to the sink. That way you are loading directly from the sink into the open door of the DW, standing at the end of the DW door, not the side of it. Hope that makes sense. Good luck with your plan.

  • 18 years ago

    Hockeychik, we could move the DW 12" closer by swapping it with drawers, and that might be a good idea. The door would be opening about halfway into the sink area; but that might work.

    Lyfia, it's been so long since we've been in a house with a dishwasher that it's hard to imagine they ways we would use it. I hadn't thought about clearing prep mess directly into the dishwasher as I go; that would be a good design goal.

    As for the wall, well, I think we're stuck with it. It's the original outside wall of the house, and the piece that juts into the kitchen is what's holding up the beam over the wall they opened up when the kitchen was expanded in the distant past. There are lots of strange quirks in this house, due to multiple remodels before we got it a dozen years ago. It's become a running joke that every contractor who visits the house at some time says, "Huh. I wonder why they did that?"

    Thanks -

    -Alan

  • 18 years ago

    So while you have the space torn apart anyways could you replace the existing beam with a longer one and get rid of the wall? I guess I keep being stuck on that one, but it sure would help with your layout and make the kitchen easier to work in with 2 people and open the kitchen up.

  • 18 years ago

    How would it work if the dishwasher was put into the breakfast bar, next to the load bearing wall? I wasn't sure if this wall juts out or is flush with the cabinets? If you could put it there, and add uppers instead of the hanging pot rack, you could unload dishes into these uppers. In this suggestion, I would also consider moving the range to where the dw is shown on the plan.

  • 18 years ago

    Spent the afternoon moving things around on the plan. I sure want to just get started, but everyone keeps saying it's best to take the time at the planning stage, so.... we are!

    We're thinking now of putting the DW to the left of the sink as rhome suggested, snugged up to the load wall & swapping with the trash/knives. jade.d I think the far side of that load-wall would be too awkward (the wall sticks out 4 inches) plus it gets kinda far from the sink.

    So, does anyone else have a smallish kitchen where the open dishwasher door comes right up behind your legs while you're standing at the sink? If we stand on the right side of the sink (Blancodiamond 1-1/2 33" sink) we're free, but the left side of the sink has about 12 inches between sink and door. This worries me, but less and less as I do pirouettes in the kitchen! :-) Also, it allows us to clean as we go while prepping without opening and closing the dishwasher, as lyfia suggests.

    What I like about this also, is that it creates more potential for better drawer sizes on the oven side.

    Are we there yet?

  • 18 years ago

    I think you're right that it won't work to put the dw where I suggested. After thinking about it, I realized my parents' dw was right next to the corner susan cabinet, BUT there was a bank of drawers between the sink and the corner susan from the other direction, giving a bit of separation that way...So when their dw was open, it barely overlapped the sink, not halfway like yours would. Sorry.

  • 18 years ago

    I don't know, rhome410. I sketched it out last night, and this morning put a throw rug where the open door would be, and I think it works just as well as the other side, with the added benefit of the swapped trash, knives and cutting board more integrated with the prep area. So, we may follow your advice, even though you took it back!

    Of course, if we can follow lyfia's recommendation to get rid of the jutting wall, then it all flows even better. We'll know more this afternoon.

    Thanks -

    -Alan

  • 18 years ago

    Crossing my fingers you can get rid of the wall and have a longer beam. So much easier to integrate it.

  • 18 years ago

    If that jutting wall needs to stay, maybe you would consider putting a prep/bar sink in the breakfast bar area?

    Or another separate idea may be to make the breakfast bar as a separate mobile one-level island? The more I think about this idea, the more I like it.

  • 18 years ago

    Oh well. The end of that wall is actually supporting two beams at 90 degrees. (I'm sure there's a term for that.) It would be major to find a different way to support what was the entire back corner of the original (1920s) house.

    On the bright side, in a couple days we'll get back new drawings that I think will be the final ones. (Yeah, I know.) It feels really good -- the most functional use of our space of any layout we've come up with to date. Thanks so much for the ideas; more questions and updates to follow.

    -Alan