Software
Houzz Logo Print
pseudochef

New kitchen layout....portable island

13 years ago
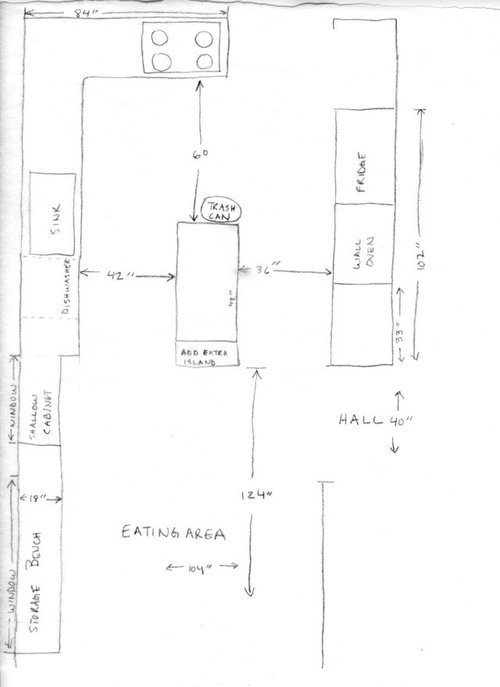
Ok, I met with my kitchen guy this morning and showed him a revised floor plan which moves the cooktop to the back wall and improves the safety in the kitchen. I'll attach another picture of my kitchen in the next post, but he was going to move the ac vent above my wall ovens anyway so I guess it's not as big of a deal as I thought it was. When I showed him this new layout he suggested a moving island. It would be built out of cabinets and possibly have butcher block on it. Then I could move it out of the way if there was a big family gathering and we needed more traffic space, the kids could move it over for a project if needed, etc. Does anyone have a moving island? Thoughts on it? Another family I know who has 5 kids opted to remove their center island and get an island cart so maybe this is a good solution for larger families to give us some flexibility. The only downsides I can think of are the I would lose my electrical outlet there and that the kids might think it was too much fun and push it around all the time although the contractor said he could lock the wheels somehow to make it less easy to move.

Comments (16)

  • 13 years ago

    And here's a picture of my kitchen currently. I wonder if I could have a drop leaf put on the back side of the moveable island so that I could put it up and have extra seating when needed...

  • 13 years ago

    Yay!!! :)

    I would say a couple things in general about the layout...:

    --move the cooktop toward the corner just a bit. You need at least some counter space to the right of it.
    --since you aren't getting maximum aisle clearance on either side of the island, I might split the difference and do 39" on both. OR, I'd take the less clearance on the sink side since the fridge will probably get the most use in your house!
    --move the island closer to the cooktop. 5 feet is a long way to walk and when the kids get older you might have someone helping prep on the island, so schlepping the minced onions to the pan could result in big spills
    --with moving the island 'up' toward the cooktop, switch the fridge to the other end of the run it's on. then it's closer to the people sitting in the dining area (when someone needs to grab the katsup, milk, etc during dinner)

    That last one might be disputed by the layout experts b/c it puts the fridge further from the prep area, so I would defer to them.

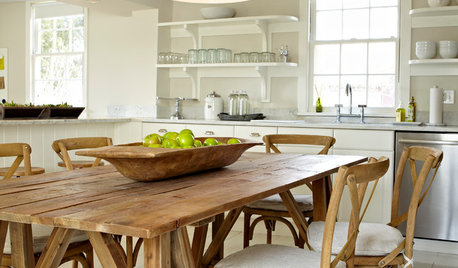
    You could get a nice work table instead of an island - then it's on legs and not wheels so less tempting for the kids? They make them with drawers. And the shelf on the bottom could hold bins for vegetables or recycling or something like that? Would make it easier to move than a giant thing of cabinets. I know this pic isn't really your style (too rustic) but just an idea

  • 13 years ago

    Thanks KathyNY76, I'll look into work tables. Although having an open shelf on the bottom might just turn into a clutter spot in my house or something for the kids to get into. But having something more like a table without wheels might be a better idea.

    I had increased the space between the island and the cooktop so that I had a somewhat clear walkway to the double ovens. And that area back there seems to be a little tight as it is with the fridge/pantry and people getting things.

    I had thought about moving the fridge down as you suggest, but like you say maybe that's too far away from the work area. Although it would be easier for people to get something without coming into the work zone. Things to think about.

  • 13 years ago

    As a matter of fact, I HAVE a portable island cart which is nothing more than a wood cab on wheels, but with an expandable laminate/butcher block top.

    I love, love, love this cart. Holds a ton - and it also weighs a ton, since my pots are heavy! So it moves, but not easily. Lockable wheels are a nice idea, though, with kids around.

    It's very old, and newer carts have that drop-leaf design which doesn't work as well for me. In my kitchen I have extra length but not depth available. So this design, which expands from 32" to 64", but retains a depth of 28", works great.

    I have a U-shaped kitchen. When I pull out the leaves to make it a full 5+', I swing it around at right angles so that it make my kitchen a "G" shape. Having a 'peninsula' end keeps guests from wandering into my cooking area when I'm busy making food!

  • 13 years ago

    I agree with moving the island up closer to the cooktop. With the size of your family, I think an extra sink would really come in handy. The logical place for that would be in the island. That'd end all hopes of it being moveable, though. An extra sink would greatly increase the productivity of your kitchen. We have 7 children, and looooove having 2 sinks. We often talk how challenging it would be to go back to one.

    Do you have enough burners, fridge space, pantry space? If you posted before, I missed it. I apologize for being fuzzy on the details.

  • 13 years ago

    What are thoughts on having to walk around the island to get to a fridge or wall oven then? I seem to remember that Rachel Ray's fridge wasn't nearby on her show so maybe that wouldn't be terrible. I think having the wall ovens closer to the cooking action would be better than having the fridge closer. And then people could access the fridge without coming into the work zone. Thoughts?

    Laughable, I can see how two sinks would be handy. We actually have a half bath right off the kitchen and the kids frequently wash their fruit in there when I'm busy in the kitchen. I don't know that our island is really big enough to support a second sink since it's already a narrow passageway. We actually bought a new fridge which isn't in that picture above. We got a counter depth one so the walkway was better and moved the old white monstrosity into the garage. I love that. I keep several gallons of extra milk, a couple dozen eggs, pounds of butter, sodas and any extra overflow out there. I also have a chest freezer in the garage for buying meat in bulk and other huge frozen items from Costco. There's also a walk in pantry behind the fridge which is pretty good sized so I think we're good on food storage. I only have a 4 burner cooktop though. How many would you recommend? I haven't actually run out of burners yet, but I'm really more of a baker than a cooker. I have considered getting a gas cooktop because we live in a hurricane zone and then I could cook when the power goes out and if I did that I would probably get a bigger cooktop. Something else to think about.

    Jkom51 - What an awesome cart! That looks very useful. How do you expand it lengthwise? It's hard to tell in the picture. We don't really have and extra width in the kitchen either but I do have extra length room. I was thinking a drop leaf on one side so I could move it and accommodate seating underneath, but practically speaking having extra length would probably be smarter.

  • 13 years ago

    I am most surprisingly thrilled with my island, even though I have to walk around it to get to the fridge and oven/micro. I was warned about this but the floorplan we have was the only one that would take into account all my must-haves. I don't use the oven that often and usually take all the veggies/meat from the fridge before beginning to cook. It is no problem at all, just a few more steps.

    I have a gas rangetop now, a six-burner. I have used all the burners once, but more than that I appreciate having room to move pans around, and like the ability to put hot pans from the oven onto a cool burner while other things are cooking on the other burners. I had a 4-burner electric cooktop before the remodel.

  • 13 years ago

    A prep sink would help greatly by giving you multiple work triangles so that many people could work in your kitchen at one time with minimal path crossing. I agree that lengthening the island toward the table could be helpful. If you don't want it full length all the time, then the end of it could be a drop leaf, or a rollaway cart.

    I encourage you to check out Elizpiz's kitchen. There are links to even more pics through the Finished Kitchen Blog. She has a narrow island with the sink facing the cooktop. In some ways, a narrow island with a sink would be great. It could be accessed from 3 sides! It would be right there for filling and emptying pots. A baking zone could be set up on the oven side of the island, separate from a meal prep zone, which is also separate from the cleanup zone. That's 3 people minimum that could work simultaneously.

    It's great to hear you've got so much food storage space. Yay! : )

    I don't know what to tell you on your burners. If you've got the space and funds, it might be worth it to go bigger. I haven't heard too many people regret going bigger on here but I have heard a few regrets about going smaller. My plan right now is to supplement a 4 burner with some induction burners. Check back in 5 years and see if I made a wise move. Gulp. We don't want to do gas, so we're more limited in what will work well for us. Oh, Elizpiz has a 2 burner domino induction next to her multiburner gas cooktop. Might be the best of both worlds.

    Here is a link that might be useful: Elizpiz's kitchen on the FKB

  • 13 years ago

    On my way to bed last night, I remembered that theanimala also has a narrow island with a sink across from the cooktop. Her link is below.

    Here is a link that might be useful: Animala's reveal thread.

  • 13 years ago

    Thanks again Laughable! Animala's is quite similar to my layout. Our kitchen island is only 24 inches across so it is quite narrow compared to most. You shouldn't have told me about the finished kitchens section, wow! I know where I'll be spending my online time for a while. I notice that almost everyone seems to have cream/white cabinets. We're going with stained wood because of wear and tear, I wish I could find more pictures like that.

  • 13 years ago

    I think a mobile cart with locking casters could work very well. But, to be pig headed, I do think that adding the peninsula with seating on the other side could make a big difference in the sociability of the kitchen as well.

  • 13 years ago

    To answer you question regarding not having an outlet in a portable cart, you can put an outlet in the floor to be opened with needed. Just google and you will see a bunch. You would have to make sure the cart is locked securely. I had a friend that had an island that locked into the floor. If she wanted to move it she could but I don't know how often she did.

  • 13 years ago

    Live Wire Oak, too funny. I can see how a peninsula would be nice, but if you sit in my kitchen and see how everything works then it's easier to see why a peninsula wouldn't be as nice as the island for us. One of the biggest reasons is that the door to the mudroom is our main entry and exit point from the house so it's nicer to have a clear path into the house from there. That's the difficult thing about soliciting advice online because the photos don't really show how the house works.

  • 13 years ago

    My sister has a moveable island, unfortunately I don't have a picture of it. Hers has two base cabinets back to back. I think many manufactures have mobile units in their catalogs.

  • 13 years ago

    And I think today many manufactures are making a moving cabinets according to a customers choice. Many new customers has their first choice of choosing a moving cabinets at first place.

  • 13 years ago

    As another ---remote---possibility for you. IF you'd be willing to lose the window where the desk is located, you could move the fridge there and leave the wall oven where it's located. With no cabinets on the current fridge wall, you now have room enough to make a really nice sized island and keep the cooktop there. Make it longer, and add a prep sink in front of the fridge location. It would be tighter than recommended for both the clearance behind the cooktop and for the aisle with seating, but with saddle stools that fit completely under the overhang out of the way of traffic when no one was there, I think it might be doable. Losing the window though, that might be the biggest obstacle.