

Kitchen Layout Help Needed -Thanks
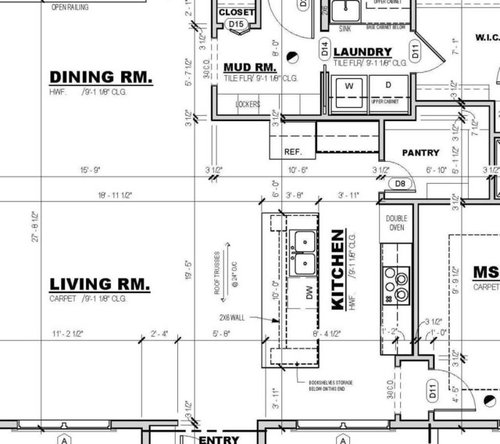
Here is our current potential kitchen layout. Would appreciate any and all criticism to improve the layout. Below is a little about my family
I have a wife and a 14 month old daughter and are still debating on having another child. On the side I decorate cakes. In our current house I have a smaller island which works, but gets filled up very fast so I wanted a long/big island to decorate on. A lot of times I am decorating late at night and its just me so I wanted to be able to watch tv which is something I like about this layout. Its a single level island which I like except for trying to find spots for plug ins. Still mauling different the countertop material. Would like granite, but not sure about sealing. To save money I would be fine with laminate.
We also have a pretty large reach in pantry w/double doors now so I wanted a larger pantry again. Ideally I would have liked the pantry to be bigger but think this should work. I would like to try to get some small/narrow shelving for behind the pantry door, but should I have the door swing in or out??
Would like to get a refrigerator with a single door as we aren't huge fans of the french doors. With that said should we move the fridge to prevent blocking traffic or will it make that much of a difference??
Originally I wanted to go with a double oven because of cake baking, but now I am reconsidering just going with a single oven and microwave. Right now we have a freestanding range and its nice being able to pull something out of the oven and set on top of the cooktop so not sure if we will miss being able to do that.
I do realize that such a long, straight island doesn't facilitate conversation so we might have to consider rounding the seating area but we will see.
Thanks in advance for any and all comments.
Here is a link that might be useful:
Comments (29)
 14 years ago
Well, I'm not an expert but I like it. I might suggest you consider a counter-depth fridge so you have a wider walkway btwn fridge and island.
One other question tho - have you thought about how the dining room works when next to the mudroom? Seems an awkward mash-up, but perhaps this is not a formal space? Would it make more sense to have the DR closer to the kitchen? I guess you are thinking about hanging a TV in the LR and watching that while you work on cakes. Your drawing shows you'd be at least 16' away from that TV. That's far! Maybe it would be better to have a laptop on your island while you work - you can entertain yourself that way?
With regard to the oven/range question, I think you will be able to pull stuff out of the ovens and drop them on the range w/o difficulty in this layout.
Also, look at manufactured quartz products for a low-maintenance surface for your countertop.
 14 years ago
No expert here, either, so I won't comment on layout. About the pantry: do you have room for a pocket door?
Related Professionals
Elizabethtown Kitchen & Bathroom Designers · Joplin Kitchen & Bathroom Designers · Denver Kitchen & Bathroom Designers · Casper Kitchen & Bathroom Designers · Miami Kitchen Remodelers · Covington Kitchen Remodelers · Springfield Kitchen Remodelers · Jackson Kitchen Remodelers · Anniston Kitchen Remodelers · Torrington Kitchen Remodelers · Cornwall Kitchen Remodelers · Miami Custom Countertops · Wichita Custom Countertops · Ithaca Custom Countertops · Everett Custom Countertops 14 years ago
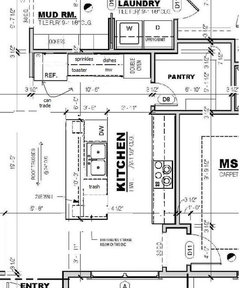
These are more things to think about than a plan.
So - I think you could get more out of that wall in common with the mudroom-laundry but I'm not sure this is it. I sort of want to move cleanup to this wall because (1) every placement of the dishwasher has issues and (2) concerns about the length of the island and how much working room is left.
I'm afraid the island is going to look funny sticking into the aisle to the ?master bedroom? It isn't so much that it doesn't fit as will look lopsided. You're trying to insure that you have enough length, but are really shorting the area to the right of the sink as you face it. So dishes going to/from storage or dining will be all over the place.
Add to that the narrowish aisle where the full depth ref is and it feels like an accident waiting to happen.
Picture is a study of moving stuff around a bit without moving clean up - it might be better and it might not.
The other sort of arrangement that might work out - depending on stuff I don't know - is to do a full on cleanup in front of the window, move the bedroom entrance a little, and work out nice cooking up against the laundry room wall, ref and oven in the niche wall plus working island.
 14 years ago
Hi mcakeshop,
Would it be possible to recess the fridge into the mudroom just enough to make it even with the kitchen counter?
Pocket door on pantry is a good idea.
- 14 years ago
I'd move that fridge all the way to the end of the run like bmorpanic suggested, but I'd put the cleanup sink there with dish storage above. Bump the whole run out so the counters are even with the fridge and you'll have plenty of room for a deep cleanup sink and big cleanup faucet plus a coffee maker and toaster. Then the island could be shortened a bit so you could do it out of a single slab of stone and also not impact your aisles as badly. Put a prep sink on the top side of it, and you've got about 8' of open space all for your baking, without the hassle of cleanup in your way. Then I'd do double single ovens flanking your cooktop, one on the right, and one on the left. It's more ergonomic, and frankly, the symmetry creates a great look.
- 14 years ago
that's a brilliant plan hollysprings! I think having all the plumbing in one wall makes the construction so much easier too.
- 14 years ago
With bmore's plan switch the ovens and fridge to bring the fridge closer to form a more efficient work triangle.
Back to your original plan - what is the mud room for and where does it come from? Does it come from the carport or from the backyard and where do you bring groceries in from.
Can you,instead of going from the mudroom into the dining room, have a door beside the fridge and then close up the other door. Then you would go direct from the mudroom to the kitchen/living room area. The other way seems a little odd but perhaps it works for you. - 14 years ago
I have a bigger objection to the plan as a whole.
I tend to like front kitchens because they can allow a living area at the back of the house to relate well to the outdoors.
However, the entry is adjacent to the island which contains the kitchen sink and DW.
I think the kitchen could stay in this general location, but I would think a great deal more about site lines.
I don't think this is necessarily what you want to see from the front door.
- 14 years ago
I came back (after puttering about and inadvertently thinking about this) with 2 points - one of which follows up on Pals - can you put the kitchen where the DR is, leaving the LR as is and then putting the DR where the kitchen is planned.
We don't know enough about where all of your entrances go to make serious suggestions though.
Point 2 - There are a lot of doors at the top of your kitchen - pantry, fridge, ovens and with that comes a lot of traffic and back and forths with people. Could you leave the ovens on the range wall, but put them to the right, instead of the left, of the range. You usually want as much counter space within the triangle as is possible and doing this frees some space up and makes the top of the kitchen not so crowded. I know that with your cake-baking that might seem a little difficult. With the ovens to the right of the range you have a great landing spot for stuff to the left from the pantry and the fridge and then you can work on the island where the largest piece of counter is and be right across from the ovens. Just a thought.
mcakeshop
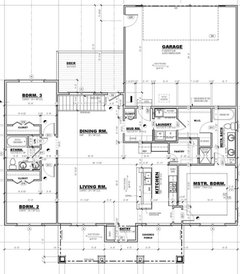
Original Author14 years agoThanks for all the very good things to think about so far. I attached the overall floor plan to help get a better sense of what is going on.
***Pocket door - great idea, but would like to avoid if possible. Just to prevent dealing with it if it breaks in the future
***I like your idea bmore. I will probably have them shorten the island to even up with the back counter by the master enterence. I had thought about moving the fridge out but didn't want to get it too far out so it got in the way of the walkway to the dining room and bedrooms 2/3.
Would it work if placed the fridge where you put the double oven and kept the double ovens according to my original plan??
As far as switching the DW and Sink - I worry that doing so would eat up my space for decorating cakes. I think I would like to keep the clean up sink on the island so that when someone is cleaning they can still be watching tv, toddler/baby/etc - especially since there is no window to look out....maybe not the best idea, idk
The mudroom comes from the garage as you can see in this plan I am including so that might make a big difference to everyone. Its an alley load/rear garage plan. It might make more sense to walk right into the kitchen
Here is a link that might be useful:
- 14 years ago
I'm not real fond of the plan either. The whole home's design has some pretty major issues, not just the kitchen. It puts the least used of the family spaces, the dining room, in the prime connection space to the exterior. That primo spot should go to the family room or the kitchen, NOT the dining room. And then you have the stairs in the way!?!?! That's pretty awful design.
Also, the entry is way too small to actually work as an entry. You don't have room to step in and actually remove your coat in the entry. You have to step into the kitchen to be able to do that, and then there is no coat closet to hang it up. The entry doesn't even work to add character to the home. All it does is reduce the usefulness and graciousness of the porch. The garage is also too small. Yes, it will house one vehicle. And some lawn equipment. But not two cars and lawn equipment.
The whole design needs major reworking, not just the kitchen.
mcakeshop
Original Author14 years agoThe garage is actually a lot larger than our current garage and will fit two vehicles nicely plus room for everything else.
I agree that the front entry is small, but given that its not the main entry into the house I am not too concerned. There will be coat hooks and possibly a small bench which is will be plenty given that we can always move coats somewhere else if people are staying longer. Right now we have a small closet off the entry and we never, ever hang guest coats up there.
- 14 years ago
Mcakeshop, where do the stairs go?
If you think about your master closet, you could get a lot more closet space by closing off access to the laundry room there and putting in additional shelves/hanging or whatever.
If you can live with that (it's not a very big house, and since you have a baby I am certain that most of the dirty laundry is not being created in the master bedroom) then perhaps you can start thinking about shifting the mudroom and laundry over to the right, shrinking the square footage of the closet a bit (but not losing much storage space since now you've added a whole new wall for that). Then you will have more floor space in the living area of the house.
And again, where do the stairs go? And why are they there?
- 14 years ago
Try to close up that door from the mudroom to the DR. It won't be an attractive view from the DR into the mudroom and by closing it up it gives you another wall for furniture placement, eg buffet and for artwork. It's more direct coming from the mudroom straight into the kitchen. Move the ovens to the other end of the range wall so that they are straight across from your cake prep space.
The entry isn't bad length wise at almost 8' but is a little shallow at only 4 1/2'. If you were to move it to the left side of the porch and make it deeper the area would be more useful but it would throw off the symmetry of the windows. By moving it guests would then come into the living room instead of the potentially messiness and mayhem of the kitchen. Any solutions out there for this?
- 14 years ago
Don't know about that ref placement. They tend to stick out is one reason - not sure it won't block something else.
Secondly, it kinda depends on the type of ref. If it has any form of two doors (sxs or french doors), its not a good location. For a single door, it likely would need to be "backwards" opening (so the door swings to the left as you face it) to make up for the wall being longer than the body of the ref.
PS - I've never had any of those concerns about who can view the ref when - so I don't look at that kind of thing. Not saying anything about its validity as a viewpoint - just saying it wouldn't matter to me at all so its not something I look at.
mcakeshop
Original Author14 years agoI do agree that the front enterence is small and if I could make it deeper I would, but to do so would mean I would have to make the porch deeper so we could access either side. We wanted something there and wanted to avoid it being part of the living room.
It was my wifes idea for the enterence from the m closet to the laundry and I do agree that it does take away from closet storage, but I do think I like it this way.
The stairs go down to the basement. Yes I know having stairs in between the window and dinning room is not ideal and maybe stupid, but I couldn't think of any where else to put them. If someone has a better idea I would love to hear it.
The front of our house is where the view is, there is a park that we want to be able to look out on.
I did see that LG has a new linear fridge which would be a french door type with the freezer on bottom that I am considering
- 14 years ago
You need an architect involved. This might work as a first draft, but it is very far from being a buildable plan.
mcakeshop
Original Author14 years agoYou need an architect involved. This might work as a first draft, but it is very far from being a buildable plan. ---
Can you provide any examples as to why you believe this? Pardon my bluntness, but simply saying we need an architect isn't very helpful
- 14 years ago
One thing I'd get an architect to trade is that stairway down to the basement. How can you minimize the impact to your living space? What are you using the basement for?
- 14 years ago
1. 2 5x7 porches are unusable for any type of seating or gathering spots. You need at least 10x10 spaces for that.
2. Entry hall is too shallow and wide. It's essentially useless and might as well be eliminated for all it's adding.
3. You walk right into the kitchen, the messiest and least formal room in the house.
4. None of your living spaces have exterior access except for a tiny door from the corner of the dining room.
5. That godawful stair location.
6. Hallway to secondary bedrooms isn't really wide enough. It will be difficult to get furniture, and especially mattresses, into the rooms with the number of turns needed.
7. You have to go all the way into the toilet area in order to get to your clothes. If someone is "busy" you'll never be able to get dressed in the morning.
8. Too small garage.
9. DW located in cleanup zone
- Too much floorspace to wallspace ratio in the pantry.
That's just 10 off the top of my head after a quick look. I could keep going. You need an architect. - 14 years ago
I have two suggestions. Try the Build a Home Forum:
http://ths.gardenweb.com/forums/build/ AND your plan might benefit if you were to flip the bedrooms. Separate the mud room from the laundry area. Personally, I'm with your wife on thinking that an entry from the laundry into the master closet/bedroom is ideal. Wish I could have that. But if you separate those functional areas I think you could open up your living areas to the outside more. I don't have capacity to draw real layouts nor do I have the knowledge to tackle an entire home. These are just a couple of things that jumped out at me mcakeshop
Original Author14 years agoThanks Rosie!
Thanks remodelfla! - I did post our initial rough draft in the building forum and did get some feedback and I haven't gotten around to posting the CAD drawing which is pretty much the same.
Thanks for your Top 10 GreenDesigns- My response to them is the following
1. 2 5x7 porches - Taking out the columns, either side is 7'6 by 11
2. Entry hall is too shallow and wide. Agree it is shallow, but IMO still is better than having nothing.
3. You walk right into the kitchen, the messiest and least formal room in the house. - Possibly, deepends on how clean you keep your kitchen. To help with this we could swing the door the other way so you would first see the living room
4. None of your living spaces have exterior access except for a tiny door from the corner of the dining room. There is a 36'' door out to the patio, a 36'' to the front porch and then a 36'' door to the garage. Is there some other place we would need a door? Its the same amount we currently have
5. That godawful stair location. - Agreed
6. Hallway to secondary bedrooms isn't really wide enough. - What is an ideal width? - currently its at 3'8'' I could make the entry into the hall wider which may help with furniture.
7. You have to go all the way into the toilet area in order to get to your clothes. If someone is "busy" you'll never be able to get dressed in the morning. - Agreed and this was discussed and we decided it was okay
8. Too small garage. - Possibly, it is larger than our current garage. Unless I win the lotto soon this will not change.
9. DW located in cleanup zone - Don't I want my DW in the cleanup zone/right next to the sink? Rinse food off and put in DW???
- Too much floorspace to wallspace ratio in the pantry. - I don't want it too tight in there. Depending on shelf depth, I would have just under 3 ft of width between top and bottom.
- 14 years ago
Do those stairs go Down,(to a basement) only? So they would be between the window and the rest of the room but not in front of it?
One feeling that I get from this plan is that there is no "sense of entry" into the house. You open the door and it's all "right there" as it would be in a much smaller house than this. Transition space between the inside and the outside is pretty important, particularly at an entrance like this. (As opposed to areas like the deck where you would want to blur the boundary between inside and outside.
What does the front of the house face, and what does the back face? You said this is an alley-load garage. Does that mean you only face an alley in the back and there is no real yard?
Will you more likely sit on the front porch or the back porch?
Because one thing that I was thinking, is that if the stairs go down, you could possibly kill two birds with one stone by moving the stairs right up front, creating some sort of entry area that would be the stairway, an entry doorway into the bedroom at this point with the island tethered to a wall on this end of it and a transition into the living room.
Then the back of the room could be all glass onto the deck.
mcakeshop
Original Author14 years agoYes, stairs go down only. So between the dinning room and the windows to the back.
I understand what you are saying about the entry, its prety much you are right in the middle of it when you come in. We saw a house that was somewhat similar in that it had the kitchen when you first walked in and it was a similar kitchen and we didn't mind it.
The front of the house will be looking out onto the porch. The back will have some yard, although not as much as a traditional house due to the garage and driveway. Not sure where we would sit more. When my daughter is younger probably in the backyard, but as she gets older we would likely be on the front porch to watch her at the park and when she is gone probably the front porch to watch other people/kids come and go.
One option I thought would be to do a U shaped stairs and put it between the bathroom and bedroom 2, but not sure that would be a good idea or not.
- 14 years ago
You could really minimize the stair's impact on the floorspace by choosing a spiral, for example, but if you're going to be using the basement frequently, or if you use the basement to store heavy and large items, forget a spiral.
I live in Houston and we don't have basements so I haven't got a clue what I would do with one anymore. I grew up with a basement that was partly finished. My dad had his workroom down there, a deep freeze and we had a teen game room kind of thing...also a cedar closet for storing winter clothes. But mostly it was damp and cold and no one went down there.
- 14 years ago
How will the basement be used? Will it have windows and natural light?
What type of house or apartment are you coming from?
The thing that I see about this plan is that it is one large communal space with bedrooms, so it is almost like an oversized apartment. I think the basement would have to be utilized in a plan like this. I lived in a condo unit that was a large open space with a tiny kitchen, with only bedrooms as separate and after a while some of the adaptations we made, made it clear that we needed a different kind of layout.
For example I ended up putting a small desk and my computer in the large walkin closet, because I needed to work someplace where I could separate myself.
My SO is a former chef/pastry chef who still does a Lot of baking and catering-level production baking in a kitchen that is smaller than yours but is really "making do". And professionals are used to working in much smaller dedicated spaces and more efficiently than the person who hobby bakes.
In the house I recently bought, the kitchen is right up front and you walk in the front door right into the dining room (but literally right off the sidewalk). This layout is okay for us because the back of the house completely opens to a private patio and is all glass, and on the third floor of the house is another connection to the outside. (and there is a full basement). We will also figure out a way to create more separation for the entrance.
The things that I question about this plan (and I think others do too,) are the lack of connection of the house to the outside, the openness of the kitchen and the only living space both to each other and to the front door, and the relatively small amount of space you have allowed yourself to pursue your hobby.
There is actually also very little actual space to place furniture in the living room and dining room because there is no differentiation and little wall space. Where will things like lamps plug in and be placed? Almost all the furniture has to float within the space is which actually pretty difficult and limiting.
It is better to hash all these things out on paper now rather than deal with it in real life.
You should look at the Sarah Susanka books about the Not So Big House, and see how she does things: you may rethink some things.
- 14 years ago
Even though you might handle your own ingrown toenail, you wouldn't plan on doing your own appendectomy. And although you might change your oil ever 3,000 miles, if it came to rebuilding your car's transmission, you would have a mechanic do it.
There is no shame in hiring a professional do do the job that they have the education and experience to do. Pleas consult a architect! You will get a better laid out home that suits your family, and it will not cost as much as the DIY mistakes will cost you if you keep going down the same path with the same blinders on. You currently are not seeing this layout at all objectively. You have an emotional attachment to it, and that simply should not happen at this stage of planning.
You need someone objective to create a plan you. You should not have to settle for "we didn't mind it" in new build. All of these objections that people have raised are entirely valid, and they would be objections that were raised if resell ever comes around. As planned, it will not be a comfortable home in which to live and would be an extremely difficult home to sell.
- 14 years ago
MastrBath/WIC: At the very least have your door into the ensuite swing into the bedroom and not the bathroom. Two reasons - if someone is standing at the sink closest to the bedroom you will hit them when you open the door and if someone is coming out of the shower you will knock them over with their wet feet when you open the door. If they're standing on one foot drying their toes and you open the door on them - not a pretty picture.
There seems to be only about 3 feet between the sink counter edge and the wall and that really isn't enough room for someone to be shaving/putting on makeup/brushing teeth and for someone to walk back and forth, back and forth (excuse me, excuse me) to the closet for pants, shirt (oh crap wrong colour shirt so back I go) shoes (whoops wrong heel, back I go - excuse me) purse etc. "we don't mind it" won't cut it. (I don't know about you but I stick my butt out when I'm washing my face and brushing my teeth and that takes space)
The WIC and ensuiteI've mentioned this before, but another reasons for closing up the entrance from the mudroom to the DR and putting it off the kitchen is because when you're carrying a laundry basket from bedr 2 and 3 you will be trying to get around DR table and chairs to get into the mudroom. In time, you will mind.
Take this planning process slow and don't let anyone or anything rush you. make big copies of the plans and trace your daily activity routes on them and see swhere the bottle-necks are, check the door swings, aisle widths. etc. If you don't think you''ll mind the 3' aisle width in the bathroom, mock it up and try it with someone walking behind you.














rosie