Software
Houzz Logo Print
michelledt

Gray or White Cabinets?

14 years ago
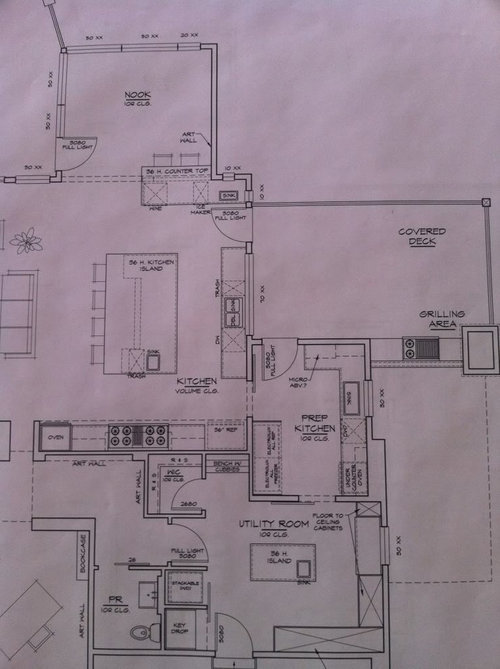
We are building a contemporary house and will have rift or quarter sawn dark oak cabs (charcoal) with super white granite in the main kitchen. We will have rift sawn oak floors with a gray wash stain.

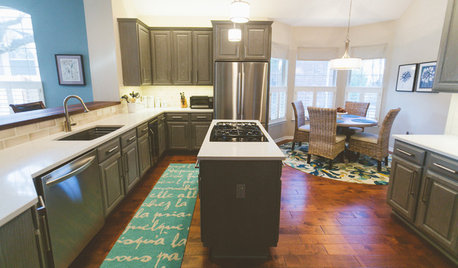
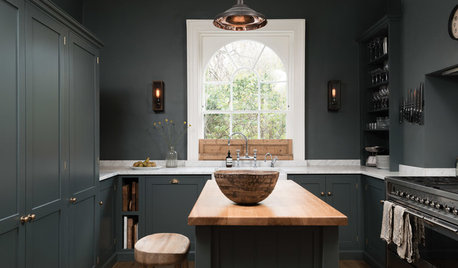
For the prep kitchen and mud/laundry I am considering gray or white cabinets. I have seen Wizardnm's beautiful gray driftwood cabinets (Mister loves them)....would love to see other gray cabs and what you did for counters and flooring with they gray cabs.

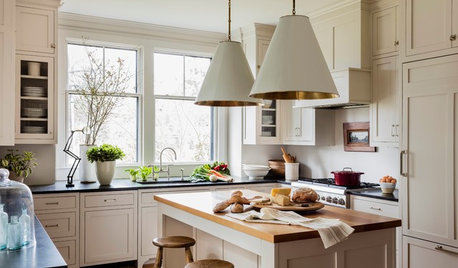
I do like the idea of going with the reverse in the prep kitchen of white cabs with black counters too.

The prep kitchen is behind the main kitchen with a sliding door on one side and a full light door on the other side.

The plan will continue to be tweaked and I have the first KD meeting mid next week. Some changes already noted is to change the prep sink to the inside of the island (is this a good idea?), single bowl main sink, dishdrawer in prep island, undercounter MW in prep area and a 15" Miele induction hob in the prep area. Open to any and all thoughts from the GW kitchen designers experts.

Thanks in advance!!!

Michelle

Comments (11)

  • 14 years ago

    From my recollection, there aren't many others besides Nancy that have gray cabs like you're after. Although I think Therese(?) just painted hers dark gray now that I think about it.

    My 1.5 pennies says do white cabs there for a change from all that gray.

    And a side note, if you don't mind. You have as much space between the mudroom and those two kitchens as I have in my whole living area of my house, but with all that space it looks like you're cramming in a stackable W/D?!? I have mine stacked, but only because my laundry room is smaaaaall and I needed to squeeze in the litter box, a sink, and a (gasp---horrors of all horrors) a family toilet, which we use (not guests) when we've been working outside in the gardens so we don't have to tromp through half the house over carpet to get to the toilet. I would suggest you make room for side by side W/D in all your space.

  • 14 years ago

    Thanks Breezy....I am thinking white too....lighten it up quite a bit. I love all the white kitchens posted on GW.

    The stackable in the mud is for table linens and dish towels so intentionally smaller. I have a stackable unit now in a condo we are selling which can be re-used for that area. There is a full laundry on the upper level for clothes and bed/bath linens.

    Having said that, I do think the mud room is too large and an area where I can cut space and $$'s. I won't have any uppers in the main kitchen to keep the open feel so initially expanded the mud to pick up the cabinet storage. I am rethinking that room.

    BTW, I like the idea of having a bath in the mud for the very reason you have one there.

    Need to keep pondering that room.

  • 14 years ago

    Oh wow--the size of your home-to-be!

    (can I reserve my bedroom now?)

  • 14 years ago

    What about making the mud room into a bakery? I do not see a dedicated baking area in your drawing.

  • 14 years ago

    Michelle,
    I have charcoal cabinets. The kitchen is semi-done. I'll have to figure out how to post pics over the weekend.

  • 14 years ago

    @MileHigDiva - Would love to see your cabinets. Can I also assume you are in the Denver area? If so, who did you use for cabinets? We are building in Castle Pines North. So far, I plan on looking at Tharp out of Loveland because our builder has used them on his last three builds and they look very, very good. I am also meeting with Aspen Leaf. I'd like to buy local if I can.

    Thanks!

  • 14 years ago

    Will your all-freezer door be able to open all the way? I was considering that pair and it was pointed out to me that you need 18" of clearance. You may not be able to open the drawers otherwise.

  • 14 years ago

    @Laurajane - thanks for pointing that out...I have to check. What did you go with? Your freezer is beautifully organized! Stuff flies out the door every time I open my current freezer.

  • 14 years ago

    haha, not my freezer, just an image that illustrated my point. We are just about to break ground on a new build and I've decided to go a 36" recessed fridge. I would still choose the Electrolux pair if we had the space though.

  • 14 years ago

    MichelleDT have you seen my gray cabinets? I love them! Ours are stained a medium gray. We used Calacatta Cielo for counters and it looks awesome! We used the same gray and counters for the master bath and the upstairs laundry. Here's one pic:

  • 14 years ago

    I love quartersawn oak and love gray!

    I have the Electrolux set and have mine placed similarly to how yours are drawn in relation to a wall and doorway, but my doorway is closer to the freezer (about a foot out from the freezer face), so that the (freezer) door can swing into the (house) doorway. I have a 5" cabinet that holds our step ladder in between the freezer and the wall.

    This is quite a space! Track shoes at the ready? ;-)

    I have to say, though, that I tried to separate clean up for prep and cooking from clean up for dishes/eating area in our last house and it didn't work as well in practical use as the idea seemed in theory. Lots of running back and forth, things ending up in the wrong room or 'wrong' dishwasher... Sometimes one dishwasher was 1/2 full while the other dw was 3/4 full. So they both sat without enough room for another meal's worth. Sometimes we had enough for a dishwasher and a half in one room, while the other had less, so the dirty dishes had to be transferred to the other room... Or one had big items that needed to be mixed with smaller items in the other one to load efficiently. I don't think I'm explaining this well, but know loading a dishwasher can be somewhat of a puzzle and it works MUCH better for us now that we have both dishwashers together and can mix and match, and rearrange as necessary to get best use of both.

    I also have to agree that with all this amazing space, you don't seem to have pantry or baking space. Your biggest and best prep and work space is across the aisle from what I guess you'd call the main sink... at the island, but that's not too handy to ovens, stove, or fridge.

    Of course, you didn't ask for layout advice, so please, please feel free to ignore anything that isn't related to what you asked.

    Best wishes with this build!

    Here is a link that might be useful: Pics of my fridge and freezer set in relation to doorway and wall