Software
Houzz Logo Print
cotehele_gw

Yes, changed plan again!

18 years ago
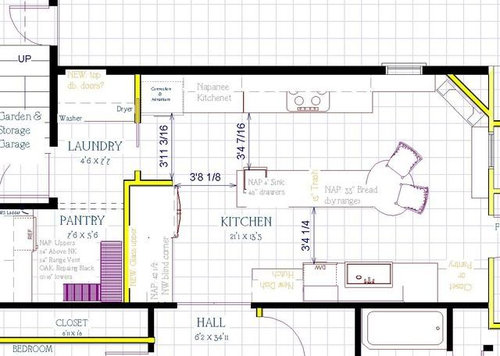
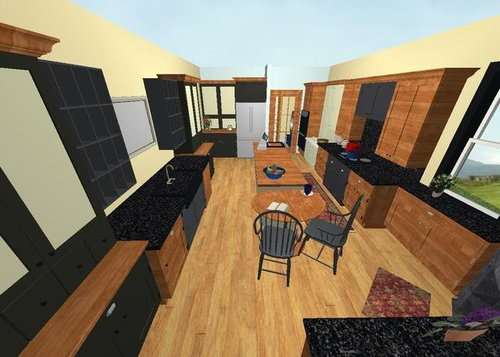
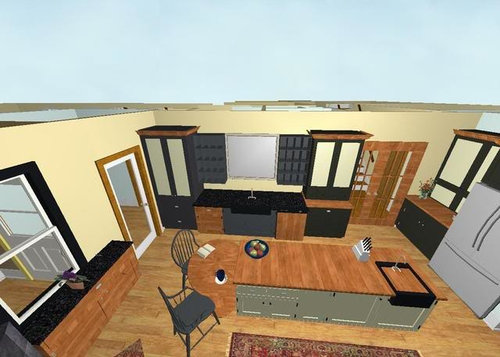
I hesitate to start this up again! But, DH has agreed (more or less) to putting a small fireplace in the kitchen. To make budget I am willing to give up stone counters for now, ugh! Thus the rearranging. I know the clean-up sink is in the traffic aisle. I can live with it. I have no clue how to dress the sink wall between the end cupboards that is low cost. I was think of a mirror so I could see toward the FP and TV, cubbies or plate rack, shelving? Gulp, here goes:


Comments (27)

  • 18 years ago

    Hi--I didn't see your earlier postings re your layout so I don't want to say anything dumb/repetitive. COuld you say briefly what you're doing from scratch, what can't be moved (e.g. plumbing), etc. so I get some idea of parameters?

    two quick concerns are that the pantry seems inaccessible (behind wall--with a door?), and that if you have a FP (yay!) you are going to want to look at it from the table and not into the kitchen. The table extension and chairs feel awkward to me. I wonder if you could tuck a bench and table under the window instead. Can the range be moved to the left a bit? island could also be extended a little to make up for lost storage under the window--although it looks like you have tons of storage, lucky you.

    You say the sink is on a traffic aisle--where does that path go? Is it a main thoroughfare?

    I think giving up stone counters for a FP is a great choice !:)

    Holly

  • 18 years ago

    Looking at your floorplan I thought you had bench seating, but then saw it's cabinets...So your only seating faces away from the fireplace. That's too bad.

    I can see what you're trying for, but would like it a lot better if you were able to access that area without walking through the kitchen to get there.

    It's a cool idea. Your cabinet plans look lovely. But, you are trying to get a lot into that room. It may just work, but I hope you realize how deceiving those renderings are for space. Maybe try an overhead view to see if you can a more accurate idea? I just wouldn't want you to get all finished and realize it all felt too crowded.

    Are you really planning French doors into the kitchen? Have you decided which way they'll swing to see what they'll block when open? Too bad you can't do pockets there.

  • 18 years ago

    Rhome, I donÂt think the benches would be used. Without a doubt, my DH will sit at a table. I will most likely sit at the table, too, with computer, book, doing prep or grocery planning. Move the table away from the island?

    A different take on the location of the FP: itÂs convenient to the garage and porch (just on the other side of the window). After working outside, come in, hang up coats, rest by the fire a bit with a cup of tea and a book.

    Yes, the perspective looks very distorted as the camera moves around the room! I hope the room is not overwhelmed with upper cabinetry. There are 10Â ceilings with a span of wall between cabs and ceiling. What do you think?

    I would prefer pocket doors into the hall, too. DH thinks they do not work well and come off-track easily. He is squawking about the ones between the laundry and the kitchen already. Maybe the doors should have 180 degree swing, like a restaurant, so they are usually closed. The right door could open into the kitchen. The left, um in the hall..yuck! That will take some thought.

    Holly, we were planning on a much larger kitchen/garage/sunroom remodel last year, and the project way over-built for the neighborhood and the community. Paring down, we will do a two phase construction: kitchen and laundry first, garage second. Presently, the kitchen is on the left side of the plan with a wall in the middle. The right room is pantry, desk, laundry store and sort (W/D are in the kitchen). All the plumbing and electrical will need to be moved. The windows will change as well.

    I was settled on the previous plan, and like it very much. It just needs a little rearranging to add the FP. The overhead cross-section shows just a bit of the hall on the bottom side of the kitchen. Off the hall is a bedroom, bathroom, stair down to basement and another stair to the second floor.

  • 18 years ago

    Regarding pocket doors...we've had one b/w our Den & LR for 12 years and it has never gone off it's track! Maybe it's a size issue, our door is only 28" wide....

  • 18 years ago

    I am glad to hear it! Honestly, buehl, I have no idea where DH got his dislike of pocket doors. We do not have any, nor does anyone we know. The closet doors get off-track once in awhile, maybe that is his problem with track doors.

  • 18 years ago

    I like the loose table by the FP much better. The whole plan seems very tight to me, however, including the cupboards flanking the FP. Have you tried making it out of boxes and plywood with those exact aisles?

    This plan is very pretty, and if all the small spaces work for you, go for it! If not, my own thought would be to put the main sink and range on the same wall and make the island smaller and free standing rather than built in.

    Re pocket doors, the can swell, go off track, etc., but if they're really well made to begin with they're just fine. I had one on a 50+ year old kitchen in a previous that was fine :)

  • 18 years ago

    pllog, I just tried the sink, DW and cooktop on the same wall. The workspace is pretty crowded. That also moves the Kitchenet and ovens to the opposite wall. They are all tall pieces. I am going for a ''void'' kitchen for lack of a better descriptive term. Alternating finishes and open upper cabinets create voids that have a more unfitted look.

  • 18 years ago

    We have LOTS of pocket doors, but I don't think you can have one where other walls intersect the area they'll be in when open. Make sense?

  • 18 years ago

    Yes. There are three or four intersecting walls depending on how long the doors are.

  • 18 years ago

    Hi--I have not posted much on GW about layouts because it seems there are so many other people who are so good at it! Also, if you have lived with this plan for a while and like it, then I am hesitant about coming in and suggesting changes. It does look a little crowded to me and there are a lot of walkways breaking things up...but if you think it will work for the way you live then go for it.

    I agree that the separate table is better. You could still have a bench under the window and have a table there, and gain a foot or two of space; and/or put in a box bay (if the window is new anyway).

    What does the "Nap" mean that I see all over the plan? Is that a brand name? Also, what is a kitchenet?

    I too love the unfitted look. I would just be careful not to have it too broken up. Looking at your plan I just feel I want things a little more consolidated.

    We have a pocket door on our powder room that has been opened and closed thousands of times by small children...it is very solid and has never been a problem. It hangs from a track above; there is no track below. I wish I knew what brand but it was here when we moved in.

    One more thing--if it were me I would want more and bigger windows.

    Anyone else?

  • 18 years ago

    Holly, I appreciate your opinions. Nap is the manufacturer of kitchen cabinets I will refinish and reuse from my current kitchen. It is an old Nappanee, Indiana cabinet company that is no longer in business. They are wood cabinets that have been in my kitchen since 1920-1930. A few of the dovetail drawers need to be reglued. Otherwise they are as solid as the day they were made. The kitchenet was DH's grandmothers. We brought it from WV when she sold her house. It is by coincidence also made by Napanee. The cabinet company is Napanee, the place is Nappanee. The alternate spelling was used intentionally for licensing purposes. Apparently it could not be named after the town. Kitchenet is also an odd spelling. I use the Dutch Kitchenet just as it was made; it stores all my baking supplies. I especially like the tin flour sifter. It holds more than 20 pounds of flour. I wouldn't be without it in my kitchen.

    It seems most of us on GW have an ''inspiration'' kitchen. Mine is a shaker-style kitchen. Unfortunately, I am not able to copy the picture from the website nor am I able to link directly to the image. If you go to the link below, it is the 8th kitchen on the list. The 'void' explanation may make more sense when you see the kitchen. It alternates between void and cupboard as well as color.

    I would like your ideas about consolidation. What did you have in mind?

    Here is a link that might be useful: Quality Custom Cabinets Gallery

  • 18 years ago

    Hi--that is very helpful--I think I found the right one. There's a link below that might really make you salivate.

    I think it is FABULOUS that you are reusing cabinets and antiques. I wish like anything that the kitchen (and butler's pantry, and molding, etc. etc.) had been left alone in this house for me to find 100 years later...

    I have never seen one, but the Kitchenet sounds like a Hoosier cabinet, sort of? sounds great.

    By consolidation I guess I mean consolidating work areas. Again, I know you have probably already thought about this a LOT, so forgive me barging in. But here is an idea--the biggest piece of continuous real estate you're got is the corner where you now have the FP--what if you used that L-shape and put fridge, range (still on outside wall for venting) and prep sink there, so you have a distinct work area that no one is walking through. Then the FP at the opposite end--you move the laundry door to the left, or down if you're looking overhead, to make a big enough corner. You'd see the FP when you walked in the room from the hall or porch.

    not sure about cleanup area--maybe it stays where it is, maybe it moves to island?

    I just think there are a lot of walkways in the middle of work spaces and a lot of doors opening into them (fridge, ovens). YOu want a piece of space where you can work undisturbed.

    This is fun...now I see why the layout threads get so long...

    Here is a link that might be useful: David Smith

  • 18 years ago

    Holly, I like the changes you suggested. The kitchen sort of has a period feel to the left side. The pieces are mostly the NAP cabinets. The right side has all the new cabinets and modern appliances. There is a movable work table rather than an island. It does not feel so crowded. What do you think?

  • 18 years ago

    ... while I was awake last night.

  • 18 years ago

    Hi cotehele, I like your cleanup zone/refrigerator area from your Thu, Feb 14, 08 at 13:34 layout. But in that layout and this last one, your under counter ovens and cooktop area look like a problem. It looks like the oven doors will interfere with your cooktop area and with each other. I think you need to either stack your ovens or place them so that they are not at an angle to one another.

    Re the pocket door: Our house was built in 1962 and has several pocket doors, all original to the house and all still working. One door is 36'' wide, another is 32'' and there is a set of double pockets, each one is 24''. The doors stuck a bit when we first moved in because I don't think the POs used them much (it was just the two of them in the house for many years), but we use them all the time since we have little ones -- works better than baby gates. In fact, I want to add one more pocket door. I do plan to replace the doors with French door style pockets, but other than that, they're great.

  • 18 years ago

    In the last plan, your Napanee doesn't seem like it is where you'd want to use it (especially considering it's right in the doorway)...and it's a bit far from the fridge in the second to last.

    I like the plans nearer the top...with the separate table. When I thought the fireplace was too far into the kitchen before, I'd forgotten about the back door. The cabinet configurations work better for me, visually, in those earlier plans, although I do like the cream cleanup area in the later ones.

  • 18 years ago

    Rhome, What kept me awake last night was that the Napanee was too far from the fridge. It is so hard to get a good layout visually and functionally for they way we live. Not that we are more unique than any other family; we are all different. I am trying to remember things people have mentioned, such as what will be seen first when someone walks in the kitchen? Well, from which door? The impact should be good from both the hall and the right garage entrances. I have in mind L's incredible blue pantry-fridge wall in this plan. First sight from the garage, and probably the primary entrance for most people.

    I think the cooktop section will be seen from the hall. The cream cleanup area, I'd like to keep, and I flipped the Napanee to opposite end.

    I would like to be finished with this! It would be so good to move on. I started pricing IKEA cabinets for the stained wood finish, trying to keep the costs down. Thanks for your time and comments. I really appreciate all you are doing to help.

    Sarschlos, The pocket door doesn't sound like a problem given your and others experience. Hope we can do one. The ovens in this plan are without interfering anything, I think :)

    From Hall:

    From Garage:

    From Laundry:

    Cleanup Wall:

  • 18 years ago

    You don't want the kitchenet closer to the stove and ovens? I also liked it when it was mixed in with the stained and black cabinets, so the cream wasn't all lined up on one wall and the dark on another. Now the fridge isn't very handy to the prep sink, and I know it's supposed to be the last consideration, but I miss the balance and look of the kitchens at the top. I don't like this one as well, visually.

    What does this plan accomplish for you over the Feb 13, 13:49 layout?

  • 18 years ago

    The Feb 13, 13:49 plan felt too heavy with more black cabs. There is more workspace, at least for the way I cook, in this plan. A work table rather than a fixed island has a lighter feel, and there is more flexibility for eating in the kitchen and doing computer work with a table rather than an island. The balance and look took a hit with the previous one. I hope changes in color and materials correct that somewhat. The fridge wall and cabs occupy the same space, but configured differently with the 24'' oven. It doesn't look so heavy, and the oven I'm most likely to bake in is closer to the Napanee.

  • 18 years ago

    So change the cleanup sink cabinets to cream in the Feb 13 and change its island to a table? I try to compare the 2 plans, but it's hard to see, going back and forth. I thought you used the kitchenet for more than just baking? I guess I still don't like black, stained, and cream all separated...Seems like it isn't balanced. Since we moved the computer to the new house, my printer isn't easy to use, but will try to print out both plans later to compare, side by side, because function has to be paramount over color arrangement. :-)

  • 18 years ago

    Honestly, I found a cast iron electric radiant heater I really like. It has style, is less expensive and is not permanent like a stove or FP. Unless you have the time and want a challenge, don't waste any more time with this version. I am going to work on it more and post again. Thanks, Rhome!
    Judy

    Just for reference:
    13 Feb:

    15 Feb:

    13Feb:

    15 Feb:

    Where I stopped before adding the FP

  • 18 years ago

    Yep, like the original and Feb 13 much better than Feb 15, but maybe it's just personal preference. I like the layout for prepping better in the 13th than 15th. That would mean keeping part of the island solid so you could have your sink, but you could open up under more of it to help it feel lighter and more table-like.

  • 18 years ago

    It's your kitchen, but I would rather have another 4-6 feet of cabinet and counter space (or table space) and not-laminate counters than a fireplace. One other fireplace issue- after you've cooked, do you really want one more thing to heat up your kitchen?

    I do want to cook in the kitchen in the last rendering! Everything seems to be where it should be.

  • 18 years ago

    I have to say I like the last one the best. Not sure the FP would be that big of a want for me in the kitchen which normally gets hot when just cooking.

    I have a couple of questions. The future door where does that go? Also do you have another door to the backyard than through the laundry?

    For easier access to the pantry how about putting the other RF and the Washer and Dryer in that room and then the pantry where the W/D is. Also this way you can close the door on the laundry if you have people walking through the door to the garden.

  • 18 years ago

    Remember the holo-deck on Star Trek? I wish I had one to try all these plans, to tweak and change until it is perfect. We've decided to not do the FP. The economics aren't realistic. It is spending a lot to save a little on heating the whole first floor. I do like the ESSO radiant heater, because we are bound to have some kind of heater in the kitchen. It may as well look really good :)

    Rhome, we may very well work differently in the kitchen. I still like the cabinets on opposite walls and a table or island in the middle. All the work will be on the left side of the kitchen: prep, pantry, baking and cooking. The right will be clean up, eating and leisure, with the beverage/breakfast bar and water source (prep sink) in the upper right corner. Most of the prep will be on the island with a sink available on either side. I can see the work table as a more permanent island with a sink. I need to think about that. I am going to live with a printed plan in the kitchen, think through what I am doing as it would be in the new kitchen, and list what I am using and where it would be located.

    Cocontom, about half of the year, it's cold in the kitchen. We have a supplemental heater in the kitchen. A more comfortable environment can be achieved with the new kitchen whether insulation, windows, heating vents, etc. and/or a FP or stove.

    Lyfia, yeah, I thought the last one was a keeper, too. To answer your questions, the future door is to an entry porch and 2-car garage that will be phase 2 of this project. Our lot is oddly shaped. We have virtually no front or back yard, but a generous side yard to the right of the plan. There is a street in front and behind the house. The garden & storage is a very old 1-car garage now. There is nothing attractive through that door; it is only a utilitarian space. The W/D is now in the location you suggested. The distance from an outside wall is too great for the dryer vent. They need to be moved to an outside wall.

  • 18 years ago

    Well, I'm totally confused :) I'm not sure which is the current plan any more.

    BTW, I like the center table/portable instead of built-in island. As you say, it's more open, though maybe you've already changed that back (did I say I'm confused?).

    Something I'm planning on doing is putting grommets in the floor with electrical and comm lines so that I can easily put a phone, a lamp, a computer, whatever, on my kitchen table.

  • 18 years ago

    Plllog, I am confused, too! I am sticking with the table- island plan without a fireplace or stove. There is 13' of cabinets on each side of the room and a 6-8' center work-table. The grommets are something I've not thought of. That is just what this 'I can never leave anything in one place for more than a few weeks' gal needs!

    I'm away for the rest of the evening...