Software
Houzz Logo Print
angelcute

dining room area???

17 years ago

Is it ok to have the dining room as you walk in the Front door? If so, please post your photos/ideas. Thanks

Comments (13)

  • 17 years ago

    I don't know if it's okay or not, but our DR is in full open view of the foyer. I like having it there and can expand the table in both directions if we have a big crowd to seat.

    This is a view from the DR to the front door.

    {{!gwi}}

    This is from the foyer looking towards the DR.

    ">{{!gwi}}

  • 17 years ago

    Hello,

    Mine is just like Monablairs, although we don't use the room as a dining room. We've made it a sitting room.

    Foyer, Dining room is to the left if you are coming in the front door.

    Dining Room/Sitting room:

    Elaine

  • 17 years ago

    I think it would help to know a bit more about your layout. There are a lot of homes with the dining room right off the entry. But I'm thinking perhaps yur plan does not have a specific dining area. Is your home one where the front door opens directly into a large room that serves as living/dining? If so, then is your question whether you can put the dining area rather than the living area near the front door?

  • 17 years ago

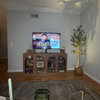
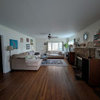
    You are looking at front door. Living room is to the right, when you come in front door.

    {{!gwi}}

  • 17 years ago

    I was thinking you were probably working with a layout something like that. So it appears your plan is to use the room through the opening as the living room, and the room where the front door is as the dining room. Do you think the original intent of the plan was to have those two rooms reversed? Probably so.

    I don't see any problem with making the change, but you won't be able to keep the recliner where it is. Also, what is in the area where you are standing to take the photo, where the small table with the flowers is? Would it make more sense to have the dining table in this back part of the room?

  • 17 years ago

    The opening where I am standing goes into the kitchen, the other opening is a small dining area. I have a wooden hutch (not pictured) that I would like to use, but have know room for it in the small dining area. Thought about a small breakfast table in the small area and put a regular dining table in front room with the wooden hutch on the long wall. ????

    {{!gwi}}

  • 17 years ago

    Thanks for the replies....Anyone else have any ideas? More less I have a space/room that I don't know what to do with....Thanks

  • 17 years ago

    How about a low bookcase that runs along to your right as you come in the door?

    This would help divide the room (whatever function it has) from the front door entry.

  • 17 years ago

    I think a dining room would work well for the area but don't try to make the whole area a dining room. In other words don't center the table under the fan light.

    Put the table near the back of the room on a rug to create definition. You would not want a ceiling fan in a dining room no matter what, so that would have to come down. To save money on rewiring put up a swag chandy over the table to really define the area. Some art of the walls that is positioned to relate to the dining room pieces. It looks like there is room to use your hutch on one of the walls. Is the hutch 'finished' on the back? Depending on the style of the hutch you may be able to use it as a divider to create the foyer? I'm thinking probably not, but if you show a pic of it, people here could tell you if it could work, and maybe have pics of their own hutch used as a divider to give an idea of how it could work.

    Then in the front of the room near the door create a sort of foyer area. Maybe another rug to define the area? With all that space and wood floors it looks like it may be echo-y in there. Maybe a low bookcase in the arch would help define it and make the living room more cozy instead of being so open and cluttery. A little table under the window for setting keys and things down. And art on the wall centered with the rug to define the "foyer".

    A little eating table in the area off of the kitchen would work but, do you really need a table in there since it looks like you have a counter with stools for eating light meals and you would have your new "dining room" for formal or big family meals.

    You need an area for the desk. Having it in the living room along with the TV and conversation couches is a lot going on in one room. Maybe make the area off of the kitchen your "office". Put the desk in the area off of the kitchen and see how it works for you.

  • 17 years ago

    Unless I'm getting confused about which room opens to which room (quite possible! having trouble matching the two pix up with each other), it seems like the area behind the living room would make sense as a dining room. I.e., the area that opens up to the kitchen and has a skirted table in the corner. How do you plan to use that room?

  • 17 years ago

    robin dc
    yes, the area behind the couch is a small dining area. The front room - when you walk in the front door, that's the room I'm having trouble with....don't know how to use it.

    dilly dally
    the pics make the room look bigger than you probably think - the the ideas sounds great. I agree with you the fan/light has to go. We are also getting a new front door (one day)..

    Thanks to all - for the ideas

  • 17 years ago

    Yes, photos sometime are deceiving in that they can make a space seem much larger or much smaller than it really is. I still think that the front room should be made into two separate areas. It does not have to be a 50/50 thing. It would just seem better to have a foyer feeling when coming in the front door rather than entering into a dining room. This can be done with two separate rugs and two furniture arrangements. Just a commode and a chair near the door to make it seem welcoming and define it. JMHO.

  • 17 years ago

    dilly dally - you may be on to something. Now you can help me more...please help me find some pics. I'm one of them that has to se it. I wish I knew how to draw a sketch or something to show the size and layout better. Even if you find pic of a sitting area, I would like to have additional seating, when several come over from the church....Thanks