Software
Houzz Logo Print
mf18nh

CASED OPEN IN THE WALL

18 days ago
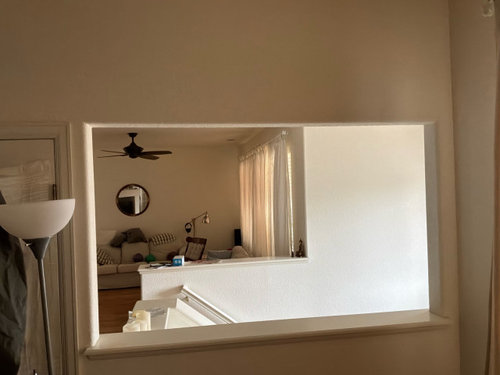
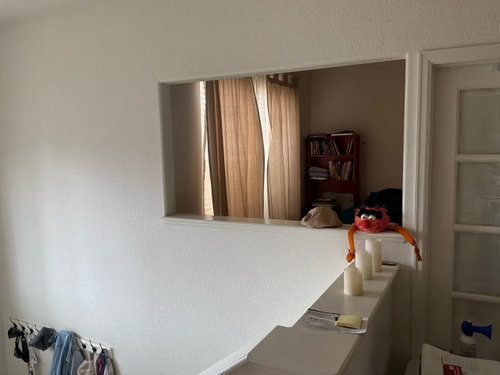
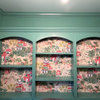
Cased opening on wall 58 in x 34 in!. I don’t really want to reconstruct the wall. But this opening overlooks a stairwell that is cold in winter. So the room is not the best place to do anything but sleep. Any suggestions on how to block some of that cold air, even if just the bottom 30 in? Thanks.

Comments (19)

  • PRO
    18 days ago

    How about some shelving in the space to provide a sense of privacy and to help block some of the cold?

  • 18 days ago

    - Put in a window.

    - Treat it like a window and add a window treatment(cellular blinds, etc).

    - Treat it like a window and add thick vinyl and curtains on stair side and inside the room.


    Good Luck!

  • 17 days ago

    I agree with a window. you could frame it out and install a window sash with a hinge to open if you need venting sometime.

  • 17 days ago

    Why is the stairwell cold? Do you have a leaky door at the bottom of it? In general, hot air rises, so you'd expect a colder lower floor not to cause the cold air to be a problem.

  • 17 days ago
    last modified: 17 days ago

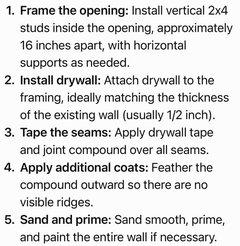
    Since it will be used as a bedroom and given the opening’s proximity to noise…maybe look into the cost of inserting drywall. If interested, get a few quotes as it shouldn’t be a big job if you are able to paint. It would also address the cold issue, plus look a lot better when you enter your home.


  • 17 days ago

    " I don’t really want to reconstruct the wall. "


    Bite. The. Bullet.

  • 17 days ago

    Thermal drapes can help with temperature control and give you the option to open them in warmer months. Don’t skimp on the width, a nice, full layer is much better than a single panel. Get a matching set for the window to help manage temps there too. FYI, we have a room with west facing windows and added thermal drape panels (from Amazon) that easily hung on the tabs behind the existing drapes - it was a pleasant surprise to see the difference they made.

  • 17 days ago

    I'd definitely close that up. Shouldn't be too difficult if you're good with drywall or too expensive if you hire a drywall company.

  • PRO
    17 days ago

    I would not make this a bedroom. Unless you are ready to close it up or put a "window", the opening is not friendly to a bedroom setting.

  • PRO
    14 days ago

    Since you are open to just blocking the bottom 30 inches, you can do that without touching the wall. I would make a snug-fitting panel from 1-inch rigid foam board, glue a thin piece of plywood or MDF on the room side so it looks finished, and press foam weatherstripping around its edges so it seals tight in the opening. It will sit on the sill and stop the cold air spilling across the floor, and you can lift it out in summer if you want the opening back. Before you build it, check the door at the bottom of the stairs for a gap or a worn sweep, since that is often where the cold air is really coming from.

  • 14 days ago

    I'd start with the easiest choice: Hang a curtain on each side. Make it a good, heavy curtain and keep it closed. If this simple fix is adequate, you win.

    If not, you can move forward with something more permanent.

  • 14 days ago

    " I don’t really want to reconstruct the wall. "

    All you have to do is block one side of the wall, leave the other side open and use it as a shelf.

  • PRO
    13 days ago

    Honestly I'd treat it like a window. Frame in a fixed pane of tempered glass or acrylic with trim, caulk and weatherstrip the edges, and you keep the light but lose the draft. Also check where the cold is really coming from, like a leaky door at the bottom of the stairs. If you start cutting or adding framing, have a licensed pro confirm what that wall is carrying first.

  • PRO
    13 days ago

    Mike, before you commit either way, I'd do a cheap test first — tape a piece of rigid foam board over the 58-by-34 opening for a few cold nights and see whether the room actually warms up. If it does, the opening is the main culprit. If it doesn't, the cold is coming from the stairwell itself, and that's where I'd focus, starting with the door and weatherstripping at the bottom of the stairs.

    For a bedroom, I'd weigh sound as much as cold. Glass or acrylic keeps the light, but it does almost nothing for noise or privacy from the stairs. Drywall and insulation solve both, and it's a relatively small patch for what you get back in comfort. If you do decide to keep the opening, I'd only block the bottom 30 inches as a trial first — you'd lose some of the light, so it's worth living with a temporary version before you make it permanent.

  • 12 days ago

    I don’t know how big this “window” is but blocking the bottom 30 inches strikes me as being most of the open space. Given that it’s a bedroom on the other side… is there any good reason why you can’t turn this into shelving? Shelving is not a difficult do it yourself project. Block off the back on the stairwell side with a piece of plywood and support the shelves in the frame on the bedroom side. Hang a painting, slightly larger or the same size as the frame on the stairwell side. The shelving will help to block sound, especially if you put books in it. Or do it in reverse. Put the shelving on the stairwell side and block the bedroom side with the back of the shelves and use the shelving for display or practical purposes, depending on accessibility

  • 12 days ago

    In terms of the heat, stairwells are notorious for drafts which are hard to control. I don’t think the thermal drapes are going to be the ticket.

  • 12 days ago

    In addition, the drapes won’t do anything for sound. You need to think about soundproofing.

  • 12 days ago

    OP - has not responded to any of the suggestions!