

sink 'kneehole'?
17 years ago
Sort by:Oldest
Comments (7)

Related Stories
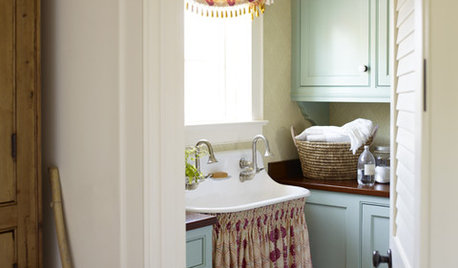
BATHROOM SINKSVintage Style: When, Why and How to Use a Sink Skirt
There’s no skirting the issue: There are times when this retro look is just right
Full Story
BATHROOM DESIGNWhich Bathroom Vanity Will Work for You?
Vanities can be smart centerpieces and offer tons of storage. See which design would best suit your bathroom
Full Story
MOST POPULARHouzz TV: Let’s Go Island Hopping
Sit back and enjoy a little design daydreaming: 89 kitchen islands, with at least one for every style
Full Story
HOUZZ TOURSMy Houzz: Curiosities Tell a Story
An interiors stylist uses her house as a 3D timeline of her tales and travels
Full Story
FURNITUREObjects of Desire: Dressing Tables Groomed for Style
Have your own vanity fair with a table for doing makeup and hair that fits you perfectly
Full Story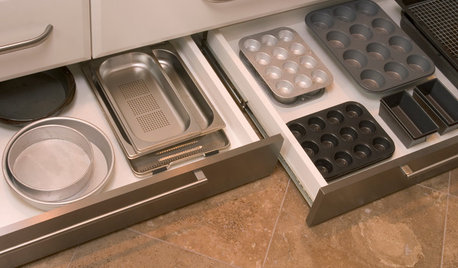
GREAT HOME PROJECTSHow to Add Toe Kick Drawers for More Storage
Great project: Install low-lying drawers in your kitchen or bath to hold step stools, pet bowls, linens and more
Full Story
UNIVERSAL DESIGNHouzz Tour: Universal Design Makes a Midcentury Home Accessible
More space for wheelchairs, easier access to appliances and a curbless shower fit a Seattle family's needs
Full Story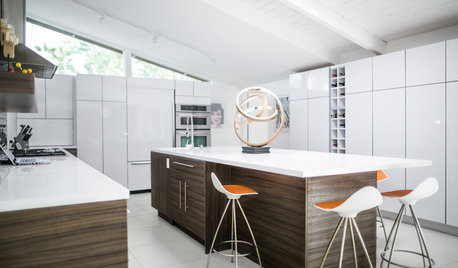
KITCHEN ISLANDS4 Great Kitchens With Workhorse Islands
In these modern, contemporary, French country and industrial spaces, the kitchen island pulls it all together
Full Story
HOUZZ TOURSMy Houzz: Vintage Charm and DIY Style in Maryland
A Cape Cod-style family home overflows with hand-painted pieces and personalized style
Full Story



ForiOriginal Author
plllog
Related Professionals
New Orleans Kitchen & Bathroom Designers · Memphis Kitchen & Bathroom Designers · Santa Maria Kitchen & Bathroom Designers · Olympia Kitchen & Bathroom Designers · Pullman Kitchen & Bathroom Designers · Seattle Kitchen & Bathroom Designers · Cornwall Kitchen & Bathroom Designers · Dothan Kitchen Remodelers · Lake City Kitchen Remodelers · Wausau Kitchen Remodelers · San Jose Kitchen Remodelers · Lafayette Custom Countertops · Gloucester Custom Countertops · Amherstburg Custom Countertops · York Custom Countertopsraenjapan
cheri127
ForiOriginal Author
athomedad
ForiOriginal Author