Software
Houzz Logo Print
kens85

Brick 2-flat curb appeal help

13 years ago

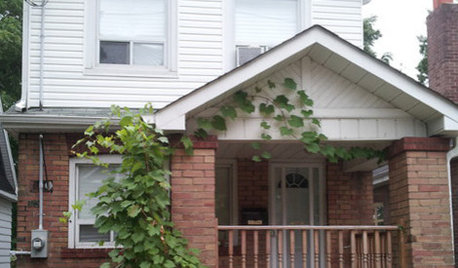
Hello, I just recently bought this 2-flat home in Chicago and i feel like it is too plain in the front. I could use some good ideas from you guys! I was thinking about removing the sidewalk and putting in pavers. Also, some sort of front porch or canopy maybe over the front door? Thanks for the help!

Comments (15)

  • 13 years ago
    last modified: 11 years ago

    You've purchased a quintessential Chicago two flat - congratulations! I think that may even be the original door 'style' if not the original door. You have beautiful limestone sills and decorative brickwork so I don't see this as plain - it's the architectural style. Plantings in front would help but be sure they don't block light for the low windows. You could place a large planter to the left of the front door and work in seasonal plant material and color. Not sure about the pavers - the right type, might look ok but would be out of sync with the look of the time it was built. Hope palimpest chimes in on this one.

  • 13 years ago
    last modified: 11 years ago

    Wow, your new house is fabulous! I can't see very clearly but it looks as if there's a brickwork detail over the front door--- is that so?

    The most obvious thing is to first change out the door and then do something over it--- either as simple as an awning or as extensive as a custom designed portico. Can you tell us when it was built? The top of the facade looks art deco. I love the horizontal lines in the brickwork above the top windows. I think I would be tempted to go all industrial chic ironwork with a portico, sort of a new take on the work of noted Chicaco architect Louis Sullivan.

    I definitely think that emphasizing your front door is the way to go, along with the more obvious improvements in the walkway and doing some sort of planting/ garden there. GREAT HOUSE!

  • 13 years ago
    last modified: 11 years ago

    Gorgeous! I don't think it'll take much to make this look as good as it should.

    After you're done here, you really ought to visit the landscaping forum.

    Here is a link that might be useful: http://forums2.gardenweb.com/forums/design/

  • 13 years ago
    last modified: 11 years ago

    An awning over the door will provide some protection from the weather and a bit of style. But, the STYLE in this home is in the architecture, and it has LOADS of that! It's NOT plain at all!

  • 13 years ago
    last modified: 11 years ago

    Congratulations! Looks like a great building and a smart investment. I love the brick detail. I wouldn't call the facade plain by any means, but it is subtle by modern standards and would be best appreciated at a walking, not driving, pace.

    Before you dive in, try to find out when your building was constructed and who the architect was. Then look for buildings of the same era and/or by the same architect for ideas. You shouldn't have any trouble finding similar apartment buildings within a short distance. If you see something you like, don't be shy about asking the owner about it and for the name of the contractor who did the work. People love to talk about their renovations.

    Be sure to find out if there are any preservation requirements that would apply to buildings in your neighborhood. In some places, they can be very restrictive, but historic commissions can also be a great source of information. Also, use local preservation and historical societies for resources and ideas.

    Finally, find out if there are any tax breaks for renovating historic buildings -- this would vary by state, and even by city. In Massachusetts, where I live, there are incentives for restoring historic commercial properties, but not residential ones. Illinois may have a similar program. Since you have a rental unit, your building might be considered commercial.

    Now for a few specific suggestions for your building:

    1) To me, the style of the door looks all wrong. I'm not sure what door style would be appropriate, but it shouldn't be hard to find out. A canopy or overhang over the door might not be historically correct, but it would certainly be practical.

    2) Are the glass block windows original? (They could be - glass block has been used for a long time.) If there's trim around the glass block window over the door, I'd paint it white to match the trim on the other windows.

    3) Most importantly, landscape the front yard. Plain grass isn't adding much to your curb appeal. Try to choose plants or shrubs of varying height and seasonal interest. A small tree near the front of the yard (so it doesn't block the basement windows) would be lovely. (Make sure the roots won't damage your sidewalk, though.)

    4) consider fencing in the front yard with a decorative wrought iron fence, or with a cast aluminum fence that looks like wrought iron, which would be far more affordable and easier to maintain. It would look great, and it would protect your landscaping investment, not to mention keeping off the dogwalkers.

    5) Flower boxes made of wrought iron (or cast aluminum) under the first-floor windows would look good, IMO,. You'd have to be willing to maintain them, of course.

    6) I disagree with everyone who said that pavers would be inappropriate. Brick paving has been used for centuries and is essentially timeless (although the patterns would vary). If you do replace the sidewalk with pavers, be sure it's done properly so they won't heave and cause a tripping hazard. You might also consider leaving the concrete sidewalk (assuming it's in good shape) and edging it with brick. This wouldn't be historic, but it would add interest and be much less expensive than ripping out the entire sidewalk and replacing it with pavers.

  • 13 years ago
    last modified: 11 years ago

    That type of building is found all over CHicago in virtually every neighborhood. It's possible the architect is significant but I'd be surprised. My guess is that's a late 30's, early 40's building but the OP should have that info from the listing. The lower block windows may or may not be original but now are a security item. The second floor block is another story. There are aluminum and canvas awnings that have been added to these buildings everywhere you look and although they may provide shelter, they look sadly inappropriate. Pavers have been used for centuries, but were not original to this building. Chicago weather is ridiculously hard on that type of stone work due to our constant freeze/thaw for 6 months of the year and clay soils that hold water close to the surface.

  • 13 years ago
    last modified: 11 years ago

    Congratulations! Great looking building. I think I would go industrial chic and paint all the trim a dark charcoal ( not glossy) or perhaps the dark grayish green like the windows in the Harold Washington Library. I also would change the door and add something above it for protection from the elements.

    Here is a link that might be useful: red brick houses in Chicago

  • 13 years ago
    last modified: 11 years ago

    Are those glass block windows original? I love the look of these windows, perhaps with smaller panes in your place. I think I'd give these architects a call and get their opinion.

    Here is a link that might be useful: old and new Chicago

  • 13 years ago
    last modified: 11 years ago

    Thanks for all the replies! I think i'll start with a new front door, add some type of awning to protect the front area from the elements, and then i just need to look into some landscaping I guess.
    To answer some questions, the year it was built was actually around 1907. I'm not sure if the glass blocks are original but i did notice that one of them is broken on the inside. I haven't look closely because I already have a tenant in there right now.

    The other problem i have is that the side walk going down the right side of the building has settled toward the building. Mean when it rains, the water pools right where the sidewalk meets the brick. The previous owner filled the crack between the sidewalk and the building with cement so it's not leaking into the basement or anything but i still dont like that it pools right up against the building. really the whole sidewalk is in pretty bad shape. Since pavers weren't a favorable option, maybe i'll just have a new sidwalk put in and then the section along the side can be made level again or maybe slightly slope away from the building.

  • 13 years ago
    last modified: 11 years ago

    I would replace the door and hang an awning. I would leave the concrete, because it looks to be in good shape and it is much easier to cleanly shovel concrete than it is to shovel pavers. I think pavers are great in Chicago for seldom used walkways, but concrete is more practical especially if you have tenants.

    Plant a large tree in the parkway, if the City will let you, and landscape the area between the house and the sidewalk on both sides of the walkway with shrubbery, groundcovers and mulch. Maybe make a small area in front yard for a wrought iron bench which is sometimes nice when there is little real estate out back. The bench can be parked on a small landing of brick pavers.

  • 13 years ago
    last modified: 11 years ago

    Look at the detail around the entry door in this Chicago two flat. I could see something like this on your home, with perhaps more of an overhang for protection from the elements. This is from a blog featuring the renovation of a two-flat.

    Here is a link that might be useful: Two flat reno blog

  • 13 years ago
    last modified: 11 years ago

    I can't tell you what is architecturally appropriate for that style and area, but if the concrete walk is not in good shape and needs to be redone, I'd really want to curve that walk to the left as it approaches the street and add landscaping to bring you towards the door and then a tall piece (could be a patio tree, a grouping of pots or something else with some vertical interest) next to the door. Maybe that's a no-no, but I think it would add interest and emphasis to what the house already has to offer while preserving light in the glass block windows. I think landscaping is the key, but if the sidewalk needs replacement, a little curve could add a lot of interest.

  • 13 years ago
    last modified: 11 years ago

    One of my favorite things to do is walk around the neighborhood and see what others have done. :) Hopefully you can find some inspiration there!

    I'd keep the concrete (or replace it with the same) -- pavers aren't generally used in the area.

    I'd also keep the glass block windows in the basement. They're not pretty IMO (I have them too), but they let light into the basement and are secure and airtight. The alternative would be costly, too. I *would* look in to replacing the upper window, though. I doubt any of the glass block is original, but it's commonly used in lower levels for security reasons.

    I'd replace the front door. You can buy a new one that works with your architecture (I don't think yours is original), or maybe look for an old one you can use. An overhang may be a idea but, if you pursue it, I would suggest consulting an architect to help you with a sympathetic addition.

    I would focus on landscaping. A big concrete or limestone-look planter next to the door would look good. There are some awesome salvage places full of urns or you can buy a lookalike elsewhere. (I also use landscaping to help camoflauge my glass block basement windows!)

    I'd do something with the other windows, too. It's hard to tell from the pic -- they don't look like they're original? That's another costly upgrade, but maybe something to consider longer-term. I don't know that I would suggest trying to find and restore salvaged windows (and storms), but something that looks more like original windows would look great IMO.

    Obviously it's not directly on point, but I've included a link to the Chicago bungalow association's page -- I think there is a lot of information and advice that can be extrapolated to two-flats. (It's not a governing body so don't feel too put off by the "Dos" and "Don'ts" -- just take them as suggestions!)

    Congratulations and best of luck!

    Here is a link that might be useful: Bungalow Association

  • 13 years ago
    last modified: 11 years ago

    I agree with pretty much everything StellaMarie has said above. Especially with respect to the concrete and what you said about the sidewalk sloping toward the house, it would be one of my first priorities to take care of the drainage. Windows & the front door would probably be next and then add the landscaping it desperately needs.

    I can envision some columnar evergreens like Sky Pencil Holly on either side of the front windows (toward the corners), with variegated or other lower-growing shrubs in front that are set forward enough in a bed so the light would not be blocked so much. Perennials or annuals could be planted in front for color. For now, I'd go with a large pot next to the front door. Again, something tall and surround it with ferns or color.

    It looks like you have a light over the front door. If you decide on an awning, I'd probably look at placing lights on either side of the door. Can that be done?

    Congratulations! It's a really beautiful place!