Software
Houzz Logo Print
kenyadenola_gw

1867 Dutch Colonial

21 years ago

My husband and I are buying what we believe is a dutch colonial, I will post pictures as soon as I am able. Does anyone have any experience with this type of house. We know victorians and farmhouses, but this house isn't as extravagant on bthe outside as a victorian, and it's a whole lot more formal on the inside than a farmhouse. The wiring has been done as well as the plumbing, but it still needs a lot of work. It seems that the bathrooms have been redone and they are ugly, they are probably from the early 1900s. There are so many rooms and so many doors, it's 3400 square feet of what seems like endless doors rooms and hallways. There's a room upstairs that the chimmney goes through and it has a really nice large mantel around it, but there's no fireplace. Does anyone think it was bricked up, or would someone really want it to lookm like a fireplace. We are so confused. Anyone have anything?

Comments (11)

  • 21 years ago

    Awaiting pictures, and where do you live? California would be an odd place to find an 1867 Dutch Colonial.
    As far as chimneys and fireplaces and mantels go, sometimes there used to be a fireplace, but it got closed off. Sometimes there never was a fireplace, they just put the mantel up for decoration. It all depends on when the house was built and if they needed open fireplaces for heating or not.
    Yep, need pix.

  • 21 years ago

    Actually the house is in upstate new york. It would be kinda odd to find a dutch colonial. We have plenty of victorians though!! The pictures will be up by tomorrow. I only have pictures of the outside because the inside was done on video.

  • 21 years ago

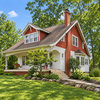
    Here they are, I put some pictures up kind of hastily. The front has been painted but the back has not. There appears to be quite a few add ons. To give some reference, on one side yu'll see a set of windows with plywood on either side, that is the kitchen window over the sink. Th house has three floors with an elevator connecting the first two, and the stairway to the third is hidden behind a door. The third floor was turned into three rooms, don't know when though. The only saving grace about the bathrooms are the subway tiles on the wall and hex tiles on the floor, but that are small and with what sunlight they get coming from small frosted glass. There is one really large bathroom, but it's not finished, that one will be really nice when it is done. Theres a butler pantry that someone wanted to turn into a wet bar, that will change once it's ours. Any help anyone can give would be greatly appreciated.

    Here is a link that might be useful: My website

  • 21 years ago

    I think the use here of the term Dutch Colonial is a real estate marketing term rather than a stylistic description of the house's period.

    It has some "Dutch-ish" features, the main ones being the roof profiles on the gables in the highest portion of the house. That profile is a narrow, odd scale imitation of a typical lower Hudson Valley Dutch gambrel roof, but not the original, or even what would likely have been on there if the house was built c 1867. At that time Victorian style houses and Greek Revivals were the order of the day in upstate NY. The "Dutch Colonial" style house is most often a turn of the century to about the 1920's or so, revival. It was also popular in mid century (20th, not 19th) suburban areas, but your house looks older than that.

    The Dutch Colonial style would not typically be on a house as old as 1867, though of course anything might have been added. A Dutch period style house would almost surely be much older than that; that style was almost extinct by the Revolution, though obviously continued later in pockets of intensely Dutch character. But those houses would have had much broader and more solid proportions.

    Your house is very interesting, notwithstanding this semantic confusion. It would be very interesting to mentally remove all the various additions and rediscover the orginal massing.

    W/R/T the hearthless chimney with a mantle: Those often occured in houses heated with wood or coal stoves which were carried in and set up during the heating season in front of their mantels. The exhaust stacks traveled long distances, often horizontally, or with very little upward pitch to join chimneys. It's a wonder any of these houses actually survived their fire risks. In my house I have a 18 foot horizontal run that was shared by stoves in two different rooms. Amazing!

    BTW, there are several books on houses of the lower Hudson (and Mid-Hudson) Valley, which would show lots of pictues of typical period Dutch houses.

    Welcome to New York!

    Molly~

  • 21 years ago

    It looks Victorian era to start with. The attic was expanded into a 3rd floor. They removed the original roof in that section, it was most likely originally the same roof you see in the back ell. Looking at the siding, I can see the change in boards at the front of the Dutch gable. They probably did the roof remodel anywhere from @ 1900 through the 1920's, but I don't want to narrow it down anymore than that. The porch columns were done at the same time, I'd think. The windows were redone too. I'm thinking there might have been a massive remodel at that time. I can't tell from the pictures for sure, but for some reason I think the door might be original. I get that feeling from what appears to be the very narrow sidelights.

    The house was repeatedly added on to. I think I can see some kind of decorative little doodad at what was the back edge of the second floor line on the main ell coming from the back of the house. Could also be a pipe covering or anything else, hard to tell from photos sometimes.That back ell was either an original part of the house, or was most likely the first addition.

    The place is so rambling, could it have ever been used as a boarding house? Many of the simpler styled, though largish houses in the Kennebunks of Maine were boarding houses for summer visitors. Folks would take in boarders, then add to their homes so they could accomodate more and make more money. Was your town a summer destination or something? Mountains...lakes...?

    Molly's note about the chimney with mantel could be right on, they sure did do that, on the other hand, if the decorated chimney is in that remodeled section of 3rd floor, they might have just wanted to make it look better and figured if they had to have it there, they might as well fix it up somehow. It sort of depends on if they put in the central heating then, which I'm thinking they probably did. I'm just guessing here from what I've observed over the years.

    My imagination is telling me it started as a plain old house, eventually turned into a big rambling place, someone with cash did a huge remodel, could have turned it from a boarding house to a home for themselves, then it was let go from mid 20th centure, on. Could be, anyway.

  • 21 years ago

    I'm flipping pancakes for breakfast and I'm thinking the big remodel was done anywhere from 1910 to 1935, something is my head keeps saying 20's. It must be the shape of the Dutch gable that's ringing in my subconscious feeding on some data that my conscious mind just can't recall.

    Oh well, back to getting the kid off to school.

  • 21 years ago

    It's certainly not a Dutch Colonial house, as the Dutch colony of Nieuw Amsterdam had been extinct for more than a century before your house was constructed. It's an older house that was remodeled with a gambrel roof.

    It's a vernacular house from the 1860s with a gambrel roof, the only real "Dutch"-inspired feature (though other nations utilized this roof design). The porch with its semi-Ionic columns is vaguely Colonial Revival, though it could be a survival from an earlier period.

    I think your new home is quite handsome; congratulations on such a find.

  • 21 years ago

    Actually the house is in upstate new york.

    Oooh, where in upstate? Scryn and I are in the Rochester area; we can point you to a really wonderful source for house "stuff" as you decide what you need, if you're in this part of upstate.

    Oh, and happy birthday!

  • 21 years ago

    Gotta agree with Spewey.

    I'd bet that the front porch is probably original, and that would fit for the 1867 time frame. It has a Greek Revival feel that would be appropriate.

    Hum... Thinking about it, though, the porch could also be a later Neoclassical inspired addition...

    The gambrel roof was very likely a renovation from the 1920s. LOTS of houses in New York were "colonialized" between WW I and the Depression.

  • 21 years ago

    Yep, the front porch is the dead give away that they were trying to go Colonial Revival which was huge in the early 1900's, especialy the 20's and 30's. A combination of revival styles was frequently used to achieve the popular effect of "colonialzing" ones home.

  • 21 years ago

    What about that window configuration? What style had the upper windows alternate with those below? Also, the windows look very close on either side of the porch and appear to be almost touching it.

    Great house! I'm sure you'll make many interesting discoveries.

Sponsored
Mary Shipley Interiors
Average rating: 4.8 out of 5 stars34 Reviews
Columbus OH Premier Interior Designer 10x Best of Houzz