Software
Houzz Logo Print
dspiel

Help needed on new kitchen layout

15 years ago
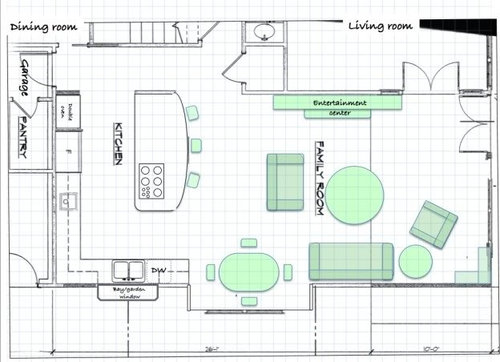
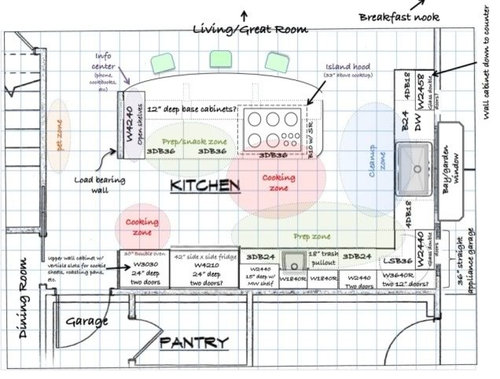
After 15 years, we're finally getting set for a major remodel. Relocating the laundry room has allowed for a larger more functional kitchen (yeah!), and I could use some advice with respect to the best layout. I've been lurking on this website for awhile trying to gather as many kitchen design insights as possible, and I'm now finally brave enough to post our current plans. I've tried to organize the new kitchen around "zones", but I'm unsure how well I've done. In general, I'm more interested in function over form. Any constructive critiques would be most welcome. I've listed the specifics regarding the new kitchen below along with pics (each grid square = 12").

Goals:

- gain counter space and storage

- replace crumbling cabinets (currently held together with duct tape!)

- update appliances

- better integrate kitchen with family/great room

- I'm also tired of cooking with my back to the family room (where all the action is), hence the cooktop on the island.

Walls/doors/windows/infrastructure:

- Moving the load bearing wall on the side of the island is likely prohibitively expensive

- Bay window in front of kitchen sink is new and can be moved left or right as needed.

- We have a pantry in the garage which is particularly useful for storage of infrequently used stuff. Additional freezer also located in garage.

Family composition:

- family of 4 (teenage kids)

Kitchen utilization:

- Typically I do the cooking, and DW cleans up :). When entertaining, there is a need for multiple cooks.

- We currently don't entertain a lot, but hope to do more.

- Seats at island are primarily for socializing with the cook, and perhaps grabbing a quick meal.

- Breakfast nook for majority of meals; dinning room for parties or larger gatherings.

Appliances (as currently configured):

- 42" side-by-side built-in fridge

- 36" gas cooktop

- double wall oven

- standard dishwasher

- single basin main sink

- smaller prep sink

Thanks so very much.


Comments (12)

  • Welcome!

    Very nice for a first layout! (Even a second or third!)

    The good points...

    • Good separation of the Prep & Cooking Zones from the Cleanup Zone.

    • It looks like a dish hutch to the left of the sink...nice! That's a great location for dishes & glasses...both near their point-of-use (island & Breakfast Nook) and near the DW for ease of unloading.

    Good location for the trash pullout if the Prep Zone is next to the prep sink against the wall.
    It looks like good seating overhang with one caveat (more on that later). You will probably be able to fit at least 4 stools there. I like the curve...it's more conducive to conversation.
    The aisles look spacious. They might be a tad too wide b/w the island and refrigerator wall, but I'd rather they were too wide than too narrow. 42" to 48" is generally a good width for multiple cooks.
    Lots of drawers! Great! I did the same in my kitchen and am very happy I did. The only cabinet I regret is the non-drawer/non-pullout cabinet in my Pet Center. It has roll out tray shelves (ROTS) and I find them

    inconvenient (and the insides of the doors are getting dinged up from hitting the ROTS when being closed!)


    Unfortunately, I do see some issues and have a few questions:

    Prep Zone & Island:

    • I would much rather prep on the island facing visitors. If this were my kitchen, my ideal Prep Zone would be on the island w/a prep sink and trash pullout.

    • A prep sink would also take up less space from the island surface, leaving more of it for large projects (baking, crafts, homework, science fair, wrapping gifts, etc.)

    Kitchen work studies have shown the majority of people spend 70% of their time prepping and only 10% of their time cooking (the other 20% is spent cleaning up). So, if you want to visit while working, it makes more sense to have your Prep Zone (with prep sink) in the island.


    Cooktop:

    • I would rather see the cooktop on the perimeter for protection and the prep sink in the island.

      I think putting it on the perimeter with 36" corner susan + 24" drawer base + 36" cooktop + 24" drawer base + 42" refrigerator + 30" ovens would work well.

      If you wanted, you could even have a more decorative hood for a focal point.

    Venting an island cooktop is more expensive...

    • Hoods are more expensive in general b/c they're finished on all sides

    • You should have a bigger and more powerful hood (at least 6" wider, 24" to 27" deep, 600+ cfms)

    • It generally costs more to run ductwork from the middle of the room (exterior walls are the easiest and most effective venting locations).

    The current location of your (gas) cooktop is not very safe. You should have at least 24" of counter on each side as well as behind it...especially since you will have people sitting behind it. Right now, you appear to have approx 12" on the right and it varies from 12" to 18" behind it.
    If you must have the cooktop in the island, then at a minimum, move it to the...

  • Welcome!

    Very nice for a first layout! (Even a second or third!)

    The good points...

    • Good separation of the Prep & Cooking Zones from the Cleanup Zone.

    • It looks like a dish hutch to the left of the sink...nice! That's a great location for dishes & glasses...both near their point-of-use (island & Breakfast Nook) and near the DW for ease of unloading.

    Good location for the trash pullout if the Prep Zone is next to the prep sink against the wall.
    It looks like good seating overhang with one caveat (more on that later). You will probably be able to fit at least 4 stools there. I like the curve...it's more conducive to conversation.
    The aisles look spacious. They might be a tad too wide b/w the island and refrigerator wall, but I'd rather they were too wide than too narrow. 42" to 48" is generally a good width for multiple cooks.
    Lots of drawers! Great! I did the same in my kitchen and am very happy I did. The only cabinet I regret is the non-drawer/non-pullout cabinet in my Pet Center. It has roll out tray shelves (ROTS) and I find them

    inconvenient (and the insides of the doors are getting dinged up from hitting the ROTS when being closed!)


    Unfortunately, I do see some issues and have a few questions:

    Prep Zone & Island:

    • I would much rather prep on the island facing visitors. If this were my kitchen, my ideal Prep Zone would be on the island w/a prep sink and trash pullout.

    • A prep sink would also take up less space from the island surface, leaving more of it for large projects (baking, crafts, homework, science fair, wrapping gifts, etc.)

    Kitchen work studies have shown the majority of people spend 70% of their time prepping and only 10% of their time cooking (the other 20% is spent cleaning up). So, if you want to visit while working, it makes more sense to have your Prep Zone (with prep sink) in the island.


    Cooktop:

    • I would rather see the cooktop on the perimeter for protection and the prep sink in the island.

      I think putting it on the perimeter with 36" corner susan + 24" drawer base + 36" cooktop + 24" drawer base + 42" refrigerator + 30" ovens would work well.

      If you wanted, you could even have a more decorative hood for a focal point.

    Venting an island cooktop is more expensive...

    • Hoods are more expensive in general b/c they're finished on all sides

    • You should have a bigger and more powerful hood (at least 6" wider, 24" to 27" deep, 600+ cfms)

    • It generally costs more to run ductwork from the middle of the room (exterior walls are the easiest and most effective venting locations).

    The current location of your (gas) cooktop is not very safe. You should have at least 24" of counter on each side as well as behind it...especially since you will have people sitting behind it. Right now, you appear to have approx 12" on the right and it varies from 12" to 18" behind it.
    If you must have the cooktop in the island, then at a minimum, move it to the...

  • Welcome!

    Very nice for a first layout! (Even a second or third!)

    The good points...

    • Good separation of the Prep & Cooking Zones from the Cleanup Zone.

    • It looks like a dish hutch to the left of the sink...nice! That's a great location for dishes & glasses...both near their point-of-use (island & Breakfast Nook) and near the DW for ease of unloading.

    Good location for the trash pullout if the Prep Zone is next to the prep sink against the wall.
    It looks like good seating overhang with one caveat (more on that later). You will probably be able to fit at least 4 stools there. I like the curve...it's more conducive to conversation.
    The aisles look spacious. They might be a tad too wide b/w the island and refrigerator wall, but I'd rather they were too wide than too narrow. 42" to 48" is generally a good width for multiple cooks.
    Lots of drawers! Great! I did the same in my kitchen and am very happy I did. The only cabinet I regret is the non-drawer/non-pullout cabinet in my Pet Center. It has roll out tray shelves (ROTS) and I find them

    inconvenient (and the insides of the doors are getting dinged up from hitting the ROTS when being closed!)


    Unfortunately, I do see some issues and have a few questions:

    Prep Zone & Island:

    • I would much rather prep on the island facing visitors. If this were my kitchen, my ideal Prep Zone would be on the island w/a prep sink and trash pullout.

    • A prep sink would also take up less space from the island surface, leaving more of it for large projects (baking, crafts, homework, science fair, wrapping gifts, etc.)

    Kitchen work studies have shown the majority of people spend 70% of their time prepping and only 10% of their time cooking (the other 20% is spent cleaning up). So, if you want to visit while working, it makes more sense to have your Prep Zone (with prep sink) in the island.


    Cooktop:

    • I would rather see the cooktop on the perimeter for protection and the prep sink in the island.

      I think putting it on the perimeter with 36" corner susan + 24" drawer base + 36" cooktop + 24" drawer base + 42" refrigerator + 30" ovens would work well.

      If you wanted, you could even have a more decorative hood for a focal point.

    Venting an island cooktop is more expensive...

    • Hoods are more expensive in general b/c they're finished on all sides

    • You should have a bigger and more powerful hood (at least 6" wider, 24" to 27" deep, 600+ cfms)

    • It generally costs more to run ductwork from the middle of the room (exterior walls are the easiest and most effective venting locations).

    The current location of your (gas) cooktop is not very safe. You should have at least 24" of counter on each side as well as behind it...especially since you will have people sitting behind it. Right now, you appear to have approx 12" on the right and it varies from 12" to 18" behind it.
    If you must have the cooktop in the island, then at a minimum, move it to the...

  • Welcome!

    Very nice for a first layout! (Even a second or third!)

    The good points...

    • Good separation of the Prep & Cooking Zones from the Cleanup Zone.

    • It looks like a dish hutch to the left of the sink...nice! That's a great location for dishes & glasses...both near their point-of-use (island & Breakfast Nook) and near the DW for ease of unloading.

    Good location for the trash pullout if the Prep Zone is next to the prep sink against the wall.
    It looks like good seating overhang with one caveat (more on that later). You will probably be able to fit at least 4 stools there. I like the curve...it's more conducive to conversation.
    The aisles look spacious. They might be a tad too wide b/w the island and refrigerator wall, but I'd rather they were too wide than too narrow. 42" to 48" is generally a good width for multiple cooks.
    Lots of drawers! Great! I did the same in my kitchen and am very happy I did. The only cabinet I regret is the non-drawer/non-pullout cabinet in my Pet Center. It has roll out tray shelves (ROTS) and I find them

    inconvenient (and the insides of the doors are getting dinged up from hitting the ROTS when being closed!)


    Unfortunately, I do see some issues and have a few questions:

    Prep Zone & Island:

    • I would much rather prep on the island facing visitors. If this were my kitchen, my ideal Prep Zone would be on the island w/a prep sink and trash pullout.

    • A prep sink would also take up less space from the island surface, leaving more of it for large projects (baking, crafts, homework, science fair, wrapping gifts, etc.)

    Kitchen work studies have shown the majority of people spend 70% of their time prepping and only 10% of their time cooking (the other 20% is spent cleaning up). So, if you want to visit while working, it makes more sense to have your Prep Zone (with prep sink) in the island.


    Cooktop:

    • I would rather see the cooktop on the perimeter for protection and the prep sink in the island.

      I think putting it on the perimeter with 36" corner susan + 24" drawer base + 36" cooktop + 24" drawer base + 42" refrigerator + 30" ovens would work well.

      If you wanted, you could even have a more decorative hood for a focal point.

    Venting an island cooktop is more expensive...

    • Hoods are more expensive in general b/c they're finished on all sides

    • You should have a bigger and more powerful hood (at least 6" wider, 24" to 27" deep, 600+ cfms)

    • It generally costs more to run ductwork from the middle of the room (exterior walls are the easiest and most effective venting locations).

    The current location of your (gas) cooktop is not very safe. You should have at least 24" of counter on each side as well as behind it...especially since you will have people sitting behind it. Right now, you appear to have approx 12" on the right and it varies from 12" to 18" behind it.
    If you must have the cooktop in the island, then at a minimum, move it to the...

  • 15 years ago

    I think your design looks great. I only have a couple of concerns, but you may be okay with it. On the corner wall, to the right of the large sink, did you consider putting in a corner cabinet? It looks like you may have an area in the 36" cabinet that will not be easily accessible. I also noticed that you only have base drawer cabinets. Was that done on purpose?

  • 15 years ago

    I don't care for the cooktop being on the edge. Especially one with flames. :) I would prefer more elbow room on both sides, plus you've got quite a bit of symmetry going and an off-center range hood might be, well, weird.

    Of course if you moved it over you'd be bumping butts with the fridge, which would have to move. You might be able to swap the fridge and ovens, but...I'm sure you have a perfectly good reason to have the cooktop in an unusual spot. Explain!

  • 15 years ago

    I understand that you don't want your back to guests but I would switch the cooktop and prep sink. You spend more time prepping actually cooking anyway. It would relieve the venting issue, and you could put the trash pullout in the 24 next to the stove. Orrrr... but a 6" spice pullout and then the trash 18". Just another alternative.

  • 15 years ago

    "...I'm...tired of cooking with my back to the family room..."

    Do you both prep and cook with your back to the FR? If so, that's why. You're spending 80% of your work/time prepping & cooking.

    I'm afraid if you relegate the Prep Zone to the wall, you're going to find you're either going to still work w/your back to the FR or you will be moving food, etc. around and back & forth quite a bit.

    Think about how you work in the kitchen now...where do you prep?

    Where do you spend the most time? I know I spend very little time standing at the cooktop...I spend most of my time preparing the food.


    BTW...now that the walls are down around most of my kitchen and the tall cabinets/appliances are on the other side, I find it's not that bad prepping against the wall...it's so open now. I do, though, often prep on one of the peninsulas, so I do understand what you're saying.

  • 15 years ago

    I'm going to echo what others have said about exchanging your stove and prep sink positions. For the next few days analyze how much time you actually stand at your counter prepping for your meals and how much time you actually spend at the stove stirring stuff. You may be surprised at the ratio of time between the two.
    I would be concerned about having a stove on the island without more empty counter behind it to protect those sitting at the space.
    If you move the prep area to the island you might find it easier as well, to get those teens of yours chopping, peeling etc while they are sitting and talking to you.
    It can still be a snack prep area and would actually work out better with the trash pullout there.

  • 15 years ago

    ouch..42 in the left of lg sink-near dishwasher in an open floor plan..near the eating area...there WILL be a stream of dishes there-I would not bring the wall cabs to the counter in that area.

  • 15 years ago

    I wanted to thank everyone for the helpful suggestions. Sounds I like I need to carefully rethink placing the cooktop versus the prep sink on the island.

  • 15 years ago

    It is so hard to know how to find the right people.
    A good resource is the National Kitchen And Bath Association, WWW.NKBA.org.

    I have also included the text without the pretty graphics and pictures of a free report that is available in the web that gives some pointers which should help.

    In the spirit of the "Blog" iI have tried to remove all references to the company that provides the report. `
    Cover Page Text:
    You can remodel your kitchen without wasting your money or losing your mind...
    Section 1
    No home improvement project is easy � and kitchen remodeling is notoriously complex. However, having a beautiful and functional kitchen is worth the effort. There are two things that can hold you back from achieving your goal of enjoying a brand new kitchen:
    1. Putting the project off because you think it will be too time consuming and difficult

    2. Rushing in without adequate planning or assistance because you just want to get it done
    With the information in this report, you can avoid both of those mistakes.
    Section 2
    YOUR GUIDE TO KITCHEN REMODELING
    Here�s what you�ll learn in the following pages:
    � How to plan effectively and accurately
    � Why you need a designer for your project
    � How to stay in control of your budget and save time during remodeling
    � How to pick the best professionals for the job
    � Why XXXXXXXXXXXXXXXX is the company that delivers the results you really want
    Section 3
    Are you afraid this remodeling project will turn into a "marriage breaker"? You�re not alone. The stress of trying to create a new kitchen is one that couples like Joan and Alex know all too well.
    Right now, Joan�s waiting at home for yet another contractor to show up. Getting these guys to return a phone call or send in a quote is turning out to be tougher than she imagined. Plus, the bids are all over the map.
    Some contractors are suggesting prices that seem far too high for the amount of work they plan to do � and there�s no guarantee that the costs won�t spiral even further out of control once construction is underway. Joan and Alex are worried they may squander a down payment on an unreliable contractor and not have enough money to finish the project.
    Even more frustrating is that the contractors they talk to don�t seem interested in answering their design questions. Alex and Joan have spent hours at home improvement stores looking at plumbing fixtures and granite samples. How can they know what materials and components will work best to create the kitchen of their dreams?
    What this overwhelmed couple really needs is expert advice on kitchen design and a realistic bid that covers everything involved in their remodeling project.
    Section 4
    How to Plan Effectively and Accurately
    A well designed kitchen is one that combines convenience, functionality, and...