Software
Houzz Logo Print
bunnyemerald

Two levels of backsplash

14 years ago
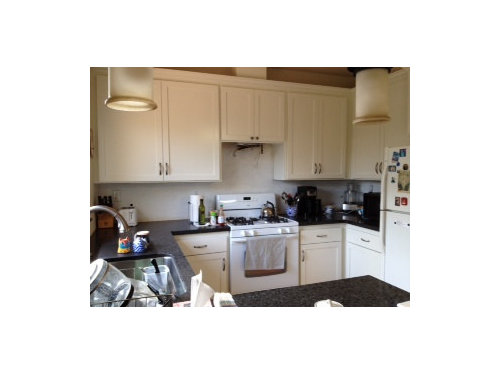
There have been several posts about how high to go with a backsplash once it leaves an area with upper cabs. I've been wrestling with this. I'm getting close to selecting a tile and have two tile-setters coming over today to give me estimates.

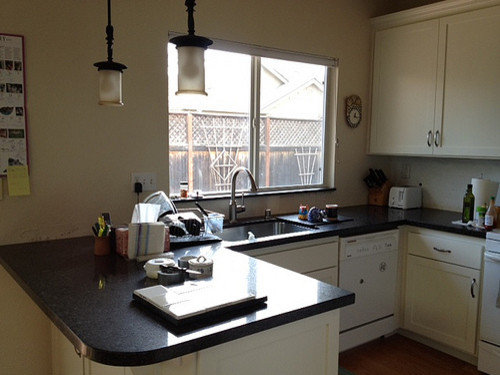
(Warning: messiness ensues) In this photo, the tile will go from counter to cabs, from the corner on the left to just left of the fridge. Behind the range it will go from counter level to the cab over the currently missing range hood.

My quandary is along the sink wall. My current thinking is to go as high as the window sill from corner to where the counter ends. I'm not 100% in love with that option, but I'm really not sure I want an 18" high backsplash along that wall. My window is frameless. Just beyond the peninsula is my dining area.

Comments (16)

  • 14 years ago

    If you followed the 18 inch tile line, you will need bullnose and trim tiles. I would remove the bulletin board and put open shelves above the tiles to balance out that side of the kitchen.
    I am not a fan of the four inch backsplash, but it might be your answer in this case. They do have some that are very decorative, not just the plain matching strip you have seen in yester year. Might be worth looking into.

  • 14 years ago

    Linelle, I didn't realize this was your kitchen. I asked on another post for you to post a picture of your kitchen so we could better judge your tiles.
    Seeing your kitchen, you can't go wrong with the white tiles.
    You are right. That wall will be tricky. Interesting to see what others come up with.

  • 14 years ago

    ellendi, when I got my counters I opted out of the 4-inch b/s piece. It's 6 inches from counter to window sill and I'm going at least that high with the same material as the other wall. At one point I considered putting an open shelf or two over the peninsula where currently hangs my 365 Kittens-A-Year calendar. :) It's not a bad idea, but not really what I need. Plus I think it will stick out too far over my little peninsula and might necessitate moving my pendants. The old domino trick. I should have thought of this back in the drawing board days, except there was never a drawing board. I think I kinda don't want a mass of tile on that wall.

    The tile guy who was just here suggested bringing the tile full height to where the cabs end (just right of the clock) and then dropping down to 6" high.

  • 14 years ago

    Yes, tricky. I think I would run the tiles just under the window across that wall. I wouldn't run it 18" across--way too much tile that doesn't seem to relate to anything on that wall.

    I know I've seen this layout before, and the GW collective usually suggests putting something on the blank wall to the right of the sink to balance the heavy wall of cabs on the other wall. What will you put there? Open shelves would be great.

    You're getting so close to being done! Looking good!

  • 14 years ago

    We were cross posting. I don't like tile guy's suggestion. I like symmetry more.....

  • 14 years ago

    What if you had a 6" tall tile running along the bottom of the whole B/S that complemented the rest of whatever you're using for the B/S, and then when you turn the corner you can just continue the bottom 6" tile and leave off the rest? Just a thought from my B/S addled brain....

  • 14 years ago

    Are you painting the walls a different color or are they staying neutral? That would make a difference on where I put the tile. If the wall color was going to be different than the tile, then it would have its own drama....but very similar, I might want more tile.

    I can't remember what you were saying you were planning to do for paint, but a leaf green or soft blue would look amazing with the marble tile. If that's the case, I would choose the marble tile, just under the window, all the way across. If not, maybe higher...sorry, I seem so indecisive. I need more caffeine :)

  • 14 years ago

    breezy, yeah, I think 18" across the window wall is way too much tile. When you mention open shelves, do you mean to the left of the sink? There isn't much wall to the right. I might eventually get shelves on the left. I just don't want to tie them into the b/s, at least at this point I don't.

    I agree with you about the guy's suggestion. I would create a step and that mucks things up even more.

  • 14 years ago

    Geez! My second major typing error today. I think I need more caffeine like LL does. I do mean to the left of the sink, not the right. LEFT! And I'm not suggesting to tie the shelves in with the tile. I just mean that at this point the way the wall to the LEFT of the sink is bare so maybe the thought of only tiling the wall to the height of the bottom of the window might seem strange. If you put something substantial there, like shelves, then the lower tile height would look more correct to your eye. Plus, it would help balance the visual weight of the room, or at least what I can see of it, because of the wall of cabs over on the right.

    I hope that made sense!

  • 14 years ago

    There used to be a cabinet suspended from a soffit hanging over the peninsula, attached to the wall to the left of the window. So, it used to not be bare. Everyone who knew this kitchen then is kinda digging nothing being there, for now. I know that it is begging for something, but it may end up not being shelves. Maybe a message center or something low-profile.

    You are making sense. That wall eventually does need something.

  • 14 years ago

    I agree with the suggestions to tile up to the level of the window (8 inches?), all the way across the peninsula. For now, live with it with nothing else above. But I also agree with others that eventually you may want 12-inch shelves there. Your pendants are lovely, and if it's too close, even 10-inch could serve the visual purpose. The closed cabinets to the right could be balanced out with a few open shelves of arty or useful items on the left. Have you thought about trimming out the window? It looks a bit stark to me, with the more traditional Shaker cabs. If you installed 3-4inch trim, it would lower the backsplash level if you don't like the 8-inch profile.

  • 14 years ago

    Ooh, message center is a good idea. I also like the idea of a plate rack, maybe with mug hooks below, but only if you have enough space. I agree that you don't want to crowd the peninsula area.

    I'm back, with some hot Earl Grey tea...Breezy, do you need a cup? :)

  • 14 years ago

    I figured you used to have uppers over the peninsula so the wall wasn't always bare. My old kitchen had a peninsula also, but I was blessed enough to have had the builder not put cabs over it 40 years ago. I had an upper there instead on that same spot on the wall next to the sink.

    A message center could be a good use of space. Something. I knew I wasn't telling you anything you didn't already know. :)

    Still like the tile at window height along that wall...

  • 14 years ago

    You guys are the best! My cats have been giving me such lousy advice.

    Mizinfo, it's 6" under the window, so that would be the height of the b/s along that wall. I know the untrimmed window isn't a great look, but it matches every other window in my house, so at least there's some consistency. Maybe for another project they should all be trimmed out. It would be good bang for the buck. For now, I'm gonna have to live with it untrimmed. I usually have some artwork above it, but not everything has gone back, nor should all of it, know what I mean? ;-) I'm not much for window treatments. This window has cellular blinds that I lower a couple of times a year, when we're due for really hot weather (I have no A/C). What looks real stark to me is across the top. To the left of my peninsula is a slider where I have simple Pottery Barn ivory panels. I'd be willing to do some sort of window treatment that covered the top of the window and the rolled up shade. Actual curtains all the way down would only get in the way. Thanks for the suggestions!

    LL and Breezy, thanks for the nods for a message center. I should retire my old one. The messages are always from me to myself, in-my-face reminders that help keep me organized.

    I'll have some of that Earl Grey while you're at it. But then, it's wine o-clock.

  • 14 years ago

    LOL!

  • 14 years ago

    A cup of EG sounds good! It's pouring down rain on this side of the mountains, again, and it's barely warm enough for it not to be snow. Bet you've got some sun on your side, LL!

    Linelle--LOL at the stuff from the walls that maybe shouldn't go back up! Editing! I do think some sort of decorative-ness in the window might be a good idea when you're done with everything else. You've got lots of time! The hard part is almost over for you.