Software
Houzz Logo Print
westiemom_gw

Hello!

16 years ago

I've been lurking here and on the kitchen and bath forums for the past month. Dh and I are in the planning stages of remodeling our kitchen and 2 of our 3 bathrooms. We live in a 70's Split Foyer home which has no personality.

We will be replacing our carpeting/baseboards in the living room, dining room and hallway with hardwood floors. I would also like to carry the hardwood into our new kitchen...Total kitchen remodel...new windows...new paint throughout the house.I have seen so many beautiful rooms on these forums, I can only hope that my remodel will turn out half as nice!

I would love your help with all aspects of this remodel. I would describe our style as traditional but casual??? There is just my husband and myself. We have no children except the four footed kind...2 dogs and 1 cat. We do entertain a lot and I LOVE to cook and bake.

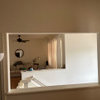
My biggest decision as of now is weather or not to keep the wall that divides the kitchen from the entry way...You walk up 6 steps into the living room and the wall is the first thing you see. We do not have a wall separating the kitchen and dining room...will it be too open if we take out this wall making one big great room...will this be too open...does it fit the style of the house?...HELP!

I will be posting pictures tomorrow. I want to thank you all in advance for your help. The help and support here is AMAZING! I look forward to getting to know you all better!

Thanks...Sandy

Comments (25)

  • 16 years ago
    last modified: 11 years ago

    I am not sure if I am envisioning correctly the layout of your home, but, from your description it sounds like you would be able to see into the kitchen from the front entry if you removed the wall. If that is the case I would not remove the wall. I would much rather have the wall with a pretty painting or mirror than to see straight into the kitchen. My house is a center hall colonial and you and there is a straight view from the front door to the breakfast room. I've always hated that.

  • 16 years ago
    last modified: 11 years ago

    Welcome former lurker! Looking forward to seeing your pictures and helping anyway we can! -- Lukki!

  • 16 years ago
    last modified: 11 years ago

    Yes please post some pictures if you can, but in general, I too would rather look at a wall with a picture on it than straight into a kitchen from the front door.

  • 16 years ago
    last modified: 11 years ago

    Thanks so much! I just took a few pics...now to see if I can get them posted. Wish me luck!

    Sandy

  • 16 years ago
    last modified: 11 years ago

    We have neighbors with a split foyer as you describe. I would leave the wall, especially if there is no wall between the kitchen and dining room. Our neighbors have a wide entryway to the kitchen that is somewhat to the left of the stairs, so you have a view to their little sitting/tv area as you come up, but it isn't completely open. I think that would work better for you than a completely open area.

  • 16 years ago
    last modified: 11 years ago

    It sounds like that is a load bearing wall that runs the length of your house. Pics might help.

  • 16 years ago
    last modified: 11 years ago

    It depends upon your space and how you use it. We had a very similar situation in our last house and we chose to turn it into a pony wall. It was load-bearing so we kept a post on the open end and 2' wall in the corner.

    We loved it because it allowed in much more light (a good thing in the PNW!)and provided beautiful daytime and nighttime views of the valley and hills that we wouldn't have had from the Living Room otherwise. It also gave me an 8' island that could be accessed from both sides--and we used it frequently to entertain buffet-style.

    For us, we loved it! We had tons of compliments on the change...including from the couple who bought our house.

  • 16 years ago
    last modified: 11 years ago

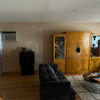
    The wall is load bearing, but we've checked and it does have the needed support if we choose to eliminate it. Here are the photos I took this afternoon...hope this works!


  • 16 years ago
    last modified: 11 years ago

    We've lived in two split foyer homes that we had built. Our very first home and our last home. Had we not moved to the country our home now would be a split foyer. I love the privacy they offer in the city.

    Before I'd decide to open the wall of the kitchen I'd think hard about the amount of storage you might lose and how you could gain it back, if you need all you have now. It looks to me as if you'd have plenty of room to have an island where the wall that backs to the living room is now. What you'd lose in upper cabinets could be replaced as the back of the island by moving the base cabinets a foot into the kitchen and using wall cabs as the back side of the island. If you want a bar on one side of the island you could use just base cabinets with a twelve inch overhang for bar stools on the living room side. Do you have a floor plan for your home by any chance? If not who long is the wall backing to the living room? And how far from that wall to the window wall in the kitchen?

    By the way, you have a lovely home as it is now. I love the idea of removing carpet and adding wood floors too. You'll love them.

  • 16 years ago
    last modified: 11 years ago

    It doesn't have to be so bad to have the kitchen visible from the foyer. For us, opening this up, and adding windows was one of the best things we did for lightening up what had been a miserable, dark, and pokey foyer. Here's a view of the kitchen, from the foyer (front door right behind me). (ignore naughty, thirsty kitty please).

  • 16 years ago
    last modified: 11 years ago

    Perula, that's lovely! Our last split foyer had an opening into the kitchen at the top of the stairs with a large window to the back. We too loved it.

    Sandy can you tell me how you shared your photos as thumbnails? My guess is that would save bandwidth and last month I exceeded mine at Photobucket and my pictures were replaced with the not so lovely message box.

  • 16 years ago
    last modified: 11 years ago

    I notice Pirula has hardwood floors in her kitchen. How do you keep it nice?
    I have ceramic in my present home and like it a lot better than hardwood for cleaning(though it is unforgiving for breakage)....now I do have 7 children so there is more wear and tear.
    Our daughter-in-law wants hardwood but I am discouraging her..only because of my experience.

    Romona

    Here is a link that might be useful: http://www.kitchencarts360.com

  • 16 years ago
    last modified: 11 years ago

    Romona, I have no trouble at all keeping the floors nice in the kitchen. They're swept/vaccumed everyday, and mopped as needed. But I don't have seven children, just one child, a dog and two cats. A significant wear a tear difference.

  • 16 years ago
    last modified: 11 years ago

    I would personally not remove that wall, or at best remove its top half as was described above by Bella Victoria. Keep in mind that a visitor would be looking not only into the kitchen, but UP into the kitchen, and I can't imagine that would be all that nice a view of you or the kitchen. You may be different, but it's not my best angle :-) And as a person came up the stairs, the floor would be at eye level. Your kitchen floor may look like the one above, but mine usually does not!

    Just as we make front yard landscaping different from the back, the face you want to show the pizza delivery guy at the door is not always the fairly, shall we say, intimate view into our lives that my kitchen sometimes is (especially on days I order pizza). My front door does plunge a visitor right into the heart of our home, and I would give a great deal to have the shield; the opportunity for staging, that that wall of yours offers.

    But if part of what's driving this question is that you feel closed off in the kitchen, or want to see further yourself when you come in, another option is to make openings (partial or full length) between the studs, keep the studs and thus the structural support, and frame the openings or install glass or stained glass to allow light and sight to pass through while maintaining a bit of a sense of privacy. An example is linked below.

    Regarding the thumbnails, can I just say that I think it would be more productive to only post the photos relevant to the question you're asking. and to post them at full size. It takes some time to click through to each photo to see them in full size (they loaded really slowly for me), and really only two or at most three photos would have been required here.

    KarinL

    Here is a link that might be useful: Stained glass panels between studs

  • 16 years ago
    last modified: 11 years ago

    justgotabme:

    Sorry, I missed your post earlier. Just wanted to say "thanks!"

  • 16 years ago
    last modified: 11 years ago

    The nicest arrangement I ever saw in a raised ranch did have the wall removed. (There was a support pillar left)
    They did an L shape on your sink and refrig wall. Sink and appliances were on all on the perimeter. Then they had a large center island with seating. You saw the back of the seats as you came up to the level. It was so different from what I had seen in the past it was really nice.

  • 16 years ago
    last modified: 11 years ago

    justgotabme - I'm working on a rough layout of the house. After much discussion with dh, I think he has me talked into Not taking the wall down. I still do want some kind of bi-level peninsula...doesn't matter which side of the kitchen...I'd love some ideas...I also want the cabinets over the peninsula taken down...that is a must!

    Thanks for the compliment on the house...I feel like I'm never able to get that "flow" from room to room. Seems we never had the money to do a whole room makeover all at once. Furniture here, carpet there...so this will be so much fun to have all things done at the same time!

    Opps!...I didn't mean to include all the photos in my post...I was just trying to figure out how to include a link...but used the HTML instead of the URL!

    Pirula - Your home is beautiful! LOVE your cabinets! Would you mind sharing what brand/color they are? These are the style I am drawn to. We have a naughty kitty too! She loves to get in the bathtub after we take a shower!

    Romona - I have my heart set on hardwood...I'm willing to take my chances and will be fine with the "patina" as it occurs.

    karinl - Thanks for the link!...Sorry you had to go through the thumbnails...I think I have the linking thing figured out now.

    I'm feeling pretty certain that I want to have white/cream? shaker cabinets...either inlaid or full overlay...opinions please!...brushed nickle hardware...all drawers on the bottom cabinetry...I need a better way to utilize my dining room space. I'll try to get the layout and dimensions posted soon.

    I live in southwestern Pa, we're having the worst snowstorm ever. We've had about 5 feet of snow since the first of Feb! I can't wait to get out of the house to get paint and tile samples but we're housebound again until we get plowed out tomorrow.

    Thanks Again!...Sandy

  • 16 years ago
    last modified: 11 years ago

    Love your Westie! I don't know anything about split levels so I am no help there. But I do like your pics.

    Pirula, naughty cat? How can that be naughty when all cats prefer the fresh taste of running water? LOL Ours always did anyway.
    Your kitchen is just lovely.

  • 16 years ago
    last modified: 11 years ago

    Pirula, you are very welcome and so sorry I spelled your name wrong last time. Also missed your darling kitty getting a drink! So cute. My Max cat used to do that in our bathroom sink. I do miss him so. I have four kitties now. None can replace another though.

    Sandy, thanks for the info on linking thumbnails. I'm glad you goofed! It's a pain going over bandwidth before the month is up. I hope this helps since I tend to posts lots of photos, mostly virtuals here.
    I'll be happy to play around with layout when you get the info available. If you'd like some graph paper so you can make the floorplan using Windows Paint program just email me through the Garden Web by clicking on my name and then the emails me link. I'll be happy to send you some. I've been working on helping a friend redesign her kitchen, plus I did our own so I have a bit of experience. Not a professional though. I do use Kraftmaid specs, but the sizes for different brands all pretty much start with twelve inches adding three inch intervals for each other size available in most cases. I don't blame your hubby for not wanting to remove a wall. That's a lot of mess to deal with when you already have a nice layout.

  • 16 years ago
    last modified: 11 years ago

    westiemom: you'll find that putting in hardwood floors throughout (I think you said that was the plan) will go a long way to creating flow from room to room. So will using colors that aren't the same necessarily but of the same tone. Not go from light to dark etc..... Thank you very much on liking the house! The cabinets are from Crownpoint, I chose the shaker style with the wider stiles and rails and painted them myself using a cream from Fine Paints of Europe. I can get you the exact number, but would need to look it up. Just let me know.

    Thanks cooperbailey!

    justogtabme: puhleese on the spelling, it's the oddest name in the world (my father's pet name for me. don't ask) so no worries! Yes, kitties are wonderful. We have two, including that bad girl above. LOL!

  • 16 years ago
    last modified: 11 years ago

    I went through my life having to tell people that "yes, I do know how to spell my Dad's name". His name was Loyd with just the one "L". I always spelled it when asked to give his name because I knew everyone would want to add the second totally unnecessary "L" if I didn't. Pretty much everybody still did. That's why I usually pay close attention to name spelling. To me it's part of who you are and that's important!
    I think it's sweet that you use your father's pet name for you.
    My name is Becky. Much easier to write out then justgotabme. That's way too long. LOL

  • 16 years ago
    last modified: 11 years ago

    Hello Becky, my name is Ivette, with an "I". I know all about constantly having to spell out names.

  • 16 years ago
    last modified: 11 years ago

    Hi and welcome!

    Perhaps consider moving the door opening over to the left -- then shift the refrigerator to the current door opening space. Then use that new "fridge wall" to create a full-length cupboards with interior shelving. Plenty of storage!

    THEN you could use the current fridge space to create a full-length pull-out "prep" pantry to hold staples, mixes, spices etc.

    I would remove the upper cabinets and create a longer larger window opening over the sink.

    Remove the current breakfast bar (and obviously the upper cabinets there too) -- and go for a kitchen island instead. If you add a marble section for baking (adjust for proper working height) and use the ends for storing cookbooks.

    Just some thoughts -- hope you don't mind!

    Jan at Rosemary Cottage

  • 16 years ago
    last modified: 11 years ago

    Thanks you all so much!...I posted a rough layout over on the kitchen thread along with my "wish list". One one of my posts I have a link to my dream kitchens...I LOVE the first kitchen. I am hoping there is a way to uses some of these elements in my kitchen.

    If you get a minute, pop on over and take a look and let me know what you think!

    Jan - Love your ideas...Sort of reminds me of the first kitchen I mentioned!...Keep em coming!

    Thanks!

  • 16 years ago
    last modified: 11 years ago

    "Hello Becky, my name is Ivette, with an "I". I know all about constantly having to spell out names."
    Oh my gosh, I'm sure you do. I've know a Yevette and heard of it spelled Evette but never with just an I. I feel your pain!

    Sandy, I'll head on over and take a quick look. Just realized it pushing midnight here and I should be in bed reading at the very least. Luckily I don't have to get up early, but I'd like to.