Software
Houzz Logo Print
ladybug316

Please help repurpose dining room in combo space

9 days ago
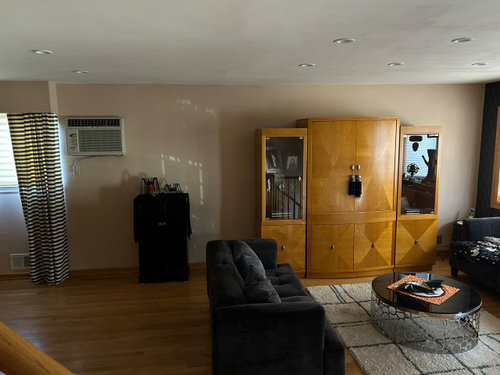
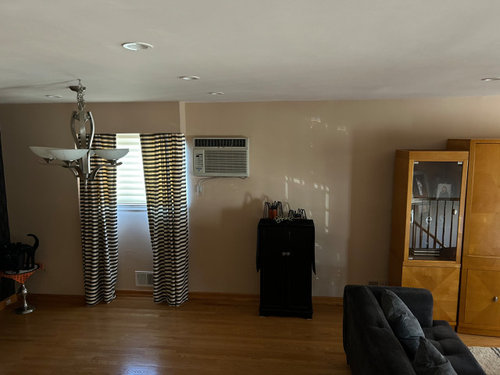
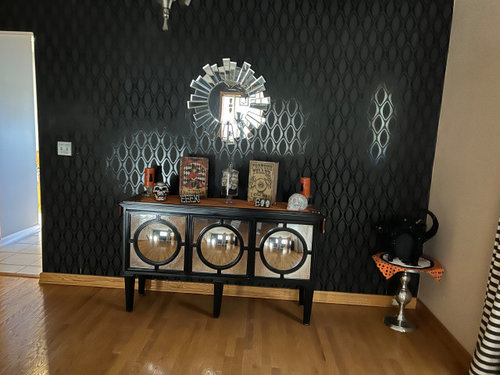
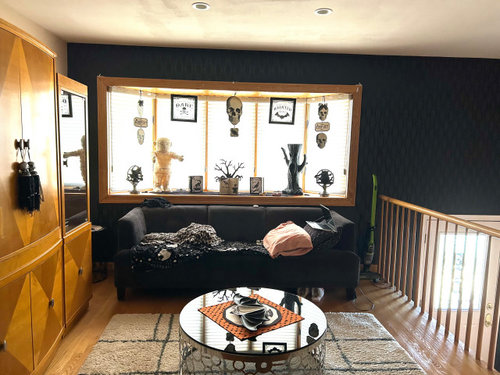
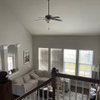
Struggling with decoratng this shared room. I do not need a dining table. How do I stretch out this living space? unfortnately, the air conditioner must stay. I am hoping to replace the wall unit and do some wall mounted cabinets and make one cohesive space. Photos of the long shared wall and either side of the room. Please be kind


Comments (18)

  • 9 days ago

    you're not afraid of drama!

    why not move one of the sofas against the black papered wall? L the other sofa with the sofa and add the coffee table in the center. ... I'd leave the window area open with a couple of side chairs, even a single chair for reading by the window with natural light.


    I would paint the wardrobe wall BM Amber or a shade similar to unify the beautiful piece of furniture.


    Center the piece on that long wall regardless of the AC unit.


    I'd remove the long drapes from the window and fill in the space under the AC with that slim tall black piece. rework the stripe drapes to shorter or make a valance for the front window out of them.

    Try the round mirror to the left of the window.

    Have you tried the mirrored credenza along the stair wall spindles?

  • 9 days ago
    last modified: 9 days ago

    Thank you very much for your lovely ideas. I appreciate your help

  • 9 days ago

    Can you provide a measured drawing of the space, including the size of all window and door openings and to where the openings lead? How many do you want to seat in the space? Will you be using the space for watching t.v. or do you have other uses in mind?

  • 9 days ago

    I will work on doing that. there is a tv in the cabinet so we do use the space to watch tv. I wouldnt mind a little library with floating bookshelves. There are only 3 of us but we do entertain from time to time.

  • 8 days ago

    Since you already watch TV here and like the idea of a small library, I would treat it as a lounge first and let the seating face the cabinet rather than a dining layout. A low, comfortable sofa or two lounge chairs, plus floating shelves for books, would keep the room relaxed for three people and still work when you entertain. Keeping walkways clear around the window and stair wall will help the space feel open rather than like a leftover dining room. For planning around daily routines, this overview of Manila coding hours may also be handy for checking driving days.

  • PRO
    8 days ago

    Looking at your photos, I think this space has great potential without needing any major structural changes.

    My first suggestion would be to reduce the dark colours, particularly on the feature wall, and introduce a warmer, lighter palette of soft beige, off-white and natural wood. This could make the room feel brighter, more spacious and more connected.

    I'd also suggest replacing the bulky wall unit with shallow built-in cabinetry and floating bookshelves to create a small library and a more cohesive TV area, while keeping the existing air conditioner accessible.

    The furniture layout could also be improved to create a more comfortable seating area without blocking circulation near the staircase.

    I've put together a quick visual concept to illustrate how these changes might transform your space. It's only an initial design idea, as I don't have the exact measurements yet, but I hope it helps you visualise the possibilities.

    I'd love to know what you think!

  • PRO
  • PRO
    8 days ago

    Looking at your photos, I think this space has great potential without needing any major structural changes.

    My first suggestion would be to reduce the dark colours, particularly on the feature wall, and introduce a warmer, lighter palette of soft beige, off-white and natural wood. This could make the room feel brighter, more spacious and more connected.

    I'd also suggest replacing the bulky wall unit with shallow built-in cabinetry and floating bookshelves to create a small library and a more cohesive TV area.

    Even the window air conditioner could be thoughtfully integrated into a custom-designed feature, making it much less noticeable from the main viewing angles while maintaining proper airflow, ventilation and easy access for maintenance.

    The furniture layout could also be improved to create a more comfortable seating area without blocking circulation near the staircase.

    I've put together a quick visual concept to illustrate how these changes might transform your space. It's only an initial design idea, as I don't have the exact measurements yet, but I hope it helps you visualise the possibilities.

    I'd love to know what you think!

  • PRO
    8 days ago

    If you don't need a dining table, stop treating that end as a dining room. Turn it into a second zone that supports the living area: a reading corner with two chairs and a small round table, or a desk and bookshelves if you work from home. Those wall mounted cabinets are a great idea, just run them as one continuous line across the shared wall so the whole room reads as one space, and frame the AC into that run instead of fighting it. One big rug under the main seating and a smaller one at the other end ties it together.

  • 8 days ago

    Thank you all for these wonderful ideas.

  • 8 days ago

    remove the overhead light fixture since it won’t be over a dining table. A flush ceiling fixture can be attractive but not hanging in the middle of the space.

  • 8 days ago

    It would be helpful to know a bit more about how you want to use the room.

    How many people do you want to be able to watch TV at the same time? Because I am wondering whether you will be watching TV with your guests e.g. a movie night or sports games.

    How close is the right distance from your seating to the TV? Depends on the size of your TV and also the type. If you are planning a large TV, the seating can be further away.

    Otherwise how many guests do you want to be able to seat together for conversation withouth everyone needing to be able to see the TV?

    How much seating in the library area, e.g. is a pair of chairs enough?

    It would be good to have the measurements of the room, and the size of any furniture that you are planning to keep.

  • 7 days ago
    last modified: 7 days ago

    Thank you for all of your comments. So, a few things: The room measures about 25'x18' with the area by the stairs being 15'. We don't really use this space much except for some tv watching and there are only 3 of us. I have a den and a really large kitchen where everyone seems to congregate. We do have company sometimes (maybe 6 people at a time) but I would think a pair of chairs would be enough for some type of separate seating area. The mockup picture World Arch Journal posted is close to what I was thinking. I am looking to get rid of the most of the furniture except maybe the couches. I should point out that you must walk through this combo area to get to the kitchen, so I need to leave at least 5' of walk-through space. Thank you all for your answers and your patience.

  • 7 days ago

    Here’s just some ideas of things you could consider. You could make a covering for the a/c unit to pretty it up. If you do check to make sure you can run a unit safely with a vented cover. Otherwise just cover at times when the unit doesn’t need to be used.

    I like the design of the draperies but I’d lose the cornice board as it makes the window look squatty. Then add draperies to the other window to tie the look together.

    Move the console to the left of the tv unit, and then add seating in front of the wallpapered wall. If not using as a dining space remove the light fixture. You can just cap it so that it can be changed if your needs change down the road.

    The other view is just if you leave console where it is. Add bigger decor elements to make it relate better.

  • 7 days ago

    Wonderful! Thank you very much.


  • PRO
    7 days ago

    @ladybug316 At 25 by 18 with a 5 foot walkway to the kitchen, you've got room. Keep the path along one long side and build both zones off it. Couches and a rug anchored on the TV wall, then a pair of chairs, a small round table and a floor lamp at the other end for conversation when company's over. One rug per zone, related in tone. Don't overfill it, open floor is what keeps a big room feeling intentional.

  • 7 days ago

    I would place a large wardrobe against a wall with dark wallpaper, rotate the sofas, change the curtains, and move the chandelier. But to give thoughtful advice, you need to have a floor plan.

  • 7 days ago

    Thank you very much.

Sponsored
J.Holderby - Renovations
Average rating: 5 out of 5 stars4 Reviews
Franklin County's Leading General Contractors - 2X Best of Houzz!