Software
Houzz Logo Print
amanda_slamm

Small oddly shaped kitchen design help - second try

14 years ago
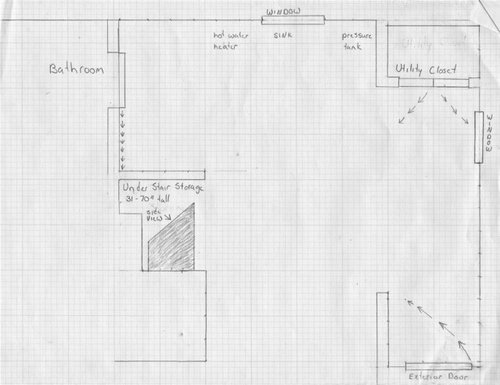
Here is the space that I have dedicated to kitchen. I am struggling with coming up with a layout. This is a small cabin and the spaces definitely flow into each other. The scale is 1 small square = 3 inches. 1 big square = 2 feet. The measurements are pretty accurate. The addition has slightly taller ceilings than the original space. I most concerned about a bottleneck going into the bathroom. The only thing in place at this time is a sink and 2 water tanks. Since the tanks are going into the utility closet all the plumbing is going to be reworked. Any suggestions would be appreciated. Thanks

Comments (11)

  • 14 years ago

    OMG. What a nightmare space. You have absolutely no long (or even medium) stretches of wall against which to put cabinets because of all those doors. You can't build a peninsula out from the left-hand wall because of traffic from the door needing to go into that space.

    Could you get rid of the utility closet and put the tanks, etc., in the understair storage, then move the door of that storage to the upper wall, in the same corner as the bathroom door? If that won't work, could you move the utility closet into the corner outside the bathroom door?

    Could you also change the swing of the exterior door so the hinges are on the right, and get rid of that short wall?

    What does the room open to at the bottom of the drawing?

  • 14 years ago

    The room opens into the living room/dining room space. Someone suggested an island on the small wall in the lower right of the drawing but I am hoping to keep the living area and kitchen slightly separate. Not sure quite what you mean about the utility closet doors being moved? The exterior door - sigh my sister emphatically agrees - I unfortunately did not catch that one until after installation. The contractor just used a door with hinges on the same side as the previous exterior door. There will be (hopefully) another addition of greenhouse space/summer space - hopefully doors will be switched around then.

  • 14 years ago

    I meant move the doors on the understair storage to the corner with the bathroom door and get rid of the utility closet altogether -- or move it into that corner. That would give you a stretch of wall along the lower left-hand side of the room where you could put cabinets.

    Right now you have about 7' along the sink wall for cabinets and appliances, maybe 2-3' between the utility closet and the doorway, and 4' outside the bathroom. That's not a lot and it's all choppy.

  • 14 years ago

    I am bumping this to see if anyone else has some ideas.
    I think if you could get rid of the utility closet and use
    that as a work space for your kitchen, that might be
    better. But I am not a layout expert.
    Keeping my fingers crossed for more clever ideas like Chibimimi's.
    ~boxer

  • 14 years ago

    Does the utility closet have to be on an outside wall? If you could move it over by the bathroom door, you'd have a much better layout. If you could put the utility closet against the stair wall, you could have 10" to 12" deep shelves across from it...from the bathroom, over to the kitchen sink area. Perfect for pantry items, display, cookbooks, etc.

    Then you'd have a usable corner with sink under the window, maybe the range in the corner and the fridge just past the smaller window. If you got rid of the little wall by the door (and switched the swing) it would be much easier to enter.

    If this layout worked for you, there would still be room for a small island (running parallel to the fridge wall) with stools on the other side...especially if you got rid of that little barrier wall, by the door. Easily could seat two, maybe three at the island. Just some ideas :)

  • 14 years ago

    Can the bathroom door be reversed in its set-up? If so, then here's an idea:

    Your space is small so I'm suggesting apartment size appliances: 27" fridge and 18" DW (Miele is reportedly most space efficient). You could even go with a 24" wide range to gain you 6 more inches of counter.

    I placed the pantry out from the side wall so that the sliding door can still slide open. I placed the pantry between fridge and wall so that you can fully open the fridge doors (they need to swing open past 90 degrees), allowing you to pull out fridge drawers.

    I tried to place the sink below the window but that would not have allowed for a 36" corner Susan and you really can't give up storage in your small space. If you can, enlarge the window so that the sink is centered under it.

    I'm not crazy about the range placement but there really isn't room on the window wall (I'm assuming that your local code prohibits you from placing a range under an operable window). I'd encourage you to go for an island hood, not a downdraft ranges. It's an increased cost but worth it, IMO. Venting for the latter isn't the greatest for pulling smoke and fumes out of the kitchen and if you have a gas or propane range, it pulls on the flame (my pop-up downdraft has blown out a low gas flame on the back burner).

    So, let's talk storage. There are 2 upper cabinets, one to the left of the sink and one to its right. Dishes and glasses go here. The 6" pull-out cab to the left of the range can hold oils and spices or it can hold silverware and utensils in holders like this,
    {{!gwi}}

    The 30" bank of drawers to the right of the range can hold spatulas, pot holders, pots, pans and (maybe) baking dishes.

    The 9" deep, 42" high cabinet behind the range provides more pantry storage, plus it provides a buffer for the range.

    The 12" deep pantry cabinet across from the fridge is floor to ceiling, providing even more storage. Build a cut-out in it for a GE Spacemaker II microwave like this {{!gwi}}
    (source: mommyme at ikeafans.com)

    To extend your work prep area, go for a sink set-up that allows you to place a cutting board over all or half of it, like this

    {{!gwi}}
    (kitchencritic.co.uk)

    or this


    (Sears)

    If you can't move the bathroom door, the above plan will still work with a simple change. Swap the location of the 12" deep pantry with the 15" wide pantry and fridge. I didn't suggest that first because I was trying to keep all the major appliances in the L.

  • 14 years ago

    Lisa- I like your plan! Would there be room to make the 9" overhang more like 15" to 18"? Then you could put a few stools there. They could move out of the way, when you have to open the utility closet. Even a raised bar (since the range is there) would be nice extra seating :)

  • 14 years ago

    Thanks, LL!

    I didn't want to make the 9" deep cabinet any deeper because I was afraid it would interfere with the utility closet door swing. Given what will be stored inside, I didn't want to make it too tight to get things in and out of the space or for repair folks to access the space. That said, if it's not accessed often, the doors could always be taken off the hinge when needed for full access.

    The other alternative is to keep the section closest to the closet as a 9" deep, 42" high cabinet while extending the last 48" of that section another 6" to become a 15" deep, 42" high eating bar for 2 people. That leaves a 39" aisle (if I'm counting the squares correctly) between bar counter and window wall, which is less than recommended for an aisle behind seating (44") but I think it would be doable since this isn't a major pathway and there aren't any appliances or cabinets in that aisle.

    agmss15, if you opt to add a seating area, just be careful when the range is in use. Someone here (bmore?) said that was how a newspaper caught on fire at her house (someone was reading it at the counter).

  • 14 years ago

    Here's another L, this one with the sink facing the other window. There's a fold-down table under it for your helpers.

    The refrigerator is under the stairs. The stove shown is 24", but could be larger. The pantry is 3 upper corner cabinets stacked on top of each other, for which you'd build a custom base out of 2x lumber.


    Here is a link that might be useful: IKEA kitchen planner file

  • 14 years ago

    Nice plan, tbb123. I must have misinterpreted how much room there is in the storage space under the stairs. I thought the ceiling sloped from 70" to 31" in the span of 4'. Two feet in from the right, the ceiling would only be 50.5" high, which makes it awfully hard to fit a fridge in there. I hope I'm wrong, though, for the OP's sake because that would open up more options.

  • 14 years ago

    I was a bit over-enthusiastic. I think only a really short fridge would fit. If it opened up in the back instead of the side, it would be more fridge-worthy.