Software
Houzz Logo Print
islandlaurie

Looking for opinions on layout

15 years ago
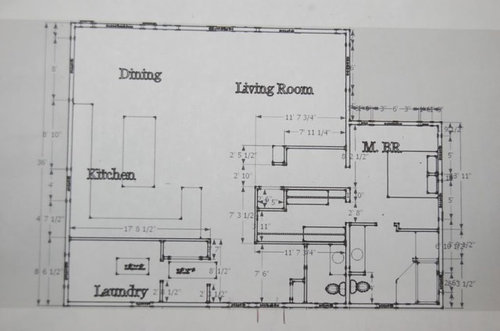
Hello, like lots of others, I have been lurking and learning for months. We are getting ready for a major house remodel and I am getting my chance to build my dream kitchen. We are retired and living in our little beach cabin. The remodel will make it a little bigger beach cabin.

We cook a lot and have friends over often for informal dinners. I bake a lot, we try to make everything we eat from scratch and enjoy doing it. I do a lot of canning and freezing from the garden and the sea.

I am looking to maximize storage space and organize all my stuff. I have decided to go with 30" deep counters, 15" uppers and 24" lowers, all drawers.

The island is all one level. I decided to put the sink in the island and make it a big one with two faucets. I think I have decided on a 36" gas range with a two burner induction burner aside and a hood overall.

This plan does not really address specific cabinets. Basically, I want all drawers below and glass fronts on the uppers where dishes are stored.

I would welcome any comments on my kitchen plan. I don�t know how a person could plan a kitchen without this forum. So much information. I wish the search worked better, the suggestion to add gardenweb.com to a web search helps a lot.

This is my first post, I hope the pictures show up...

Thanks,

Laurie

{{!gwi}}

Comments (7)

  • 15 years ago

    I'm confused by the bay window that seems in an odd location and doesn't show on the house floor plan.

    I think you could get better use of counters and the island as workspace if the sink and dw were on the perimeter. If the sink and dw were where the oven and mw are, and the oven/mw were by the fridge with the baking on the left of the stove, I'd like this much better. (prep sink on island)

  • 15 years ago

    Thank you rhome. Your layout is exactly what I had before I decided to move the sink to the island. The reason I did that was that I didn't want to stand at the sink and see the side of the neighbor's house. I might have to consider planting some trees instead. The bay window was placed for light over the work area. If I go back to the sink on the exterior wall I will put a window over the sink instead.
    Thank you for your time looking at my plan. A fresh look is invaluable!

    Laurie

  • 15 years ago

    Just a point of clarification: are you talking about bumping standard 24" base cabinets out 6" from the wall and having dead space behind?

    Before you commit to the 30" counters, I would suggest putting a 6" barrier in front of your current countertops and see how well you can reach into your uppers. We were all set on 30" deep bases on our cooktop wall, but I would have been able to comfortably reach only the bottom of our upper cabinets, and just barely into the second shelf. (I'm 5'4"). Maybe you could just do the deeper countertops on your fridge wall, if you're wanting to make a standard depth fridge essentially cabinet-depth?

    If I had all your wonderful counter space, I would also give some thought to a lowered stretch of cabs/counter for the baking center.

    I envy you your space and what must be an incredible view!

  • 15 years ago

    I was going to suggest the same changes as Rhome. I'd move the the DW to the wall where the oven is and add a cleanup sink. I'd much rather have a so-so view out of a window than have only one sink that sits in an island with dirty dishes on display. You can do creative plantings with narrow trees/shrubs or maybe a trellis screen with vines to block the view if your houses are very close. Leave prep sink in the island, but I'd move it to the right a bit. Move the oven near the fridge.

    Are you getting a new fridge? You'll have a door swing conflict with those appliances next to each other if the fridge is French door or side by side. One solution is to use a left-hinged fridge moved slightly right (right in your drawing) and put the ovens to the left. Hope that makes sense.

    I also noticed that your dining room table looks 5' long. You'll only be able to fit two chairs at the long ends as each person should be allotted 24" of horizontal table space.

    It looks like a great space. Good luck!

  • 15 years ago

    Worldmom and I must have bee writing at the same time. I noticed that you mentioned making your uppers deeper also. You may not have as much trouble with the extra counter depth like Worldmom had, but she makes a good point about mocking it up to try it out.

  • 15 years ago

    Thanks to all of you for your time looking at my plan.
    Worldmom, yes, 24" base cabs with dead space where there is a 30" counter and 15" uppers which should help but you make a good point, I am still 3" further away from them. When you said "lowered stretch of cabs/counter" do you mean cabinets that fill the space between the counter and the uppers?
    Breezygirl, yes, a new fridge, thanks for the cautions about door openings. Also the concern for my dinner guests bumping elbows! I am thinking about a smaller table with leaves; there are only the two of us most of the time but you made me realize that I need to make sure there is room for a bigger table.

    I am going to rethink my placement of the sink and whether I really want 30" counters everywhere or just one or two walls.

    I think a mock-up is an excellent idea, it's time to step away from the graph paper.

    Thanks!

  • 15 years ago

    I may be the only one, but I wouldn't put counterheight seating in a retirement setting. Older people appreciate stable chairs with arms they can use to push out of the chair. Even young people fall off of barstools.

    If you say accessibility, people think wheelchair, but it's more likely to mean weak eyes, bad knees and backs, faulty balance and attentiveness. So plan extra lighting. Raise your dishwasher +/- ten inches off the floor for better daily reach. Think of your parents and their contemporaries - how would they use this kitchen?

    (note - barstools are very popular, and as always, it's your choice.)