Software
Houzz Logo Print
chris11895

Help with Kitchen Layout, please! :-)

15 years ago
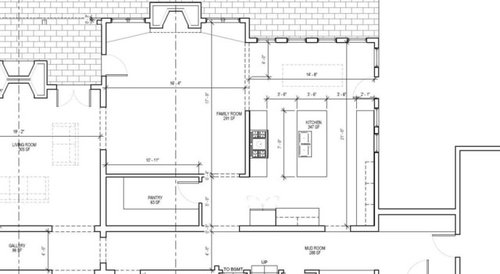
Hi All,

We're in the early stages of our house design. We're doing pretty well but I'm having some serious issues with the kitchen, family room and pantry. The back of our house will look out to a pool so I really want that to be the focal point and I'd like to be able to see out there when I'm working in the kitchen. Currently, the kitchen is not oriented that way. I've been playing around a bit and thought maybe the wonderful gardenwebbers could take a peek and let me know if you have any ideas? The pantry feels like it's just totally disconnected (to me). I don't like the fridge placement - I feel like it should be next to the range? I'm also wondering if a table will really fit where it's drawn and trying to balance doors and windows to the outside with function. For example, when all is said and done will I want to go outside from the doors where the table is? Will the table bother me? Anyhow, here is a picture (below) please let me know your ideas and if you need other details. Thanks in advance!

Comments (13)

  • 15 years ago

    My 2 cents-- I agree that the pantry is off in "never land" versus the rest of the kitchen, but I'm not sure why you would want the fridge next to the range in the current layout. Landing zones next to the range are good things, and the kitchen is large enough that you don't have to crowd the appliances together.

    Where does your table go? Where that dotted rectangle is? Is this your only eating area (i.e. both breakfast area and a dining room when you have guests?). How many people do you need to seat at the table? How many people would you like to seat at the island?

    If I were redo-ing, I'd try moving the main cooking wall to the right side, where there seems to be more wall space. Sink in front of the window by the door, then some counter, then the range. Or perhaps a cooktop in the island? (Some folks on this board really hate island cooktops, are you one of them?) Turn the current range wall into some tall pantry cabinets, and use the big pantry as overflow storage (for example, breaking down big Costco purchases into some you're going to use this week, stored close by, plus some for storage) Things like your turkey roasting pan that only come out for Thanksgiving or special occasions can also be stored out of the main work area. How much of that makes sense for your situation?

    Door placement -- being able to leave from the front and the back of the house may be a code issue. Check with your builder and see where you might be allowed to move the door if you want to do so. If there are kids, do you want them coming and going through the kitchen, or through the living room, or where? Since the doors lead to a pool area, think about where people in wet swimsuits will want or need to go, as well.

    I've asked more questions than I've answered! I think a little more info about your family size and how you plan to use your house (entertain often? quiet dinner parties or a gaggle of kids at a barbecue by the pool?) would help.

  • 15 years ago

    Thanks for your response! Here are some answers and background

    1) We're a family of four but we have a very large extended family (DH is one of eight, we have 15 neices/nephews) and my parents and sister eat with us at least once a week. Note that my father is also in a wheelchair.
    2) The dotted rectangle is the table. We should probably be able to seat 6 at that daily.
    3) Entertaining - formal around the holidays, gaggle of kids and family in the Summer. We will have a formal dining room too.
    4) The fridge - I think I keep wanting to put it there so it's close to the family room and because I have it near my range now. BUT, this kitchen is much larger, so you're right we don't need to crowd them like our current space. I've also thought maybe a fridge drawer in the island would be a good idea. If so, I'd probably keep the produce I cook with in there.

    I'm wondering if the orientation is all off too. Should we switch it around to face the back of the house?

    For going in and out, I was thinking of putting french doors on the back side of where the table is drawn. Either two in the middle or two singles on each end with windows in between.

    And the pantry - I feel like it will just be this random space in the middle of nowhere.

  • 15 years ago

    Refrigerator drawer is a great idea-- Actually, given what you've said about the expected crowds, I'd put a larger undercounter beverage fridge in the island -- that gaggle of kids can grab sodas or snacks from the island without going all the way to the other side of the kitchen.

    Rotating the whole kitchen is beyond my capabilities as an armchair designer--it seems that could really mess up all the traffic flow to surrounding hallways and doorways.

    I don't think you can put french doors in the space by the table -- the door swing space will be hitting chairs. Maybe a slider?

    I guess I'd rather have a big storage area not centrally located to the kitchen than no big storage area at all. But, it's clearly bugging you, so ask your architect to fix it.

    If you don't move the "workspace" to that long counter to the right, what would be there? Where is your dishwasher? Maybe a cleanup sink, dishwasher, and dish storage along there if you keep the stove where it is?

  • 15 years ago

    You have a large kitchen space, but it's not being used effectively. Right now, I see massive amounts of wasted counterspace along with the three primary work zones (Prep, Cooking, Cleanup) crammed into a small area.

    Having the the primary zones in a small space will usually work OK for a one-person kitchen, but not if you plan to have more than one person doing various tasks at the same time.

    Is the back yard with the pool out the "top" of the layout above?

    I have to agree about the pantry, btw.

    Could we see the a layout of the planned entire first floor? Could you please show us where your family & close friends entrance will be (I'm assuming off to the right in the middle)? Is that also where groceries will be coming into the house?

    How much are you willing to change? Not just the kitchen, but also the pantry, mudroom, etc.?

  • 15 years ago

    Thanks for the help, Janet! We're still in the very early stages of all of this so the DW placement hasn't been determined yet and the undercounter beverage center is a good idea.

    Buehl: Since we're still in the early stages this is a very flexible plan. I'm bothered by the Family room, mudroom and kitchen. Right now there is nothing in the area connecting the garage, so we're toying with moving things, like the second set of stairs, over there. Here is the first floor layout - any thoughts are appreciated!

  • 15 years ago

    Have you tried the pantry in the position of the exterior alcove between the garage and the house?

  • 15 years ago

    Are both those openings on the "bottom" kitchen wall doorways? (I see both a solid & a broken line in those areas.)

    Could the one on the right be closed up, everything moved down, and the one the left made quite a bit wider toward the right?

    Then, assuming kitchen space is 176" x 162" (not including the 6" to 9" of space b/w top of counter run and outside door...just to the top of the counter run):

    "Right" wall, top-to-bottom:
    36" corner susan + 9" tray/cutting board cabinet + 48" range + 39" base cabs + 18" prep sink + 12" cutting board/tray cab + 1.5" overhang = 163.5"

    This gives you three Prep Zones...primary b/w the prep sink & range, secondary zones b/w refrigerator & corner susan and the island. Ideal for those large family gatherings where everyone wants to help!

    "Bottom" wall, right-to-left:
    36" corner susan cabinet +45" base cabs + 36" refrigerator + approx 47" added to the opening on the left b/w the hall and kitchen

    "Left" wall, top-to-bottom:
    1.5" overhang + 3/4" panel + 24" DW + 36" sink base + 30" base cabs + 1.5" overhang = 93.75"

    Island width, top-to-bottom:
    1.5" overhang + 90" base cabs + 1.5" overhang = 7'9"

    Island depth, right-to-left:
    15" overhang + 3/4" panel + 24" deep cabs + 1.5" overhang = 41.25"

    No seating across from DW, put in 12" cabinet facing table instead Or, make it a 36" cab facing the table (spans the entire depth of the island)

    Aisles, right-to-left:
    25.5" counter run + 39" aisle + 42" island + 45.375" aisle + 25.5" counter run (window side)

    Aisle is a little tight for seating on the sink side, facing the windows. If you could add another foot to the width (left-to-right) space of the kitchen, you'd have enough aisle width for seats on that side. I would not put seats on the other side b/c that's the location of the Prep & Cooking Zones and where 80% of the time/work spent in the kitchen will be.

  • 15 years ago

    Buehl - thanks! I'll draw that plan out. Yes those two openings are doors, but we've just been playing with the idea. Luckily, we're still at the point where we can move walls, entries, etc. (to a certain degree).

    Palimpsest - that' a good idea, I'll take a jab at drawing that into the plan too.

    If anyone else has thoughts, please chime in!

    Thanks!
    Christine

  • 15 years ago

    The other thing that I notice with the plan is that the dining room door location is far from the kitchen and you will walk though part of the hall mudroom and by the bath/backstairs depending on whether you keep both doorways or not.

    What does that 3/4 bath-laundry service? I understand you want an accessible bath for your dad, but accessible from where? I assume this is for when he stays overnight, but where will he sleep? I am assuming the den, but if thats the case, then the powder room on that side of the house should have the 3/4 capability (and maybe part of the current pantry location becomes coat closet, since that would have to be added to the powder room. If he uses the laundry he has to take everything there with him from somewhere else and go back and forth through the house.

    I notice the "office" and the current 3/4 -laundry are windowless, is that intentional?

  • 15 years ago

    Could you increase the area b/w the garage & house (make it deeper toward the back of the house/"top") to make a true mudroom w/cubbies & closet?

    Could you also increase that same area but this time toward the front and move the Laundry Room there? Then you could put the pantry where you currently show the Laundry Room.

    The doorway to the kitchen would have to be reworked...but I think we could make it work.

  • 15 years ago

    For me, the layout seems very impractical for a house with a pool, much less a gaggle of kiddos in bathing suits. I agree with the comments so far, but I also have some other concerns. The laundry/bath seems odd to me, but it might make sense if it were located near the back of the house where kiddos in bathing suits, chlorine or backyard mud rinse offs, dog washing or other such activities might occur and towels might be located and laundered. Now, it's on the far side of the house with lots of wet floorspace in between (bad if you want wood or carpet and very slippery if you have tile).

    Do you think you will use French doors from the formal living room to the deck? Our formal living room is the least used room in the house, so while the pool view is nice, I think I'd want to orient the most used rooms along the back (kitchen/breakfast/family) and a pool bath on the back side of the house.

    I can't see how it might work here, but our last house had a kitchen with a window to the front of the house and a family room and breakfast room behind and beside it with windows all across the back. There were things that didn't work in that house, but it was a great house for watching kids in both the front and back yards and it would have been good for pool watching.

    If you are going to have lots of people for large dinners and lots of kids, where will everyone eat? Are there little ones that will need keeping an eye on? Do you want two dining areas so removed from one another or more together?

    Have you figured out how your furniture would be placed in that family room? There are a lot of openings, traffic paths and limitations on furniture placement.

    If you are truly early in the design phase, would you consider turning your garage 90 degrees and giving more of that yard and pool exposure to the living areas?

  • 15 years ago

    Buehl - Yes, we can increase that area between the garage and I've already asked the architect to make that more of the mudroom. For the laundry room, do you mean the bathroom w/ laundry in it? I'd sort of like to keep that out of the area between the garage. I'm still intrigued by also moving the pantry off of the kitchen but into the area in between the garage. On the other hand, if we moved the stairs to the mudroom area (we've discussed this) do you think we could put the pantry there, or would it then again end up being sort of out of the way?

    Palimpsest - I asked the architect to put a window in that office and bath. I think it was an oversight while he was making my other ten million changes :-) I also am wondering about the bath. It really is only for my Dad (the shower) and would be better if it were closer to the "study", where he sleeps when they stay. My DH is worried about when we entertain. He's wondering if people will use that bathroom more and it will be odd for it to be so large and also have the handicap bells and whistles. I get that, but think the amount of time my Dad will be at our house should trump the entertaining thing. But we all have to compromise :-) Both of us, though, also don't know where we'd put the closet in the foyer if we did that.

    Lastly, Janet drew out the plans Buehl posted so I wanted to post it and also give her a huge thank you and shout out for being awesome :-)

  • 15 years ago

    I don't know where you are located geographically, but how much of an off season will your pool have? Pools where I grew up had a fairly long off season so people wanted them where they could be seen but were not a main winter focal point of fabric pool cover.











