

Closet Pantry Ideas
14 years ago
Sort by:Oldest
Comments (5)

Related Stories
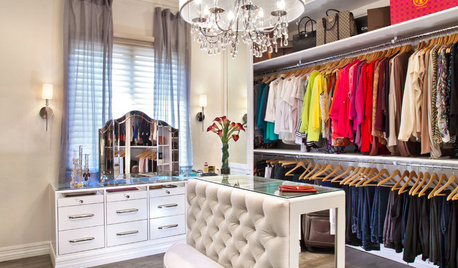
CLOSETSThe Most Popular Closets of 2015
These closets are only a dream for most of us, but they’re full of great ideas
Full Story
ORGANIZINGThe Organized Home: Shelves, Cupboards and Closets
Neat as a pin is as easy as pie when you take take home organizing one step at a time. From pantry to office, we'll help you get there
Full Story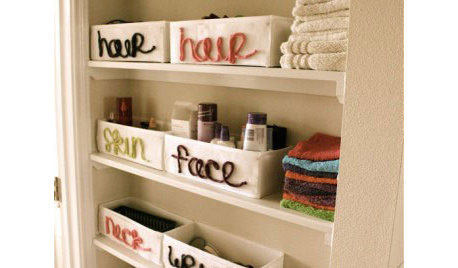
ORGANIZING8 Incredibly Clever Organizing Tricks
A tension rod under the sink; wire and nails in the closet ... these storage and organizing ideas are budget friendly to the max
Full Story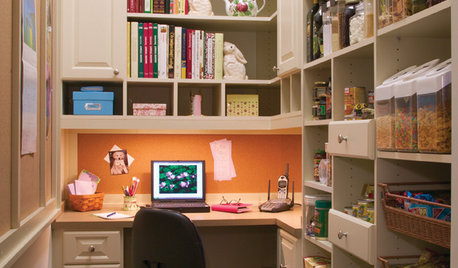
KITCHEN DESIGN11 Ways to Wake Up a Walk-in Pantry
Give everyday food storage some out-of-the-ordinary personality with charismatic color or other inspiring details
Full Story
SHOP HOUZZShop Houzz: Make a Storage Space a Showstopper
Mudrooms, laundry rooms, closets, and in-between pantry spaces can be big on style
Full Story0
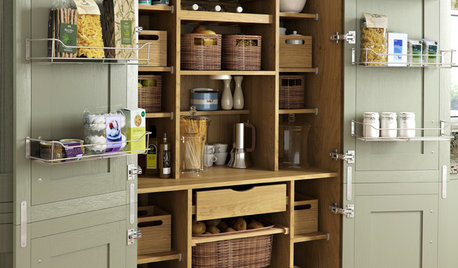
KITCHEN PANTRIES80 Pretty and Practical Kitchen Pantries
This collection of kitchen pantries covers a wide range of sizes, styles and budgets
Full Story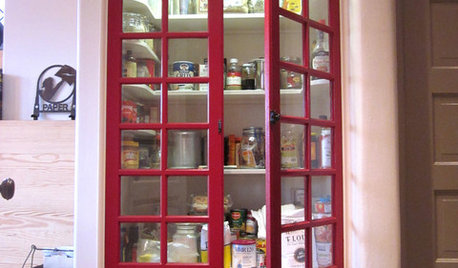
KITCHEN DESIGNStock Up on These Stylish Pantry Door Ideas
With this assortment of door options, a gorgeous pantry exterior is in the bag
Full Story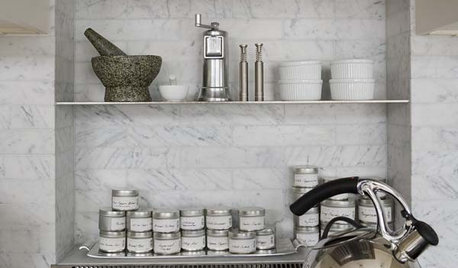
KITCHEN DESIGN24 Hot Ideas for Stashing Spices
Create a Mini Spice Pantry in a Wall, Drawer, Island or Gap Between Cabinets
Full Story
KITCHEN DESIGN9 Questions to Ask When Planning a Kitchen Pantry
Avoid blunders and get the storage space and layout you need by asking these questions before you begin
Full Story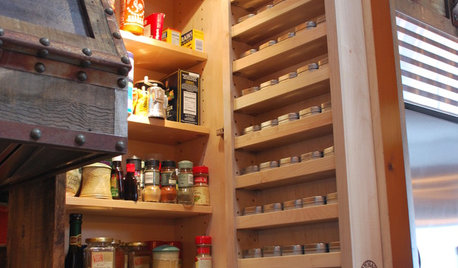
KITCHEN DESIGN7 Steps to Pantry Perfection
Learn from one homeowner’s plan to reorganize her pantry for real life
Full Story



clarygrace
andi_k
Related Professionals
Lewiston Kitchen & Bathroom Designers · Amherstburg Kitchen & Bathroom Designers · Bronx Kitchen & Bathroom Designers · Westminster Kitchen Remodelers · Toms River Kitchen Remodelers · San Marcos Kitchen Remodelers · Fort Wayne Kitchen Remodelers · Oneonta Kitchen Remodelers · Rochester Kitchen Remodelers · Victoria Kitchen Remodelers · Alexandria Custom Countertops · Annapolis Custom Countertops · Asheville Custom Countertops · Redding Custom Countertops · Sarnia Custom CountertopsBuehl
annac54
rococogurl