Software
Houzz Logo Print
rochellep3

floorplan for critique as promised in budgeting thread

17 years ago
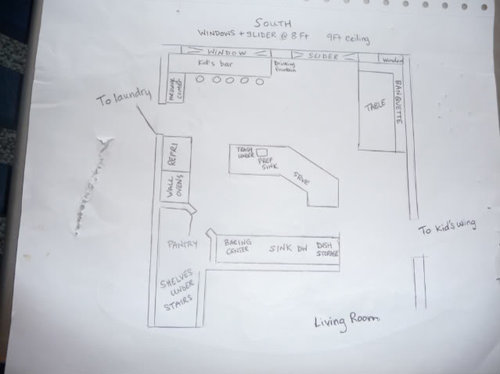
I posted another thread about our need to do a very budget minded kitchen in our new build home.

http://ths.gardenweb.com/forums/load/kitchbath/msg0221040318961.html

Details about us

the sweeby test is very hard for me, but I can maybe some up in the word, patina...I do like light and bright, but also cozy and definitely not industrial or modern.

large young growing homeschool/home business family

there is another place to do homeschool, but we are very informal

mostly 1 grown up and several small cooks at a time, but sometimes 2 grownups cleaning up

function over form every time, diy'ers to the extreme

building new solid masonry home on land that's been in the family for 3 generations

cook from scratch nearly every meal unless we are reheating leftovers

costco shopping once every month or two-need lots of storage

don't need a beverage station of any sort

suspect that most traffic will go in and out the slider

Specifics to the plan: All of the walls but the wall behind the sink are block with cement poured inside (mass house) The floor is a very thick cement slab and has drains and a gas line in the appropriate spots at the moment. We DID pour the cement ourselves, and we have a Hilti, so, I suppose we could move stuff, but it would not be fun. The shape of the island would be the easiest thing to change right now.

I don't know the proper way to indicate windows, hopefully the drawing makes sense. We are planning uppers on the sink wall, again, my lack of architectural drawing skill shows. The drawing is, however, mostly to scale. I'm not too sure about the ovens, refrig and prep sink sizes. The pantry is designed to have tilted shelves that extend back from the pantry under the stairs. These will load from the living room and unload from the pantry.

I didn't realize how immovable I have been until I tried to post this! I hope that doesn't come across wrong, but it is the stage we are at right now.

Comments (14)

  • 17 years ago

    What are the dimensions of the overall kitchen and the cabinets, island, etc? It would be helpful if you could put that information on your layout. It is hard to tell how this set-up will work without that information. For example, not knowing the size of the cabinets it seems that you don't have much cabinet space.

  • 17 years ago

    Sorry about that!
    The wall behind the sink is 12'-4" long, not counting the pantry. So I think that makes the island as drawn almost 10' long...From the sink wall to the window wall is 19'. The little refrigerator wall is 7'2". The banquette corner is 4'6"x12'6". The bar under the window is 8'. It is 4' from the corner of the table to the corner of the island. The island is supposed to be about 3' across, but of course it sort of goes around the corner. The slider is a regular 6' slider. Hopefully that all adds up right!

  • 17 years ago

    Hate to be a pain, but could you post a plan with dimensions on it? It could really be helpful if it was drawn on graph paper with each square equally a foot, but if that's not possible, it'd be great to be able to look at the plan and see overall dimensions, dimensions of aisles, etc. Right now it looks like you won't have much baking center or dish storage, and your cooktop will back right up to a busy path with no extra counter or protection...but all will become clearer with the dimensions.

    How do you plan to vent the stove?

    Do you use a microwave?

    Do you need the table and the bar?

    We also homeschool and have young helpers in the kitchen. Some are old enough to be full-size bakers and cooks. I know how great it is to have room for them to work, and hope the same for you. Like mine, yours will not always be young and will need adult-sized room to take a bigger part in things. How many kids do you have? We have 8.

  • 17 years ago

    Sorry, this is kind of dark. Hopefully between the two pictures you can better tell what is going on. This is a 2 FOOT per square grid superimposed over the picture.

    I am hoping that the kid traffic goes from the back door to their wing, or possibly to the fridge, whereas my traffic flow will be from the sink/stove area to the laundry (which attaches to my bath, and then my bed.)

    The plan is for an over the island hood to vent the stove.
    I am waffling on the micro, hoping that instant hot water will diminish the need.
    Besides being a place to catch stuff when we walk in the door, the bar is for extra (kid) seating when we have another family over for dinner. I also really hope to have the island be just for cooking, and the table be clear for meals, so the bar would be for those other activities that seem to migrate to flat places in kitchens.

    By the time we move in I will have 5 children ages newborn to 9 yo, and we hope to have one more.

  • 17 years ago

    I hate to be the bearer of negative news, but I'd hate more for you to build this kitchen without being aware of problems until you're in it. Not all of these are huge problems, but things you'll want to be aware of so you can prioritize by your own habits and needs, and make any changes accordingly.

    Here is your drawing with some markings. First I added more lines to divide it into 1 ft sections...all of your 2 ft squares weren't the same, so I strongly suggest getting everything to scale. I tried to bring some things up to reasonable scale, like the seating area at the bar, the table, and the prep sink.

    Next I marked doorways and walkways that seem to be pretty narrow in red...Also hazards like open doors are in red.

    The purple circle is you at the stove and the purple lines are your paths, showing you are taking the whole floor space without room for help or other workers. The kids can access the dw and the dish area without coming through there, which is good.

    Is the wall over the sink open or solid? Will you have uppers there for dish and baking storage? If not, you won't have much room.

    The blue lines show the cleanup area infringing on the baking area. The green lines show where your best prep area is by the stove, but you can see that your prep sink is in it. Without the prep sink, it could also be a good area to roll out or knead dough. But, also, without the prep sink, you are sharing prep with cleanup and dripping across from the sink to the prep area.

    The pink circle is stove splash zone.

    I think, for starters, I'd get rid of the bend in the island, widening walkways, and try to maximize the counter workspace there. Is this your only dining area? Do you plan to put chairs around the table in addition to the bench? If so, there are more aisle width issues, especially since you said the slider will be a main entrance and exit.

    I think you said you'll load the pantry from the living room side? Can you explain the tilted shelves?

  • 17 years ago

    Just a rough try, while trying not to move anything too far:

  • 17 years ago

    Is it possible to add on a bit more of the house plan? The laundry, particularly?

    I like to look at how to build up a kitchen area without traffic, and how to deal with lots of little and bigger feet and lots of tummies. I don't have a lot of tact usually - it might be worse right now due to life stresses - so please bear in mind that I want you to have the best possible kitchen and I am not myself entirely.

    You don't have enough refrigeration for seven people. There is too much seating in odd places. There isn't enough counter space to make cooking for 7 an enjoyable experience, particularly as your kids get a bit older and start to help.

    It's not always about the size of the kitchen, its also about flow and the the right bit of counter available where you need it.

    When I look at your kitchen, I wonder if we can move the doorways and windows around as something to try before the hilte? It's hard to guess without seeing the rest of the plan, but I'm wondering if you can re-arrange the path ways to create a larger uninterrupted spaces. So this is a trial of moving LOTS of stuff around - even stuff I don't know if its possible to move without the rest of the floor plan...
    {{!gwi}}

  • 17 years ago

    Thanks so much! And no worries, you are not hurting my feelings. Thankfully that is tough to do, but I think you are going pretty gentle on me in any case!

    Unfortunately, doors and windows can not be moved as they are in 8 inches of concrete. The pantry/sink/bottom wall is framed, and could possibly be changed if necessary. Also, the new laundry door (in a very nice and reasonable plan!) would enter into the master bath instead of the laundry.

    The laundry door as drawn in my plan opens onto the north (bottom) wall of my laundry room which is 9 ft x 14 ft, and will have room for an extra fridge if we need one. We are trying to decrease our perceived need for refrigeration as we are hoping to go totally solar at some point.

    Changing the shape of the island is extremely doable, and looking at these drawings, would be very advisable! I actually want only a small prep sink and wanted it to serve the outside of the island, so that someone could be in charge of taking produce from the fridge and washing and chopping while someone else was browning meat, for example.

    My husband pointed out last night that the pantry wall by the ovens is actually drawn a foot too far to the north. Perhaps the shape there should change some more as well. The vision is that the back wall will hold all the canned goods (including staples in #10 cans). These will lay down, not stand up, and then roll from the back to the front (thus the loading onto tilted shelves from the back.) The side towards the sink wall would be for things that come in bags or boxes instead of cans (which is not that much because we don't eat cereal or prepared foods) and then the side toward the ovens would be to store my bosch and wheat grinder and magic bullet and waffle iron, possibly microwave (there is an outlet in there). I think that's all of those sorts of appliances.

    I really dislike rolling things out, and avoid recipes like pies and sugar cookies that call for it. But if it had to happen I would be okay with it happening at the table, since it would be a special occasion type of thing. But I really want room to use my Bosch (that takes care of the kneading issue too). And to chop. The kitchen I am currently using has nowhere near enough room to chop.

    I like to clear the counters into the sink as I cook, and then do the dishes afterwards.

    But you are so right. All my little cooks are going to grow into big cooks. (I was actually just interrupted to get my littlest cook out of the brown sugar!)

    Would a french door fridge help a little? Though I am not sure I have the width there as drawn, but if the pantry wall goes back to where it is supposed to be? Also, how far is ideal from the wall oven to the island, if I am trying to use the island for a landing spot for the oven?

    I will work on drawings of the laundry too, if you still want to see them.

  • 17 years ago

    Using the Bosch and shaping and putting the dough into pans uses the same space I was talking about for rolling/kneading. And maybe the kids will not have aversions to rolling and will want to do those projects. My oldest dd makes amazing cheesecakes, and I've never made on in my life. She also does complex things like Chinese cuisine dinner parties, making a lot of things that seem like 'too much trouble' to me. ;-) But I would never want to discourage her from doing what she want to explore in the kitchen...and the main focus in designing my new kitchen was to make sure we weren't fighting over floor or counter space.

    I think a French door fridge would probably be a good choice in your case. My ovens are 4 ft from my island. If your pantry wall is going to move back and take the ovens with it, so that the door is opening into the aisle instead of the island, and as long as you have the Fr door fridge, you can probably get away with 3 1/2 ft.

    Will you have a full freezer and/or an extra fridge somewhere else? Not only will the kids get older and take up more room in the kitchen, but your meal sizes and food storage needs will grow, too!

  • 17 years ago

    I like your idea for a kid's bar. We are doing something similar in our kitchen, with the aim of trying to declutter the actual cooking areas.

    I think Rhome's sketch with the rectangular island looks good.

  • 17 years ago

    Can you reverse the larger window and the slider? It would yield a much larger seating area?

  • 17 years ago

    Hi, Rochelle. Your planned home sounds and looks very nice. I just wanted to offer one thing. I've always been a big fan of built-ins--desks, chests, banquettes, windowseats, you name it. However, they are currently in style and thus we are all temporarily more prone to making that choice, sometimes where another would do better.

    My problem with your dining areas is that they lack flexibility, a wonderful quality for every home but especially one for a growing family. Not only, by the way, are your kids changing with age, but you and your husband are, and your tastes, as well as needs, will continue to change.

    We're empty-nesters with only a handful of relatives nearby, live very casually, and normally eat at a kitchen banquette that seats six and a living room table that seats four; but with the experience of the past telling me what I needed, I designed our home with spaces that would hold drop-leaf tables to seat over a dozen nicely (i.e., out of sight of the pile-up at the kitchen sink)--before resorting to using the kitchen table and without shoving the couch into the TV.

    Not that I'm suggesting the same for you. Just that flexibility is an extremely valuable function that itself should be built in as a very high priority.

  • 17 years ago

    I don't know if this was answered earlier (I couldn't find it if it was), but do you have a separate dining room elsewhere?


    OK, you are not flexible when it comes to range & sink location and doors & windows. So, this is what we have to work with but understand that compromises with function will have to made....

    Here's one idea...the island is similar to RHome410's but I've switched the table & Kid's Bar. Yes, that does put the table right next to the Laundry Room, but it no longer blocks the exterior entrance that you say will be a main entrance. The Laundry Room OTOH, will only be used when laundry is being done and the chairs can be pushed into the table when not in use. In general, you won't be doing actual laundry while eating so hopefully it won't be too much of an issue. B/c of the fixed locations of doors, this is one of those compromises I mentioned above.

    At the slider, you only need the 24" of counter + chair...much less than the 18" or so of bench + 42" of table + chair. Yes, the kids will be sitting near the door, but you appear to have at least 4' there.

    By moving the ovens, Baking Center, and Kid's Bar to the other side, it allows you to separate the baking area from the other zones and has the advantage of allowing you to expand into the Kid's Bar if you need extra space (like for cooling racks, rolling dough, cookie cutters, etc.--in case one of your children does like rolling out dough!)

    With this layout, the zones are separated better and allow several people to work in the kitchen at once.

    Note that I put 30" deep counters on the sink wall...just something I thought you might need...extra cleanup space for a large family.

    The Message Center is now b/w the entrance & both the "Kid's Wing" and the LR...the most useful place for it. I recommend phone, charging station, calendar, hooks for keys, etc. in that space.

    OK...here it is...no more time for discussion as I just realized my DD's game is in 45 minutes (I lose track of time when I'm working on layouts!)


    Layout:


    Zones:


    Traffic pattern:

  • 17 years ago

    I am liking buelhs - except to reverse the island, the oven and the ref.

    I hate oven doors opening into a main aisle. I think that with a small island, you should consider killing the prep sink OR make the island a bit longer and a bit deeper on the kids rooms side to create more of a working counter there... It also gives a bit more of a protected corner and gives the kids a sorta grab and go for outside.

    The only other "thing" is to encourage you to look around in eating places and mall food courts and such like places at lined up seating that faces a wall - I think its very little used and only when there is no where else to sit. So maybe take 6 feet or so and do a tea for 2 type bump out of the counter with the stools facing each other?