Software
Houzz Logo Print
mrodri

Turning my living room into a dining room

17 years ago

Hi All,

I just recently discovered Garden Web while searching for kitchen appliance reviews and love it. I've resolved my kitchen appliance dilema (have decided to go with an American Range) but have been struggling with whether or not to make my formal living room into a dining room since we bought our house 7 years ago. So far in seven years we have never used our living room. We are replacing our kitchen appliances now (don't have a choice they're all starting to go) but plan to remodel the rest of the kitchen in about 3 years (keeping these appliances of course as we are going with all standard sizes). Currently you walk into a small foyer with the living room just to the left. Behind the living room is our kitchen followed by a good size great room addition, done by a previous owner, that we very happy with. We basically spend most of our time in this part of the house. The great room has a large farm table in it where we eat all our meals, have holidays, hang out with the kids and company, watch tv etc. The room has a great fireplace, vaulted ceiling, a lot of windows and slider out to the deck. The idea we are leaning towards is moving that dining table to the front of the house to what is currently the living room, making a doorway in that room that leads into the kitchen and making the entire great room a family room by getting rid of the dining table. We would then add a large island to the kitchen when we remodel that sits six. The great room is a good size it's just that half of it is family room and half of it is dining area right now.

As we get closer to completing our 1st floor (2nd floor remodel complete), we will need to make this decision. I am concerned that having a dining room when you 1st walk in won't look right and if I still need a table in the back of the house. Is a large island enough? I picture our family using this dining room almost every night and the island more for breakfast, lunch or when we are not all together at meal time. As far as decorating, the dining room while not formal would still have to look really good since it's the 1st thing you see. Sorry for the long winded message. I know a lot of folks strongly believe a living room should always be first when you step into a home. Hope I posted this in the right forum; I'm new to this!

Comments (12)

  • 17 years ago

    I would do a dining room too. Sounds like it would work out great!

  • 17 years ago

    It sounds like a great plan to me. It would be nice if besides the opening between the kitchen and the dining table, there was also an opening into a hallway or something that leads back to the greatroom. Assuming this even makes sense with your floor plan! Anyway, welcome to GW. It's a great community.

  • 17 years ago

    I wouldn't worry at all whether people would think it odd or whether it's the done thing. If it works for your family and it looks attractive I doubt anyone will give a second's thought about its placement. This will also give you the opportunity to make your great room into a really "great room" with the added space you'll have for furniture placement and decoration. Go for it!

  • 17 years ago

    Go for it -- you'll probably never regret it.



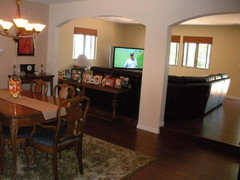
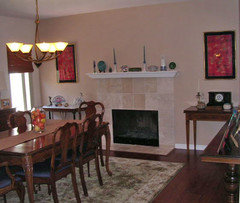
    We just did the same thing a year and a half ago for the same reasons you cited. We simply never ever used the formal living room. Guests always gravitated to the kitchen, and in our last two homes we'd had a great room, like yours, open to the kitchen with a large breakfast area. We downsized a few years ago to our present home, a much, much smaller home with no family room and a small dinette-sized eating area. We added 300 SF to the back of the house to become a very large great room and expanded our adjoining kitchen with an 8' island that serves as our every-day eating space. Our former living room (tucked just around the corner from our front foyer) is now our dining room. We love it, we use it, and it's oh-so pretty with the fireplace.

    We created a mostly open floor plan in the remodel. You pass by the open dining room space on your way to the back of the house, with wide double archways "separating" the dining space from the great room and kitchen.


    Img src =

  • 17 years ago

    Another resounding YES! to your plan!

    Use every inch of space in your home -- to its best advantage! :)

    Jan

  • 17 years ago

    rodboyz3, we did this exact thing in 2007. We added a large den (24x26) behind the kitchen in 2002. The LR, in front of the kitchen became a wasted space. Just a walk thru. Like you, we walk into a small foyer (at the front door), take a left and enter what used to be the LR but is now a much needed dining room. We tore down the wall between the kitchen and new dining room and added a counter height bar...an extension of a kitchen counter run. This opened up the kitchen and made it and the dining more open to each other. The 60" round table seats 8 and the bar can seat 4. The flow is excellent. No more turning sideways to get past people from one room to the other (when there's a crowd). I also worried about the dining room coming off the entry but it's absoLUTEly not a problem :)
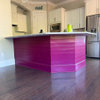
    I'm sorry I can't embed photos right now. I don't know if it's me or GW, but I've been having problems for a couple months now. Below is a link to three pictures. In the first picture, I'm standing in the kitchen looking out over the added bar into the dining room. You can see the small entry foyer. You can also see that over a year later we still haven't decided what to clad the base of the bar with (LOL)
    Click "next" in the lower right corner. See the alcove and door to the left? That alcove used to be DH's closet. The door leads to our master bedroom. That layout also concerned me but, again, it's not a problem. We created space that WE needed and worked with what we had. For this last picture, I'm standing at the large picture window you saw in the other photos, looking thru the kitchen into the den (and a lovely shot of the "nekkid" bar and back of the trash compactor :o) We're very happy with our customized space. I think you will be happy with yours too :)
    Monica

    Here is a link that might be useful: LR to DR Conversion

  • 17 years ago

    Hi Everyone!

    Thanks for welcoming me to GW. I keep checking for new responses; this is really fun! Well, it sounds like when the time comes I'll definitely be turning my LV into a DR. My gut has told me that was the way to go but I needed some support to make the final decision and you guys have all given it to me. But I think it better suits the way we live.

    I'm going to post some pics over the next few days to give you all a better idea of what I'm working with so please stay tuned and thx again!

    Happy Valentine's Day

  • 17 years ago

    Oofasis, could you share some info on your DR table and chairs? Even though I'm not in the market any longer, I am always interested in furniture.

    They're stunning!

    Rodboyz3. Go for it if that is what would suit your family the best.

  • 17 years ago

    I'll take a formal dining room over a formal living room any day. I've lived in a number of homes, including my current one, that have the dining room off of the entryway. Most of the homes where I live do have the dining room off the entry, so I guess it's regional to some extent. I think you should go for it!

  • 17 years ago

    Parma, my dining furniture are CraigsList finds. We had sold our formal dining set when we downsized into this house ten years ago, as it could only accommodate a dinette set. As I said above, we added on when we remodeled -- and I needed dining furniture again! I shopped around a lot but wasn't willing to pay the $$$ for better quality and didn't want to spend substantial $$ on mediocre quality.

    I just looked, and two of the six chairs are stamped Angelus Furniture Manufacturing with the date of 1927 and an illegible serial number. I understand the company started out in 1901 producing higher end pieces but within the last 30 years or so they've been making middle-of-the road stuff. The chairs and the table's apron and legs have wonderful carving details on them. The table has a butterfly leaf that opens to seat ten. I paid $700 for it, not a scratch or mark on anything. Not sure if it's mahogany or walnut.

    The china cabinet is marked AICO and is a new piece, sorta, I think about 4 years old. It's not a match, but it's very substantially made, again there's lots of carving, and it holds a ton of stuff. I paid $500 for it.

    These may not have been "steals" as some of you lucky ones have shared, but they're certainly good values. I bought three other pieces around the house from CL, as well as the fabulous four-year-old Kraftmaid office cabinets that a Kitchen showroom was selling (changing out their displays). I have an L-shaped configuration, 8 1/2 x 5, in cherry with a glaze and rope details, top and bottom cabs, crown molding, full-extention self-close file cabinet drawers, yadda yadda, AND the granite top -- for $500 delivered. (Now that was a steal!)

    Thanks so much for the compliment, Parma. Italiana?

  • 17 years ago

    That DR table and chairs certainly qualify as a steal in my book. Among the prettiest I've EVER seen!

    DH works for a company in Parma, Italy so I think of it as my second home. Chicago is the residential one.

Sponsored
Hope Restoration & General Contracting
Average rating: 4.7 out of 5 stars35 Reviews
Columbus Design-Build, Kitchen & Bath Remodeling, Historic Renovations