Software
Houzz Logo Print
jennth3

Kitchen help?

15 years ago

So I've done a bit of reading and dreaming on here since we bought this house two years ago, but didn't have the money to think about remodeling the kitchen. I think we're now financially (and emotionally?) ready...

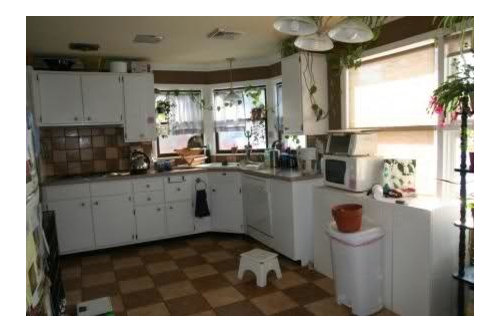
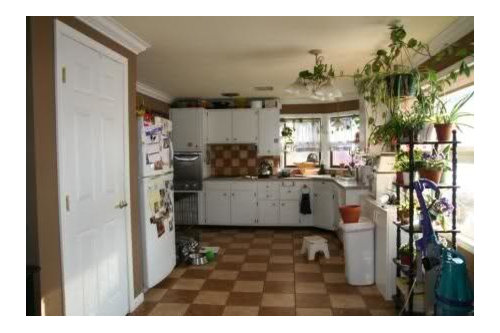
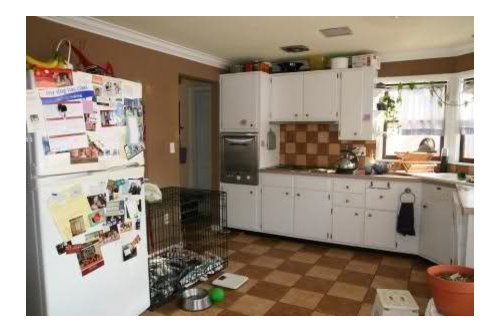
So we live in a 1950s remodeled ranch house. Some time ago, someone raised the roof and added an upper level. It is surrounded by mostly original ranch style houses built in the same era. Here's what the kitchen looks like now (please ignore the mess):


The kitchen cabinets appear to be original, or at least old. I think they were originally stained wood, but have been since painted multiple times. The insides are mostly brown, with some splotches of red, and the outsides are painted white. They seem to be in pretty good shape, but the paint job is rough, and there just aren't enough cabinets or countertop space.

There is a large "pantry closet", but it's poorly designed. There are 3 fixed shelves on the top half that are probably 3 feet deep, and the bottom half is open. We put an old bookcase in the bottom half to get more shelving, but nothing stored in the back 2 feet of the shelves is remembered.

Our primary purpose in redoing the kitchen is more countertop and storage space. The kitchen is not small (about 15' x 11') but it's not well laid out so new cabinets are a must. The backsplash is going and if I can afford it the floor tile is too. The cooktop and wall oven are vintage Thermador pieces that seem to still work. I have been waffling between keeping them or replacing them with a regular range. On the one hand, a lot of our house has already been remodeled, and the oven is pretty small (luckily we're not big cooks). On the other hand, they are part of the charm of the house and would be a nod to its origins. I was pretty set on going with a regular range until I saw karen_belle's beautiful kitchen. I know she replaced her ovens, but I loved how she was able to do an updated kitchen but still retain that feel.

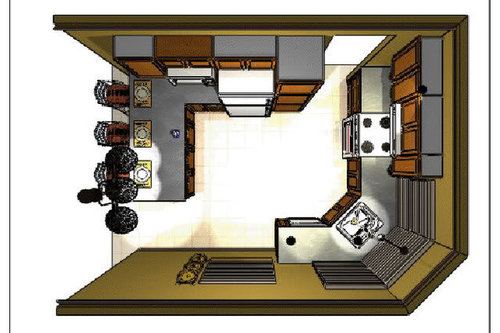
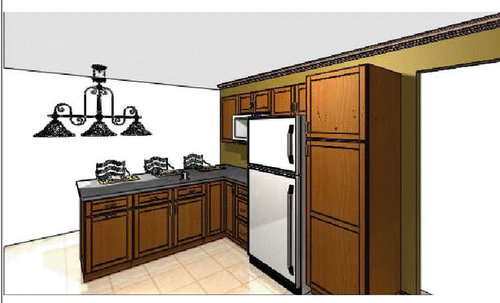
We sat down and did a basic layout, although it is not in any way set in stone. It's been quoted by a local cabinet place, and it made me feel warm and fuzzy enough to know that what we want is not completely out of our price range. Here are some pics of the layout we started with:


One problem DH had was that he wasn't sure we were actually gaining any cabinet space, when you consider the junky temporary storage we have now. I'm pretty sure there's more storage, but I'm not sure that we're gaining a whole lot of useable countertop space - is the piece on the left with the chairs too far away to be used often when cooking? When we try and cook a meal that needs more two ingredients mixed (admittedly not too often for us) we tend to run out of space to put the bowls, jars, cutting board, etc, so we need more countertop space.

We are somewhat limited by a long wall of low windows on one side. I am open to moving the cook top/oven because we'll have to do some electrical work to knock down the pantry anyway, but we do have an in-ceiling ventilation fan that is positioned over the current cook top general area. We can't really expand much in any direction because the kitchen is surrounded by the garage, outside wall, staircase, and the entryway.

So if you have any suggestions or ideas on how to make this space work better please send them my way!

Comments (11)

  • 15 years ago
    last modified: 11 years ago

    Hi there-

    I'm a newbie at this and trying to figure out a layout that works for us too so I'm not sure how much help I will be.

    I know that if you post measurements of everything the design gurus here can come up with some amazing ideas.

    Do you like having a corner sink? That's in our plan right now. I think I will like it but am not totally sold.

    What first strikes me is that when you unload the dishwasher, you don't have cabinets on the wall to put plates, glasses, etc into.

    I know that most of my prep work is done between the sink and the stove so you want a good section of countertop there. I currently have 24 inches, which isn't enough and double that would be good. I'm not sure what the NKBA recommendation is.

    I also know that with base cabinets, having drawers is the way to go. Or roll out trays...but I think drawers are preferable. I'm trying to convince my DH that it will be okay to have all drawers. He's a nervous nelly thinking the cabinets will break easily from having pots and pans in them. He needs to get on this website and read a bit!

    Good luck with your remodel!
    Heather

  • 15 years ago
    last modified: 11 years ago

    Hi. Have you considered moving the pantry and ref to the wall where your range is shown, all the way to the left, next to the the wall? That way, the big, bulky ref and pantry are tucked away in the corner, not in the middle of the kitchen, blocking the view of the people sitting at the counter. Then, you could move the range where you have the ref shown, on the wall next to the penninsula. While you are cooking, you can chat with whomever is sitting at the counter. It would open up the room. Alternately, you could also consider putting the range,(you'd have to get a slide-in type or maybe just a cooktop ), in the penninsula itself. You could raise the snack bar behind it for safety or just to hide the pots and pans! I did just that in my home (I knocked down half of the wall behind my range and added a snack bar. I LOVE cooking looking into the dining room and out the window, and chatting with my family,rather than staring at a wall!)

    Also, I would seriously consider taller cabinets to gain extra storage and help give the illusion of added height to the ceiling. With standard 30" tall cabinets, the top shelf usually doesn't have any height left above it to store much useful. If you even add 6 extra inches, it becomes much more usable space.

    Here is another idea you might want to play around with, if you haven't already considered it:
    Try extending the counter next to your dishwasher down that wall, past the large window (looks like you would have to replace the large window with a shorter one so the sill is above the counter- that shouldn't be too expensive as the header size isn't changing), and then turn the corner for your penninsula from that side.(In other words, flip the side the penninsula is on and create a very large "u" shape). The opposite side (where the ref is shown now) would just be a straignt row of cabinets, and either ref. or range perhaps. The penninsula might have to be shorter with this arrangement, but you would gain lots of cabinet and counter space. So you would have to decide what is most important and what arrangement you like best. I think there are a lot of things you could do. Play around and have fun. Just because something is where it is now, doesn't mean it has to stay there.
    (FWIW, I used to be an architect before I had kids! I love playing with floor plans. )

  • 15 years ago
    last modified: 11 years ago

    Spinory - it's funny you mentioned the dishes & plates by the dishwasher, because that was something DH was concerned about. Right now we put our plates and cups in a skinny wall cabinet above the dishwasher. I had wanted to get rid of it, because it just sits up there by itself. But since you also brought it up, I should revisit that with him. Although he feels the same way your DH does about the drawers. I know there's a long thread on here about drawers, so I should show him that too!

    I like the corner sink (although I don't think I'd like a batwing) because it's centered under the window (with the great view of the driveway lol). The sink base we have now is pretty narrow, so the contents in the back of the base is hidden. The new plan has a wider sink base with two doors, so I think that will help.

    Fun2Learn - I had two concerns with moving the stove onto the penninsula: ventilation and safety. Putting a header up is a great idea though and I'm glad you mentioned it! I will try and mock that up and see how it would look. We could maybe bring wall cabinets out and put in just a in-room vent hood, or if we're really lucky and the joists run lengthwise (which I doubt...) move the current ventilation fan over. Would the distance between the sink and the cooktop in the pennisula be too large?

    The outside of the house is brick, so I'd rather not shorten the windows (though I've thought about it a lot) because I'm sure I can't find brick to match.

    I've got dimensions on my computer somewhere and I'll try to post them.

  • 15 years ago
    last modified: 11 years ago

    Looks big-I'd take that wall area to the l of your range and put frig there-pick range or sink and place into middle of room with an island-stools, etc. then to the r of frig you will have one appliance left-and exten counter around those windows for a long run-you will have that prep area and all of your island-seems open and inviting-with your windows-could be dramatic.

  • 15 years ago
    last modified: 11 years ago

    I know that you currently have the DW right next to the sink, but consider placing the skinny cabinet between them. It'll give you more room while standing at the sink and loading the DW.

    The countertop by the chairs would be too far away for me to use when cooking, but it looks like a great place to roll out cookies with the kids and could be useful for baking.

  • 15 years ago
    last modified: 11 years ago

    As Fun2Learn said, you should have the cabinets touch the ceiling. If you have 8' ceilings, you should install either 36" or 39" tall cabinets. Don't go shorter than that. You will gain both extra storage and a better look. If instead you have space above the cabinets as you've pictured, it is a dust collector up there, and a waste of good storage space. I wouldn't recommend a soffit either - again, a waste of good storage space.

    We have a corner sink, and we love it. Our kitchen is smaller than yours, and the corner sink enabled us to have a longer, unbroken amount of countertop. We also like that the corner sink looks out the window. You are very correct that a batwing sink is a bad idea. You should probably get a single bowl sink (not a double bowl) for the corner location so you have a bowl big enough to fit roasting pans, cookie sheets etc. Though it is sometimes hard to fit a wide sink in the corner, we managed to get in there the 30" rectangular Blanco Silgranit Super Single, and we couldn't be happier with it.

    However, you must have a cabinet between the corner sink and the dishwasher. Otherwise, you will be "trapped" by the dishwasher door when it is opened. We have a 15" base cabinet between the sink and the DW with one drawer and a cabinet beneath; we keep the silverware in that drawer, which is convenient since it's right next to the DW.

    The only downside of a corner sink is that you can't fit easily two people standing at the sink at the same time, but it's not that big of a deal. Every design choice has a compromise. For us, the benefits of the corner sink outweighed that one disadvantage.

    Since space is at a premium, make sure you buy frameless cabinets, not framed. Frameless cabinets have more interior space. When we were looking, the HD person told us "frameless aren't strong". Lie! (They said that cause they don't sell frameless cabinets and didn't want to lose our business, but they did anyway). I'm just giving you a heads up in case a cabinet person says that to you.

  • 15 years ago
    last modified: 11 years ago

    Have you considered changing out the corner windows to (1) be counter-height and (2) be taller? If you're careful, you could salvage the brick from the corner windows and use them to raise or shorten the window that's now too low.

    BTW...they do have ways to "age" brick to match to existing brick. But, if you could use salvaged brick from the house, it would probably be better.

  • 15 years ago
    last modified: 11 years ago

    You don't have to put your range in the peninsula to move it to a better location. You can move it to the wall next to the peninsula.

    Advantages:

    * Protected Cooking Zone
    * Peninsula is no longer "wasted" space b/c now it can be used for prepping and cooking
    * Much more open feel and look to the kitchen as a whole

    If you also include a prep sink on the peninsula:
    * Protected Prep Zone
    * Prep & Cooking Zones next to each other
    * No zone-crossing needed
    * Good amount of prep space and cooking/landing space
    * Separation of Prep & Cooking Zones from Cleanup Zones (especially helpful if you have a family and/or more than one person will be working in the kitchen)
    * Counters around cleanup sink can be used for cleanup and dirty dishes (on the counter and/or in the sink) won't be in the way of someone trying to prepare food.


    I don't know the exact dimensions of your space, but going by your statement that the kitchen is 15'x11' and by "counting cabinet inches" (as best I could), this is what I think you have. The windows & distances b/w are the ones that are probably the most "incorrect"!

    Four layouts, all with the range on the wall next to the peninsula. Layouts #1 - #3 have a 42" sink base; Layout #4 has a 48" sink base. I like the 42" better b/c it gives you more room overall.


  • 15 years ago
    last modified: 11 years ago

    Hi Jennth3. I don't know if you have already made your decision, but I happened to think of something else that might work in your kitchen if you would want to extend your countertop next to your dishwasher, but want to avoid that window. You could start angling the countertop at a 45 degree angle at the window and have an overhang there (on the window side.) We did just that in our kitchen. I wanted a snack bar, but our existing sliding glass door was in the way. My 10 year old cabinets were just fine and I couldn't afford a complete remodel, so I ordered a new corner cabinet and relocated another cabinet and added a new countertop with an overhang. (It was just installed a week ago!) I will try to link a photo to explain better what I mean. I don't know what your "traffic" pattern is into your kitchen, or what lays beyond what you've shown us, so this may or not even make sense, but thought it might be worth passing on to you in case it might work well for you. If you did do this, you could either angle out and turn, like I did, or just continue the penninsula at the angle for as long as you have room. In either case, you could either just leave your existing pantry (or buy a pantry cabinet) and the ref. where they are now.
    On the other hand, if you would ideally just like to run the counter straight past that window, but are only hesitating because of concern about the brick in front, one option would be to just install a shorter window and infill the area below it, on the outside, with a decorative wood panel (such as plywood with picture-frame molding in a rectangle, resembling what you might find on a dining room wainscoting.- I happened to drive by a colonial style bank the other day that had just such a treatment below the window.) Of course, I have no idea what the front of your house is like. And you might not want to spend the money on windows when you can spend it on cabinets and appliances!
    Here is the photo of my kitchen showing my angled penninsula. I can easily get 3 stools around it, 4 if we squeeze. (My kitchen is 12' wide, and the ref. and pantry are directly opposite the penninsula, much like yours would be if you did the same!) Hope this helps.

  • 15 years ago
    last modified: 11 years ago

    I just wanted to clarify that we did "cheat" with an 18" deep cabinet on the angled part on the penninsula in order to still allow a 12" overhang and avoid the sliding glass door. That ws very easy to do: we ordered a corner sink front and an extra drawer box and hardware (Since it wasn't going to be for a sink and I wanted a drawer.) I found a good cabinet guy who easily, and inexpensively, built the rest of the cabinet in place.The cabinet on the end of the penninsula is a standard 24" deep cabinet (relocated from its original position next to the sink.)
    By the way, it makes my kitchen look so much bigger now-- I am amazed. I think the diagonal really visually makes the kitchen seem bigger.

  • 2 years ago

    Plan view?