Software
Houzz Logo Print
laurie_2008

Wood floor, Step Down to LR- Avoiding falls?

17 years ago
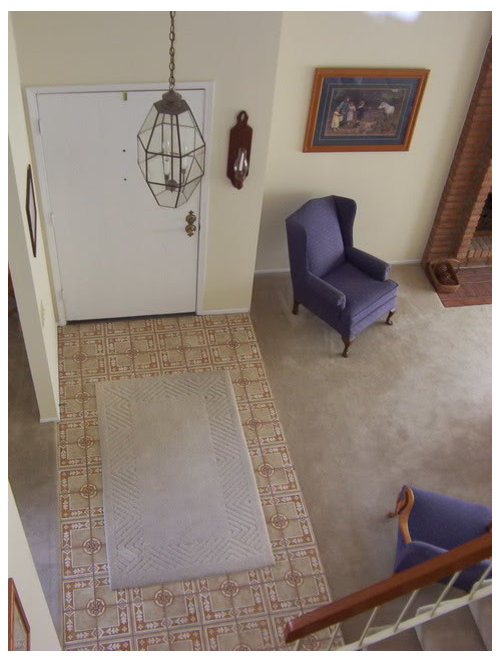
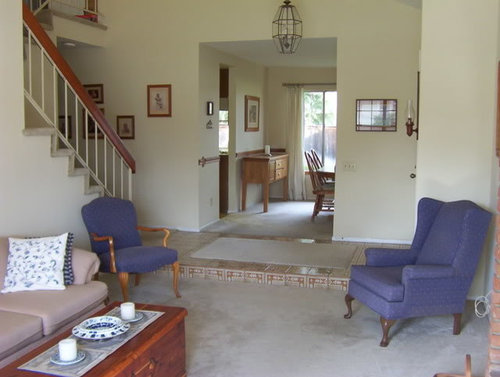
We are considering installing (DIY) Lauzon's red oak natural wood on the entire first level of our home. Even though you will see entry way tile in the pictures, we have since torn those out so wood will be installed there, as well. Our home is built on an all concrete subfloor. There is a 6" step down from the entry to the living room. As you walk in, the living room is to your left & dining room is to your right. The step down is only on your left as you step into the living room.

My question is : Will this step be a hazard to people visiting our home who may not see it and end up falling off the edge?

Some possibilities I have thought of are:

A darker stained bull nose edge finishing strip if wood on the edge where the step down begins.

Running the wood planks in the living room perpendicular to the entry wood.

Leaving the living room carpeted.

I want to avoid putting up any sort of railing structure. In other words, when you walk into the front door, I don't want a rail or gate or a solid structure separating the living room from the entry way.

Any ideas and/or pictures you can share?

Thanks! (I will also post in the flooring forum)

Laurie

P.S. I resized the pics to reduce them(photobucket),but it still posts in the larger size..not sure why.

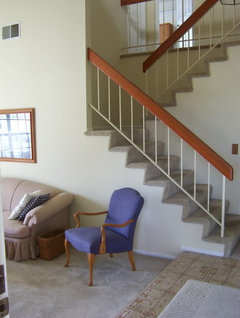
Top view of entry (tile is no longer there).

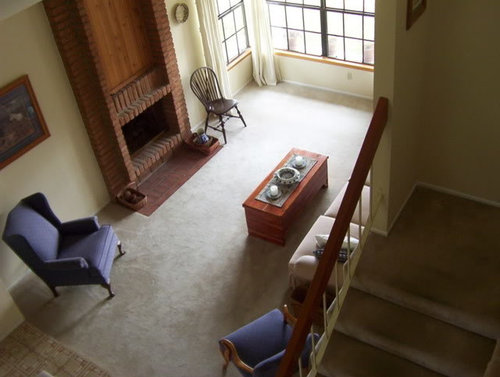
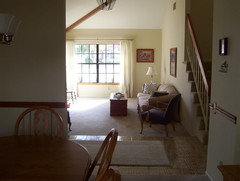
View from living room

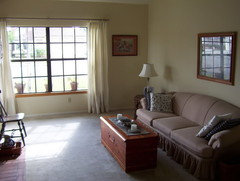
View of living room

Comments (24)

  • 17 years ago

    I LOVE your Fireplace!
    First,I would find out what is accepted by law/code in your area.
    LED, Rope or some kind of downlighting helps define a stepdown in a beautiful way. Sometimes it is backwards, people greeting or emotionsl goodbyes, tip off such an edge, so check your homeowners insurance. Furniture, rug placement, and antique cane/umbrella stand, plants, something, because I am just the person that would be enjoying the moment and tip right off the edge, lol.

  • 17 years ago

    I don't see a problem. Just make sure area is well lit. You could also place furniture in a way that points out the difference in floor height.

  • 17 years ago

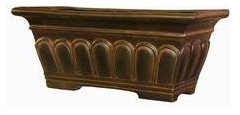
    What about two low, rectangular planters that could sit on the edge of the platform, sort of behind the chairs?

    You can get them in all different kinds of colors and textures... you could put greenery in them and they would serve as a visual reminder of the ledge.

  • 17 years ago

    I think running the flooring in the other direction will be a good visual cue for people to notice the step down.

  • 17 years ago

    What about a small area rug to act as a visual cue on the living room floor? Just be sure to use one that is rubber backed or is on a good non-slip pad. Just wondering. . .are you leaving the stairs carpeted?

  • 17 years ago

    I would do the bull nose edge in a contrasting stain and run all the flooring in the same direction to give the rooms an open feel.

    An oriental rug at the entrance, in addition to the bull nose, is all you'll need to make someone aware of the change in height.

  • 17 years ago

    People will pick up two steps subconsciously. One step can be a problem, actually more on the way to the entry (up).

    Whatever visual cue you decide upon, it should be plainly visible.

  • 17 years ago

    I have the same situation between two areas, one area being a foyer room, with a bathroom, computer room and TV room leading off this, and the remainder of the house. The only hint it's there is a narrow metal strip at the edge of the tiles instead of grout and no one has ever had a problem, although I'm always careful to warn anyone visiting, especially elderly people. The only one who's ever been challenged was a visiting greyhound who took a 20-foot leap over the step area after his first encounter, just to be sure! Even a visiting one and a half year old would carefully stop and take a slow step down each time, once she was made aware of the situation.

  • 17 years ago

    bodica - thanks for the suggestions & for your kind fireplace remark : ) I've always wished there was a wood mantle, maybe someday we can add that on.

    threedgrad - good point about lighting (bodica mentioned that, too), & also furniture placement.

    mclarke - thank you for that creative planter idea & posting the picture.

    laxsupermom - we may end up doing just as you suggest in addition to some of these other ideas all of you are mentioning.

    ilovetn - yes, I will get an area rug for the living room floor. Dh wants to also replace the carpeted stairs with wood as well as replacing the metal stair railing with wood...wow, that's sounding like a lot of wood..hope it's not overboard and too "heavy" Do you have any suggestions?

    annz - I'm also really liking the idea of contrasting stain for the bull nose edge as well as a rug on the entry area.

    palimpsest - interesting fact about how the mind picks up on 2 steps and not so much on 1 step.

    ingrid_vc - I will make sure to warn people who are not familiar with our home. It's good to know that you have not had any major problems even with only a narrow metal strip. Cute story about the greyhound and the 20-foot leap : ) We have several people in our area who are part of a greyhound rescue group. Sometimes, I'll see 20 or so owners walking greyhounds in a group on the path around our local lake. They are gentle and well behaved dogs.

  • 17 years ago

    What a lovely room! I would run the flooring at the stair edge in a different direction, perhaps add an inset strip in a different color right before the board at the edge, to draw attention to the issue.

    I would also consider putting an open shelf or bookcase about as wide as the short wall on the other side of the door, and anchor it into the wall. A planter would also work.

    Just out of curiosity, what is on the same wall as the couch, down toward the window end of the room? I ask because I would love to see a new arrangement in the room. I envision the couch perpendicular to the fireplace,with its back to the entry hall. A floor lamp at the left end of the couch, by the fireplace.

    Then the wing chair and other armchair in the window alcove, a lovely round, perhaps skirted, table between them, a lamp on the table.

    I could see a small desk in the spot where the wing chair is now, with the windsor chair sitting angled at the desk, another small lamp on the desk.

    I would consider painting the wood above the fireplace in the wall color, and then hanging a wonderful piece of art there.

  • 17 years ago

    Yes, this can be a hazard. My neighbor has the exact same setup as you do, she has a colorful runner only the entry. My entry steps down to my bedroom and familyroom. In my case, the entry floor tile is similar in color to the carpet and it's easy for people who aren't familiar to miss the depth. We solved the problem by adding a small area rug on the carpet in a different color. I still always point it out to new visitors just in case.

  • 17 years ago

    My cousin has the step down like yours. He put in some type of clear (glass?) block that was about brick size. Behind or maybe in the block there were very dim lights installed. Kind of reminded me of the ones on the floor at the movie theater. He could turn them on and off and you could walk on them- they were the same height as the raised part and then extended out into the lower part.

    I'm sure my description doesn't make it sound very appealing but it was actually very nice and gave a warm feeling to the entry area.

  • 17 years ago

    Lovely room. You need to put up a small railing or
    half wall by the door. One step down is very dangerous for older people. My Father fell down and broke his arm in my daughter's house. Her family room is one step down with all wood floors. He didn't see the step down. Even younger people can fall. She did wrought iron to mimic the wrought iron on her fireplace. It looks lovely.

    BTW, A mantle on that fireplace would be lovely. It can be installed on top of that row of vertical bricks, also it
    should be cut to go over the long row of bricks on either side.
    Joann

  • 17 years ago

    That's a really beautiful room, but I can see why the step concerns you. When we installed our floors (DIY) we did a lot of research and everything we read stated that floors should run in the same direction throughout the house. One reason is for continuity and asthetics, secondly because for those homes with basements and wood subfloors the wood needs to run opposite the floor joice.

    The first thought that came to my mind when I saw your pictures was why not get rid of the step altogether? Since your laying new floors anyways, why not lay a frame and a sub floor to bring it to the same height as the reset of the slab? From the picture it looks like your fireplace is already raised high enough to accommodate this also. The cost would be minimal, and the results would keep everyone safe! Also, having two different foundations will not affect the actual laying of the floor as long as they are both level with each other.

  • 17 years ago

    There was another thread like this a few days ago I thought this link might interest you.

    Here is a link that might be useful: flooring step down

  • 17 years ago

    I love your fireplace, too! In fact, I saved a pic of it.

    Just another word of warning, my dad had a single step down and my elderly aunt broke her shoulder when she didn't notice it.

  • 17 years ago

    les917 - thank you so much! I appreciate any and all suggestions. I am always unsure about where to place furniture, etc. After the flooring is installed, I will post a pic with some various arrangements and hope you and others will give me some more advice on how I can move things around.
    I've always wanted a small desk in that area where you mentioned. I'll post a pic below of the part of the LR you were curious about- the wall area behind the couch towards the window area. After seeing this pic, you may have some more good ideas to inspire me. My concern is, if I move the couch, etc. as you suggested, that opens up a huge blank wall that goes all the way to the ceiling.. Good, bad?

    natesgramma - yes, I think area rugs will be helpful as well as always mentioning the step to new visitors.

    groomingal - that's a very creative solution. Other people have mentioned lighting. I should look into this "built in" lighting idea. bodica mentioned rope lighting, too.

    cliff_and_joann - sorry to hear your father broke his arm. This is exactly what I am trying to avoid. I can picture wrought iron that tied in with the same wrought iron on the fireplace as being a good solution.

    lukkiirish - your holiday is next..St. Patrick's Day! Maybe, you're a Notre Dame fan?
    We're on concrete. I do agree for asthetic reasons it's better to keep the wood all in the same direction.
    Why did the designer or builder of these homes in our area (So. Calif-1980's) ever think these one step sunken rooms were the way to go? Your idea is another creative one that is going on my list of options to consider. Dh does all the work and I get the hammer,saw horse, hold the tape measure,get the level, plug in the extension cord...etc.
    When you installed your flooring, did you glue down, float, nail or staple? Dh is still not fully decided between glue down or float.

    marybeth1 - Thank you for the link. I read through it and it confirms ideas about lighting, furniture & rug placement, possibly a railing or bookshelf install, and visual cues to warn people of the change in levels.

    Wall behind couch in LR

    Vier of LR from DR

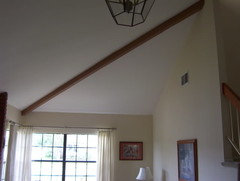
    Beam on LR ceiling

  • 17 years ago

    Laurie, I love St. Patrick's Day for sure, can't say I'm a Norte Dame fan, but shamrocks are one of my favorite flowers. I'm glad you liked my idea. It would actually be pretty simple to do especially since your fireplace is already raised. Framing it in just like a wall with studs laid every 12 - 16 inchs for support. And just like with a wood subfloor, you would need to run your flooring in the opposite direction of the studs or you could experience some soft spots. We're seriously thinking about building a new garage and converting the current garage to a hugh great room and this is exactly what we will be doing to level out our floors if we do. I used to live in California, and know what you mean about some of the home designs, but boy that down step was popular in it's day.

    Since we have a basement and a wood subfloor, we opted for nailing. We bought our own nailer and I nailed every last board while my husband cut and tapped them into place. It was our first DIY project as new home owners and not an easy task. I now "get" why it costs so much to pay someone for the labor! I guess there are pros and cons to both floor types and I couldn't really tell you which would be best. I've heard floating is the easiest to install, but as far as durability...that's a tough call. Either way make sure you have plenty of Advil on hand cause I can almost guarantee you, one of you will need it before it's done! Good luck!

  • 17 years ago

    Your idea to make the bullnose a different color is excellent.

    I was also going to suggest rope lighting. I think lighting can be one of the biggest issues.

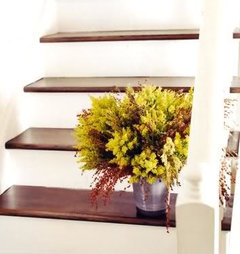
    Placing a potted plant or something on the side of the step can help:

    I recently ran across this when looking for more pictures to put in my staircase Gallery thread and I love it. I can't remember where online I saw it but I'll bet you can google and find it:

    The biggest problem is likely to be with seniors, and it would be wise to supervise those visitors with a "watch your step" if you can.

    Here is another picture I haven't posted to the staircase thread yet. If you put some type of graphic similar to this on the side of your big staircase wall, it would help people to know there is a step down. This is just one idea, and maybe we could brainstorm another that is more in keeping with your ideas?

    Better yet, since you're redoing the flooring there, is it possible to turn the step into a slanted ramp instead? Then you wouldn't have to worry any more.

  • 17 years ago

    I'm reading this thread with great interest since I have one step down to a sunken living room right off my foyer. However, I have wooden railings around the room with openings just beyond the foyer and off the eat-in kitchen. So no falling issue here, but the railings (or openings) really inhibit my furniture placement.

    It was like a lightbulb moment when lukkiirish suggested raising the sunken living room to the level of the other floor. Tah-dah!

    We are not nearly ready to do this project, I haven't even flown this by DH yet. But you can bet I am going to read the thread Marybeth1 attached! I don't have a fireplace in the living room but I do have a large bay window that I should post a picture of and get your opinions if you think it will be to low on the wall if I raise the floor another six inches. Otherwise I think the idea is brilliant for when the time comes to replace our flooring (which should be in the next two years).

  • 17 years ago

    parma42 - Thanks for your nice comment about my fireplace : )
    That's so sad your aunt broke her shoulder from not seeing the step down at your dad's. Just like Joann said about her father breaking his arm, these reports make my concern even stronger. In the 28 years we had the patterned tile in the entry, no one fell off. A couple times someone had briefly lost balance and kind of almost fell into the LR room, but they were agile and it was fine, just a startle. But with the same color, material, etc. of the wood flooring everywhere..that's a different story.

    lukkiirish - I will for sure mention your idea to dh and see if he's up to the task of raising that floor. For sure Advil is a must have. Also, our community association has a jacuzzi we can walk a short distance to : ) That's so neat you have a basement and also enough land to consider building a new garage, and converting your current garage to a great room...you'll get a lot more use out of that nailer you bought!

    oceanna - Thank you for posting those pictures. I'm such a visual person and it helps me a lot. A slanted ramp...another idea I hadn't thought of. You are a good brainstormer. And that cute leopard...I could see that leading to a child's room or play area. Someone did a very good job of painting that!

    nessie - are you considering doing all the same flooring (foyer & LR)? As I mentioned to parma42, we had no falls (in 28 years) when the flooring was as you see it in the pictures above. But, when everything's the same, I think it will be a different story. Post your picture with the bay window!

  • 17 years ago

    being someone who has fallen a lot and having relatives with macular degeneration, i would suggest you do do something to bring attention to the step..trust me, first fall and lawsuit you will wish you had.

    obviously your spirit has had that concern, or you would not have posted this thread.

    with the wood floor alone, just put a contrasting strip of wood or possibly wood in a different direction to bring attention to the step from above..from below a ceramic tile or something on the face of the step, or wood stained a different color would do the trick..and yes a strip of light under the lip of the step if there is a lip would work, but lips are also trip hazards.

    as you said you could leave carpeting on the lower part, which would also correct the situation..

  • 17 years ago

    laurie, I found a pic and blew up the part of the railing that my son-in-law had made after my Father fell in his house.
    What ronbre said about --doing something to bring attention to the step..."first fall and lawsuit, you wish you had." It reminded me of the day my Father fell at my daughters house... everyone was in either the living room or dining room, when we heard a scream, it was my son-in-laws Grandmother, she screamed when she saw my Father fall.
    She was alone in the family room watching a ball game on Tv when my Father decided to join her. Apparently he just walked into the room forgetting about the step. The kitchen floor and the family room floors are both wood.
    My Father was 93 at the time...So here is the funny part,
    My son-in-law, his twin brother and my son are all attorneys... So, I get to the emergency room at the hospital my sister and Father were already there, and I ask my Father, "how are you doing?" and he said, "Just my luck, I fall in a house with three lawyers, and the only eye witness is the Grandmother of two of the lawyers!"
    LOL...my Father had some sense of humor. :)

    Here is the pic of the railing. My daughter has all cherry furniture, so the wood on top of the wrought iron is cherry. If you are thinking in this direction, it would be nice if you had something on each side that mimics your stair rail.

    {{!gwi}}