Software
Houzz Logo Print
ncamy_gw

Can I put the TV here?

18 years ago

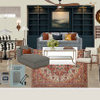
I really don't have a good place to put the TV in our proposed living room. I would like to put it on the section of wall that is opposite the fireplace. That seems like a rather taboo place to put it since technically the space in front of this area is a walkway. Putting it over the fireplace is NOT an option since the tiled fireplace is already a focal point which will showcase original artwork flanked by two light sconces. There will be built in bookcases on either side of the fireplace which would be too low to house the TV. (We wouldn't be able to see over our propped up feet to see the screen!)

If we do hang the TV on the wall by the walkway I will likely anchor it with a console. Then I will put two chairs in front of the front window wall and float the sofa on the other side of the room. Every seat in the house would have a good view of the TV. It seems like this plan would work well for us because the only time anyone would be walking in front of the TV is if someone comes in from the front door and well...we really shouldn't be watching TV if guests came over, should we? We are not the type of family to have the TV on if anyone is visiting anyway. In fact we don't watch TV constantly but maybe 4 or 5 times a week we'll watch something together as a family.

To better help you visualize the space, the lower door is to our small foyer/front door area while the other doorway area leads to our master via a short hallway with a wetbar and powder room. The living room is open to the dining room.

Would this be too weird? Has anyone ever seen anything like this before? Pictures would be helpful if anyone has them. I need to decide on this thing before we go to final draft on the blueprint. Thank you.

Here is a link that might be useful:

Comments (5)

  • 18 years ago

    This is a tough layout if this is your main 'TV Room'. However, it does appear to be large enough to handle the chairs and couch as you mention with the TV opposite the fireplace. If I understand that correctly though, what faces your focal point of the fireplace? And do the chairs really have a good view of a flat screen mounted on that wall?

    there is some rule about how far away to view a TV based on the size of the TV - like a 42" TV you can be up to 4' away from the TV or something such as that. Maybe that rule can help you decide if this is really a workable plan for TV viewing.

    Can you sketch in the furniture & scan and repost? Maybe someone else can better visualize or photoshop something in?

  • 18 years ago

    How wide are the spaces on either side of the fireplace? Another option would be to get a lift console for your plasma and have that in the right hand corner (while looking at the fireplace). That way you can see the fireplace and tv at the same time plus the tv is hidden when not in use.

    Just a thought or have cabinets built in under the windows for use as a tv stand.

  • 18 years ago

    Seems like a fine solution to me. You are not huge tv watchers, you will have seating that will surround the fireplace which is your focal point, but still be able to see the tv.

    My only question is why the fireplace comes out into the room so far? Your built-ins on either side won't be 3 feet deep, as that is not practical for books and things. Is there a reason that the fireplace is set like that?

    The reason I am asking is that if the room is about 15 feet wide, and you lose about 4 feet for the fireplace, hearth, etc. that leaves 11 feet for the length of the couch, end tables, the walkway and the console for the tv on the opposite wall. Not much room.

  • 18 years ago

    Actually the room is about 18.5 feet wide. The room dimensions are from in front of the fireplace. It protrudes because we are not allowed to box in the fireplace on the outside of the house. We are in a historical area which requires us to only use full stone or brick on the outside. We are having another full masonry fireplace elsewhere and can't afford two. So we have designed a beautiful craftsman fireplace copied from an inspiration picture I have which has drywall that tapers inward above the mantle. The fireplace will only protrude about 2.5 feet and the built ins will be about 20 inches deep to display our art glass collection. The couch is 82 inches long and the endtable is 20 inches wide.

    Originally I had designed a wrap around built-in contraption in that right corner that would encase the TV on the wall there. The built-in started to get way too complex (expensive!) and there wasn't a good way to put doors on it. I also had considered a pop up mechanism, but those seem to either be unreliable or run way too expensive for our means. A concern with the pop up was that it would be recessed too far "behind" the fireplace to be viewed by the seating on the other side of the fireplace. So if it wasn't going to be perfect I didn't want to spend an extra $10,000 on it in addition to the cost of the TV and mounting brackets.

  • 18 years ago

    I appreciate the feedback! Thanks.