Software
Houzz Logo Print
remodelfla

quick ikea question for ikea experts

16 years ago
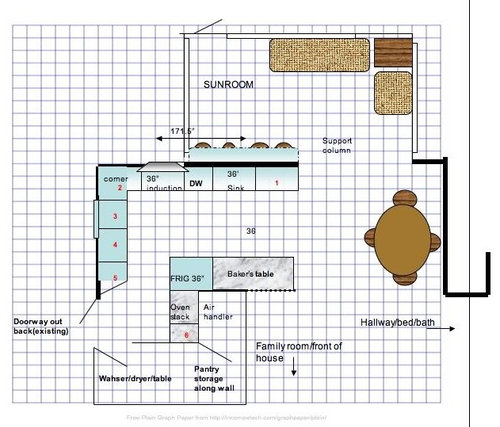
Do the base cabs for IKEA only come in 12" and 24" depth? We're discovering that my end cab on the window run should be narrower to allow for an adequate walkway by the frig. Here's the layout again. I'm referring to the end 18" cab. I may decide to make that one a 24" narrow depth cab. Also,instead of a corner unit I"m getting a blind corner. That will allow me a 12" drawer unit next to the cooktop.


I am going to redo the layout to show exact sizes. I have to redo everything cause my hard drive crashed and I lost everything. The only picture I have is the one saved to photobucket and I can't tweak that.

Comments (25)

  • 16 years ago

    Yes, IKEA is 12" and 24". I need a few odd cabs, so I am having Scherrs build those since I am using their doors for my IKEA boxes.

  • 16 years ago

    You can reduce the depth of a 24" cab to any depth you like by trimming the sides, back, and top prior to assembly. You may even still be able to have drawers as there are about 3 inches of dead space behind the drawers-- Ikeafans will let you know exactly how much you can eliminate and keep drawers.

  • 16 years ago

    I think I could use IKEA wall cabs and just buy the drawer hardware but even easier would be to just buy a 24"x12" cab and box it out to whatever depth will work best for us. I'm not too concerned about the loss in storage since I'll have tons of shelving in the pantry/laundry room area.

  • 16 years ago

    Check with IkeaFans....

  • 16 years ago

    I was hoping you'd chime in morton. I know there are others well versed but your name popped into my mind. You didn't find that hacking the depth compromised the integrity of the cab? If not, then what about next to my oven stack. We're going to have space for a 12" wide unit. I'd love to do a pullout but their pullouts are 15". Could I hack the back down to 12" width and just buy 12" wide drawer hardware for the pullouts? Then stack 12" wide pullout door fronts? When we get closer to buying, I know I'll have to go over to IKEAfans. DH has so much on his brain right now but we're starting to move fast. I'm going to be buying the cabs units (if he's happy enough with IKEA)in a month to 6 weeks.

  • 16 years ago

    I cut down an above fridge cabinet in height and it's worked well. I load it with a heavy stand mixer, ice cream maker, hefty stuff, and it's not had a problem. Definitely check with IKEAfans to find out if someone's done exactly what you want to do. Good luck!

  • 16 years ago

    My gc customized a few of our cabinets by trimming 6 inches off a high cabinet and 3 inches off a base cabinet (we were able to keep the drawers in the base cabinet). My gc only installs Ikea cabinets, so he seems to know them inside and out.

  • 16 years ago

    I cut down 4 base cabs to a depth of 21 inches, for bathroom vanities, and they're all very solid. One base cab even had to have a 45 degree angle cut out at one back corner to accomodate an angled bathroom wall and it's sturdy (made a plywood back for this one, though...).

    Dawn
    (who is about to hack the heck out of an over-the-fridge cab to have bi-fold doors (to house a tv)

  • 16 years ago

    Great... all your info is really encouraging. I know it will work then. Thanks!

  • 16 years ago

    There are 12" pullouts. I'm sleepy, and maybe didn't read correctly, but wanted to let you know in case that's what you thought.
    Lisa

  • 16 years ago

    Are you referring to the cab labeled #5? If so, I'm wondering if it might give you more choices and options if that cabinet opened facing the laundry room instead of opening facing the fridge?

  • 16 years ago

    We've hacked a few cabs. The latest hack was with our long bench. We cut off 2 1/2 inches or so off the backs of the bench--just enough so we could still have the drawers with soft close.

    We have also cut two 15" tall pantries to a depth of 7" for a shallow broom/cleaning supply closet.

    It would be very easy to cut a 15" pantry cab to a 12" and use the 12" drawer kits. FYI, the 12" drawers come in packs of 3. Just purchase a separate 12" base box to use as a template. Easy peasy. :^)

  • 16 years ago

    I was going to go to bed but started reading this...
    Could I use one drawers of the pullouts on the then 12"wide cab as a charing station? Also, could I set it up using doors and attach to maybe 2 drawer units so both would pull out at one time? Have two sets of those and maybe the rest doors? The stack a glass door with shelving above? Make sense?

  • 16 years ago

    I'm not entirely sure I understand what you're visualizing for the 12" pullout, but I thought I should mention that if you're considering having some drawers behind a regular, hinged door, that door will need to open further. Ikea sells a special hinge for that (I think it's something like 150 degrees), but you may need to put a spacer piece between the cabinet and the wall in order for it to function properly. Or have the hinge on the side of the oven stack, but I think that would seem awkward to me (but maybe not to you, and it's your kitchen, after all!).

    Okay, I'm very tired, so that was probably totally incoherent and not at all helpful, but I'm posting it anyway.

  • 16 years ago

    Jenva, I was headed to bed also, until I found this thread about IKEA. I'm beginning stages of a kitchen plan too, in a small house about 60 years old.

    If you all do not mind, I'm camping out in your kitchen to learn how to use IKEA products to best advantage.
    Night and sleep well all.

  • 16 years ago

    lisa... I didn't see any 12" pullouts in a tall cab (I was referring to the tall cabs). I do know that there are ways around it if there are none.

    smiling... I'm not worried about clearance in terms of accessing the contents of the drawer but the overall width of the passage between that corner and the frig/wall. I dont' know if turning the cab addresses that but I think a narrower depth cab will.

    jenva... I didn't actually envision a hinged door. I was thinking (as I could swear I just recently read something ike this on our board)I'm wondering if on a tall pullout unit I could use two doors perhaps attached to a couple of pullouts each so each worked separately. NOw is super early soI still don't know if I'm making sense.

  • 16 years ago

    This is what I am doing. From morton's suggestion, I have bought a tall 15" cab and a 12" wide base cab, put together it will be 12?" wide x 80" tall (or you can do the 88") x 24" deep. Doors come in 12" wide widths with 24", 30" and 39" heights. You can combine all doors within 2 inches of the cab height, unaltered (24, 24, 30). You can either alter the sides to fit, or add a piece of trim. You can then add pullouts (use the ones that they show with the 12" full height pullout cabinet- the one most people use for trash). They come in packs of 3. Or you can use regular drawers on the bottom- with actual drawer fronts, and then figure out what would fit with cab doors/pullout drawers on top. This is probably what I will do, but I haven't figured out the exact combo yet. We are installing cabs probably on Tuesday, so I will let you know.

  • 16 years ago

    If you go to ikeafans, somewhere on that site they have an article which shows all the possible door combinations that fit on the tall cabinets.

  • 16 years ago

    amberley.... I must be dense... I'm getting the hardware/pullout part; but don't get your tall 15" cab and 12" wide base equaling a 12" wide x80" tall unit that's 24" deep. Somewhere; I'm misinterperting something.

  • 16 years ago

    Use the two vertical sides from the 15" wide tall cab (choose 80 or 88 high), and the horizontal pieces from a 12" wide x 24" deep cabinet and put those together as one box.

  • 16 years ago

    AHHHHHH!!!!!! I get it!!!!!!!!! Thank you!

  • 16 years ago

    I will be getting a 24" x 24" x 88" tall rollout by IKEA, and wonder if the two SIDE PIECES come with it? Or must I order the sides separately?

    I will also purchase another one same dimensions but with the 4 or 5 drawers not a rollout. Same question...

    What do I need to purchase as far as door fronts, legs, soft close hardware for the door/drawer fronts, anything to steady these tall things against the walls?

    The cabs will flank the pair of dining room windows and each in the corner of the dining room, with a window seat built in between them. I'm hoping they will both work in a corner position, even if a filler must be used along the side walls of the room to finish the look.

    I went to IKEAfans last night but I was so tired I could not make any sense of the site. I am about to go back there, but wanted to touch base with this topic here.

    BTW, if the units come with 88" tall side panels, would beadboard make them any more durable or attractive over such a large expanse of cab?

  • 16 years ago

    The only thing you would need to cut would be the backing to the cabinet. Amberley is exactly right about using the top and bottom of the 12" and the sides of the 15" tall cab. As I said, easy peasy.

    moccasin, are you talking about the finished sides of the cabs? IKEA has what is called cover panel to match the door finish you chose. You attach it to the sides of the cabinets to cover the melamine and give it a more finished look. Since we are doing custom doors for our cabs, we covered the sides of our High cabs with beadboard. You can do that as well.

    With IKEA, you can order everything separately. You can order just the carcass or you can order the carcass and all the shelves, drawers, and hinges you want. When you order your cabinets, with your door style, the cabinet will come with everything you see listed for that particular cabinet. For example, if you order a B4D30 in Stat white, that means you will get a 30" wide base cabinet with 4 drawers. You will get the cabinet, the drawers with soft close, the plastic legs, and the drawer fronts for that cabinet.

    Did that make any sense whatsoever? ;^)

    You can make many different configurations out of the high cabinets. There is an article on Ikeafans on different ways to configure the pantries. They are very helpful over there, if you have any questions.

  • 16 years ago

    Remodelfla, yes you can make a 12" pullout per amberly's description. You don't necessarily have to use the pieces from a 12" cab to make the pullout, though-- you can trim the pieces from a 15" cab instead, and assemble the cab with deck screws. Either way will work, though it may be a little easier to make the cab square using the 12" cab parts. Since you are making your drawer and door fronts, you can make one tall door to use as the pullout. I would stick to Ikea's design of having one tall door as a pullout on the bottom and a shorter door on hinges on top-- pullouts up high are hard to see into without a stool. With custom drawer fronts you should not have to use any trim pieces.

    Moccasinlanding:
    Yes, you must purchase side panels for exposed sides, though you may substitute beadboard. The door and drawer fronts you use depend on how you want to configure the tall cab space. Several standard configurations are in the Ikea catalog, and if you order a standard configuration, the salesperson will tell you what you need in terms of add-ons like legs, hardware, etc. I think the planning software does that as well.

    However, I think two tall cabs flanking a DR window could be a bit overwhelming. How about doing base cabs with glass-fronted wall cabs stacked on top, to make each unit look like a hutch? The glass-fronted cabs could have lights inside, and hold your glassware and china.

  • 16 years ago

    Thanks morton and shelayne. DH is very handy so I'm sure once he gets his hands on the base components he'll be real comfortable with the hacking process. He's not yet familiar since he hasn't worked with them yet; but I'll bookmark and refer this info to him and then I'm sure be posting on IKEAfans and back here.
    HORRAY FOR FRIDAY!!

Sponsored
Hope Restoration & General Contracting
Average rating: 4.7 out of 5 stars35 Reviews
Columbus Design-Build, Kitchen & Bath Remodeling, Historic Renovations