Software
Houzz Logo Print
aussies_gw

More open vs more cabinet space??

18 years ago

We are planning to remodel our small kitchen. One of the things we are considering is enlarging the pass-through to the DR/LR to open up the space. Question is - how much? We could either just extend the height of it (and extend the width a bit) or possibly lose a cabinet and extend it all the way to the wall.

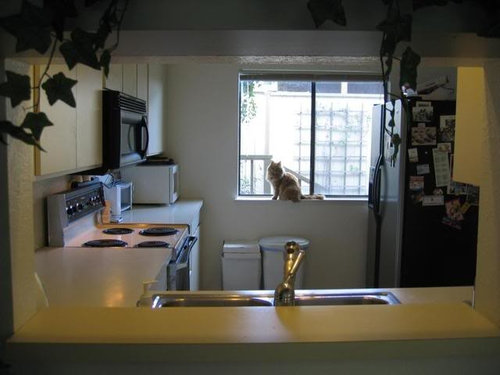
First, here is a photo of the pass-through as it is currently, as well as a photo looking into the kitchen (to give an idea of the overall size of the kitchen).

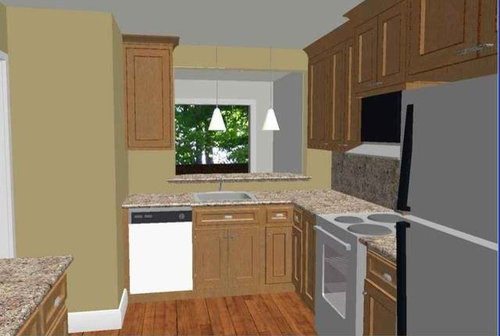
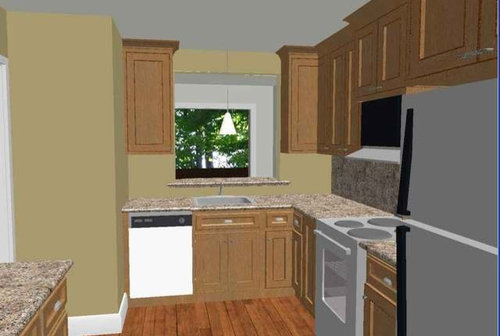
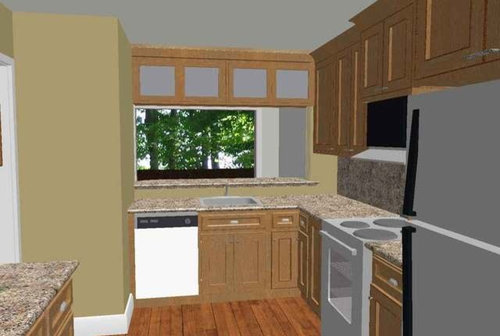
Below that are some *rough* pics of options for this wall. (Please ignore cabinet and appliance styles and colors as these are really just placeholders for now).

Which option do you think is the best? Would you rather have that extra cabinet or the more open feel? Any advice and opinions welcome!

How it looks now ...


Looking into kitchen through pass-through ...


Option 1: Similar to now, but bigger pass-through


Option 2: Left cabinet turned 90 degrees


Option 3: Corner cabinet

Option 4: Easy-reach corner cabinet

Option 5: Most open. No left cabinet.


Option 6: Glass cabinets hanging above

Thanks! :)

Comments (20)

  • 18 years ago

    Definitely more open! I think this is the mistake even people with large kitchens make -- cramming the space with the cabinets!

    It only underscores the space issue... I'll go for as few wall cabinets as possible -- no cabinets obstructing anything -- you'll be amazed how this will make everything be bigger!

    By the way, I love your kitty -- so a beauty!

    Tanya

  • 18 years ago

    Looking at the sink with the dishwasher on the left, what is that 'pillar'? Is it a closet in an entry?

    If so, and you need more cabinet room, could you cannibalize from that closet? Maybe just bookshelf depth...

    Just thinking.

  • 18 years ago

    Pecanpie, exactly right -- it is a closet in the entry hallway, where we keep all our coats and shoes. Have thought about getting rid of it to expand kitchen area, but it's a tough call. It's a pretty useful closet. (There's also an electrical box in there). But just cannabalizing part of the closet is an interesting suggestion ...

    Here's a pic from the DR/LR side to show the closet.

    Thanks for your thoughts too Caview. I'm really interested to see whether there will be a consensus on this option. BTW Marmalade thanks you for the compliment =^..^=

    Please keep those opinions coming! :)

  • 18 years ago

    I prefer option 5. I also like pecanpies idea of perhaps adding some narrow shelves. If your cat is not prone to knocking things off of shelves to study the forces of gravity, it would be a nice little spot for wine glasses and other glassware.

  • 18 years ago

    I prefer Option 5 or 6. Both give more openness and symmetry. 6 would give some additional cabinet space also. It's gonna look great!!!

  • 18 years ago

    5 is definitely the best looking, but I also don't want to give you advice that leads to a lack of storage for your basic needs. A gorgeous kitchen is no good if it's frustrating and things have no home.

    My second choice is #6, but how would the glass cabinets join the side ones? Seems like you can't have the side ones go all the way to the sink wall if those glass ones are up there?

    I can see where that closet space could help your kitchen a lot. Any place else you can keep coats and shoes?

  • 18 years ago

    rhome410 - to be honest we're not sure how the glass cabinets would join the side ones. That is definitely an issue with that option, and something we would have to figure out if we go down that road.

    That closet space is awfully tempting. We could possibly keep most coats and shoes in an upstairs closet, and just hang a couple of coats on hooks in the entry hallway and a couple of pairs of shoes on the floor. Space is at a premium throughout our townhouse though.

    Also, I wonder how much it would add to the cost to have that closet knocked out and the electrical box moved somewhere else? I think there may also be popcorn ceiling containing asbestos inside that closet (but not in the kitchen), and that might be a problem.

    Still something to consider though.

  • 18 years ago

    I like the last option the best - provided the cabinets above are not hanging down into your line if sight when you're standing at the sink.

  • 18 years ago

    I vote for option 5, if you can live without the extra cabinets

  • 18 years ago

    Aesthetically, I'm a fan of option 5 and those pendants -- but that's easy for me to say because I don't live there. :-) I will say, though...the thought of an impending kitchen remodel (in design phase now) has me purging my kitchen of unused stuff (food, dishes, etc.). I've gotten rid of so much stuff that my husband teases me now: "We don't need a new kitchen, we've got plenty of room and it looks great!"

    Thinking about taking that cabinet away might help you think more critically about what you *need* in your kitchen.

    We considered the idea of getting rid of our front hall coat closet to gain more kitchen space...I just can't do it. Even after purging coats and other closet stuff, we still have coats/jackets/winter gear stored in bedroom closets and the attic offseason. I couldn't get rid of that closet, puny as it is. We decided to build a mudroom in addition to our kitchen remodel, and still I think we need the hall closet...tried hooks by the door, and for us it works only marginally well because 2 of our kids are too short to reach them. Just think about your year-round closet usage before deciding (the good thing -- probably now is your heaviest closet-using time!).

  • 18 years ago

    Scootermom, that's so true about the purging in preparation! I've been thinking I might do a test run of not having that cabinet by taking everything out of it and finding another home for the stuff -- just to see if it can be done and what it would be like to be without that cabinet. I might need to rearrange all of my other cabinets too.

    Thanks for the input on the hallway closet too. It's easy to lose sight of the bigger picture and just focus on making the kitchen space larger. We do need more kitchen space, but we also need closet space ... so it's a decision to be weighed seriously.

    I'm interested in the idea of maybe having a cabinet inset into the closet, so that only a piece of the closet is given up to the kitchen. I'll have to give it some thought and maybe post some ideas here.

    Thank you all for your opinions! Please keep them coming!

  • 18 years ago

    option 5 if you can make do with the remaining storage space.

    Actually would think about making the opening even bigger if you could eliminate or reduce the size of the bulkhead there

  • 18 years ago

    I definitely prefer option #5. I think it will make a big difference even if you don't cannibalize the closet. Unless you have room to put an armoire somewhere close to the front door, I would keep the closet. Trudging upstairs every time you need to put on a coat, or cluttering up the front hall with coats and shoes, is going to be a hassle/mess.

  • 18 years ago

    I would go for option 6, but leaving a bit of space so that you can have a corner cabinet.

  • 18 years ago

    You said you were going to try doing without that cabinet for a bit. I would suggest doing the same with the closet before giving it up. Try out keeping everything elsewhere for a week or two and see if you can stand it.

  • 18 years ago

    I'm going to be contrary here and suggest option one. With the sink there, it doesn't appear that you're really going to use it to pass food through to the dining room so I wouldn't sacrifice any storage space but opening it up higher accomplishes much of what you want.

  • 18 years ago

    We created a new pass-through to the DR when we moved an old door. In order to keep the wonderful light coming into the kitchen from the DR south-facing window we ended up with upper cabinets that are glass on both sides (facing both rooms). Glass shelves and storing only crystal and glass itemsÂwe are very happy with the result. It is very airy but also useful.

    We needed the storage, so if you donÂt have that issue a big open space is maybe nicer, but I like the furniture look of these cabs. Because the cabinets abut a corner, one of them is a glass-front on the DR side with its back wall the cherry side of the kitchen cab at 90 degrees (does that make any sense?).

    Good luck with your decision!

  • 18 years ago

    Good suggestion to try doing without that closet for a bit to see if we can stand it. It's funny because even just trying to think where else that stuff could go is making me more attached to that closet :)

    My hope would be that if we went with option 5 or 6, maybe we could put a little countertop there and 2 bar stools in the dining room (if it's not too tight). I don't imagine we would actually eat there much, but it might be a nice place to sit while DH is cooking :)

    kkcooks, I do think that makes sense. Would love to see pictures if you have any ...

    Thanks everyone for all your thoughts and ideas! Anyone else?

  • 18 years ago

    Make a list of what you need to store, then designate a spot for it. Working it out on paper that way is easier than trying to visualize it in 3-D.

    Also, if it's too difficult to cannibalize that closet, why not turn it into a pantry or storage for your appliances? We're actually using a huge linen closet between our front door and kitchen for most of the appliances that we don't use on a daily basis. That was the only way we could have the open kitchen we wanted, and I don't mind trekking back and forth once or twice a week.

    Drawers:

    1. Silverware goes ________________
    2. Serving ware goes ________________
    3. Prep ware goes ________________
    4. Cooking ware goes ________________
    5. Potholders go ________________
    6. Towels go ________________
    7. Knives go ________________
    8. Placemats and trivets go ________________

    Cabinets:

    1. Glasses, mugs, cups, teapot, etc.
    2. Plates: dinner, salad, dessert, Bulgarian
    3. Bowls: cereal, odds and ends, wasabi dishes
    4. Serving dishes: 3 large bowls, 2 platters, 3 red/black bowls, 3 vegetable dishes, grass casserole dish, pie plate
    5. Baking ware: Casserole dishes, cake pans, bread pans
    6. Flat items: cookie sheets, cutting boards, cheese boards, high chair trays
    7. Food prep: Metal & glass mixing bowls, colander, measuring cups, assorted, cookie cutters, maybe some drawer prep ware
    8. Pots and pans, and lids
    9. Tupperware & wraps

    1. Cooking oils caddy
    2. Trash & Recycling
    3. Microwave
    4. Appliances: Food processor, blender, mixer, electric skillet, waffle maker, electric grill, crockpot, fondue pot, bamboo steamers, cake platter, veggie tray
    5. Appliances: Toaster
  • 18 years ago

    Another rebel here. Option 4. It's not a huge kitchen. I would not give up necessary cabinet space.
    Also, and I apologize for sounding strong on this issue, but it simply doesn't make any sense to me to move the front closet containing coats, shoes,hats, boots, vital items, to an upstairs closet....esp for the purpose to make a non gigantic kitchen more "open"? What's the big deal with 'open'. IMo, it will not give the illusion of a huge, airy, streaming light kitchen with room to roam, but may cause the kitchen to look skimpy on cabinets. Unless you truly have very little kitchen equipment and you now have empty cabinets. Actually, that's a pretty good test. Do you now have a lot of empty cabinet space? Assuming you will pitch some stuff, but you really do need cabs to store vital kitchen items. Just mo, Bev

Sponsored
NME Builders LLC
Average rating: 5 out of 5 stars2 Reviews
Remodeling Company in New Albany, Ohio