Software
Houzz Logo Print
crnaskater

kitchen vs laundry room

17 years ago

I also posted this on laundry forum but thought I would run this by some of you all.....

I may have to make a $ decision......update my 1952 kitchen or expand the 1/2 bath off the kitchen to a full bath and then add a combo laundry/pantry room and a screened porch. Houses in my area that have only one full bath (tiny) on 2nd floor and half bath on first floor don't sell well in comparison to 2 full baths.

I don't plan to sell but my knees are really beginning to scream with going down to the basement (esp. in cold NE) to do the laundry. I'm single, no kids, don't entertain or cook, do a lot of gardening, snowblowing, etc. and would really like a first floor full bath.

If you had to choose one or the other, what would you do?

Comments (16)

  • 17 years ago

    If you're not planning on selling any time in the next few years I would just do what makes sense for you and not worry about resale.

    How many trips per day do you make (on average) upstairs to the bathroom vice downstairs (and then back up) to do laundry. If the half bath works fine for you but you want a first floor laundry then do it. Maybe you can expand the bath in the future, or leave it for the next owner.

  • 17 years ago

    "don't entertain or cook, do a lot of gardening, snowblowing, etc. and would really like a first floor full bath. "

    Um...you said it. A main level full bath and laundry will improve the monetary value of your home. The screened porch, if done nicely, will improve the aesthetics of your house, as well as giving you more living space. I hope it will overlook the garden you work on so much! Is there any way to sneak a mudroom in there? Even if it's just a corner of the laundry or porch?

    How nice would that be, to have a place to come in from the garden, change your boots for houseshoes and hang your jacket, go right into the bathroom and have a quick shower to rid yourself of all the little bits of garden that seem to get under the collar and into the hair, then into the kitchen to make a cup of tea and take it out to the porch to relax and look upon your labors? Sounds idyllic.

    With a little judicious application, you could even spruce up your kitchen a little. Maybe some paint and new knobs, a new faucet and light fixture. Just enough to make it look "retro" rather than "old". Just enough so it won't look sad with all the nice, new bits.

  • 17 years ago

    Kitchen and laundry area - if you aren't selling you don't need another bathroom right now nor do you "need" a screened porch which can be done later. I also wouldn't do a fancy kitchen remodel if you don't cook much - make it look nice and for your needs. Why do for resale if you have no plans to sell - fix it for you and your taste!

  • 17 years ago

    I think you're saying it's either
    A) bath and laundry

    OR
    B) kitchen?

    I'm also hearing you give several reasons you want the bath and laundry, but no reason you want to spend $$ on the kitchen. Sounds like A's the winner!

  • 17 years ago

    Assuming your kitchen is functional (as in appliances work, plumbing and electric are fine, etc.), then based on your statements, it sounds like you should do the second...expand the 1/2 bath to a full bath, etc. I think for you that would give you what you really, deep down, want.

    [Note: If you kitchen is NOT functional, then you probably should spend the money on the kitchen.]


    Save up for a small kitchen remodel down the road, if you want to. You might go ahead and price out a kitchen so you know how much to save. Consider IKEA cabinets (inexpensive but good quality), laminate countertops (they're better than they used to be), inexpensive fixtures, etc.

  • 17 years ago

    I have to agree that from what you told us, you seem to favor the bath and laundry.

    What are the issues with your kitchen? If it is working okay for you and you just want to update it, you may be able to do that without major expenses.

  • 17 years ago

    We remodeled our kitchen, and added a MUCH NEEDED bath (powder room) on the main floor which we didn't have prior to the remodel. Now having both, I'm not sure what we'd see as the priority (we do entertain a lot) but I'd lean towards a cheap spiff up on the kitchen, and make that bath your priority. A bath on the main floor is heaven :) You win your upper bath as your private space, and you have the convenience of both laundry and a toilet closer. (We added a laundry to the top floor as well...ahhhh I love it LOL so I totally get your need for one closer).

    We're buying another house. The laundry is in the basement (three floor home with a basement). I told DH the first change would be to bring a laundry up to the living floor (second)...hiking down to a drab basement sucks! If you can change that...do. As a home buyer, the perception of adding a bath where none exists seems harder then a kithen remodel. It think it will be money well spent!

  • 17 years ago

    You did stress how much you'd like the bathroom and laundry. I can tell you I am still thrilled, 11 years later, to have the laundry on the main floor, up from the basement.

    If you'd really like to make changes in the kitchen too, maybe you could compromise by doing some work in the kitchen and just roughing in the bathroom addition for now, finishing it later as $$ becomes available.

  • 17 years ago

    Thanks everyone for your imput! plllog said it well.... I guess I have been looking too much at the porno kitchen mags over the years.

    I wish there was more information out there (mags especially as I love pics for ideas) that address the needs/desires of single people with small homes and approaching retirement (economy makes that thought almost a joke!)

    If I do the kitchen, I would be keeping the wonderful tile floor and all appliances except to upgrade refrig (top freezer, Whirlpool simple) and put in Omega cabs and silastone counter and maintain the same footprint - no knocking down walls, etc.

    Kitchen cabs are original plywood that someone replaced the doors with ones that sit flush with framing, hinged on the faceframe, and bottom shelf is warping - have to be careful when emptying dishwasher so items don't slide forward and crash on the counter.

    I've learned so much from this forum!!!

  • 17 years ago

    As much as a kitchen reno is FUN and exciting, I'd have to go for the new bath and laundry. And a screen porch as a bonus? Yep...EASY decision for me. Spend the $$ on the big stuff and do little things to spruce up the kitchen.

  • 17 years ago

    Oh, I read it wrong last night - thought choice was between bath or kitchen/laundry. Sounds like bath/laundry will meet your needs exactly!

  • 17 years ago

    Treeskate, I haven't read the other responses, because just on reading your question it really sounded like you were answering it for yourself.

    Regarding resale some day, though, most people are more comfortable with the idea of putting new cabinets etc in an existing room than of a genuine remodeling project involving moving walls and plumbing, i.e., an argument for fixing the functional obsolescence issue of inadequate baths. Also, whatever remodeling you do now would almost certainly be sadly out of date when you sold, even just a handful of years down the road--another argument for the bath and laundry.

    An issue, though, would be whether the existing kitchen space would lend itself to a functional reoutfitting--i.e., would it suggest comfortable possibilities to a buyer or worrisome problems.

  • 17 years ago

    Would any of the IKEA cabinets work in your kitchen? If it's mainly replacing your cabinets and a fridge (that could be changed out whenever you find the money and the right deal), your budget might cover both if you were willing to get the cabinets, assemble then and get help installing them. One plus I could see is that older kitchens tend to be small and need maximum use of the space. IKEA cabinets are frameless and would help you get the most out of every inch. Not that Omega aren't nice.

    IF RTA is out for you, there are other brands of frameless -- I have Brookhaven and Kraftmaid has a line that are more contemporary and I believe at the higher end of their price range. I think the current thread about white cabinets, marble island shows the same cabinets I have. Not pushing the kitchen over the laundry and bath -- just saying you might want to look at frameless for your kitchen when you are ready to do it.

  • 17 years ago

    Found the link to the thread I mentioned. Mine are true white and these are off-white, but the style is classic.

    Here is a link that might be useful: Brookhaven cabinets

  • 17 years ago

    Treeskate, If you're doing the addition, you might see if your contractor can fix your kitchen cabinets while you're at it. If there's rot or something you should know about it before you finish making your decision on which to do. But it might be something simple like needing a few screws and a little piece of wood for a brace.

    Will a new fridge you like better fit where the current one is? Because you could put that in the "when the remodel is finished" list of to-dos if it is.

    Some other things you can do to fresh up the old kitchen while you enjoy your new construction are polish or paint the hinges, remove the hardware from the sink and do a serious number on any lime deposits, stains, etc., regrout any tile and recaulk all the edges. Plus, paint the walls and cabinets, and change out or polish up the hardware. Just make everything look fresh.

    It might not have the overstimulation value of true kitchen porn, but it could be a tidy little kitchen romance. :)

    A house is a major asset for "single people with small homes and approaching retirement", and considering the market value of your improvements is wise, even if you're not planning to sell. While it might also increase your property tax and insurance (do check on those!) the addition increases your equity as well.

  • 17 years ago

    Oh, this is sooo hard!!

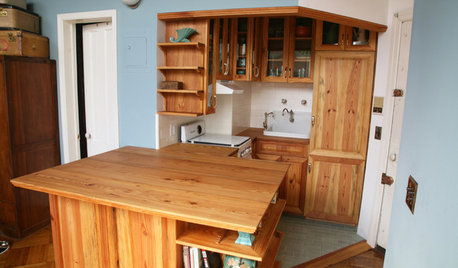
    plllog - yes I know that an addition will increase taxes and insurance and that has to be a consideration. I am really beginning to hate the cabinets especially the one corner where the long run (stove, sink, DW) ends, turns to a very small 9 inch narrow cabinet. Then I have my folded stepstools wedged before the refrigerator finishes that section of wall. Each wall has a doorway (one has 2!) and where the body of the main part of the house ends there is a tiny hallway with door to garage, half bath, back door to deck.

    I have this wonderful old pedistal butcher block tabel (30 x 36) that sits in the center of the room - perfect for all sorts of projects and it must be kept. I like being able to look through the dining room to the windows in that room, or up the hallway to the front door.... the walls opposite the 'kitchen' has a hutch for TV, bill paying things, medicines, etc., and a wonderful old bookcase (how-to books, cookbooks, tele book) on which sits my phone. Calender and corkboard on wall. So I really only utilize half of this room as a kitchen.

    I just got an Epson scanner this week and hopefully will be able to teach myself how to scan some floor plans and options, then learn how to post here, for some more advice.

    Again, I really thank you all for your thoughts!! I dearly love this forum (and all of GW) - I've learned so much from 'real' people!

Sponsored
Innovative & Creative Custom Closet Designer Servicing Franklin County