Software
Houzz Logo Print
kaysd_gw

Do staggered size drawer bases look right in a modern kitchen?

14 years ago

I have 4 locations for drawers in my kitchen: 1 pair of 35" wide on each side of range (east wall), 1 pair of 17" wide on each side of clean up sink (south wall), single bank 38" wide on side of island across from clean up sink, and 32" high by 30" wide bank under wall ovens (this stack has to include a 10.5" high warming drawer with a wood panel to look like a drawer) (north wall). Because of doorways, none of the walls are contiguous, so each section of cabinetry is in a sense separate, but I want everything to look good together.

The kitchen is intended to be organic modern or soft modern, with slab doors and drawers of walnut or sapele. Modern kitchens often seem to have drawer heights that are multiples of 6" or sometimes 5", often with between drawer horizontal lines that continue around the room. The most common drawer configuration I see is 6+12+12, maybe mixed with some 6+6+6+12 in areas where shallower drawers are beneficial to store certain items. I had planned to do 5+10+15 on each side of the range because the usable height of each drawer is 2" less than the face height, and I need 3" interior height for cooking utensils and 13" height for my stock pot and a couple pans I store vertically on edge. I had planned to do 5+5+10+10 on the sink run and island to keep with multiples of 5, but after measuring the items I want to store, it seems like 5+6+8+11 or something similar would store my stuff most efficiently. I only need 3" of interior height for silverware and utensils, but my bakeware requires 4". I am worried it will not look clean and modern if I have multiple drawer heights around the room and graduated heights in banks. What do you think?

Comments (11)

  • 14 years ago
    last modified: 11 years ago

    I'd be sure to double or triple check the cooking utensils and baking items to be sure the 'inches' are correct. some of those items have an end that can be kinda big. I'd allow maybe 1" - 2" more than it measures at. hate it when something gets stuck and i can't get a drawer open.

    also, I think if the stacks on either side of an appl/sink are the same the others won't matter really. (that doesn't mean those on either side of the stove have to be the same as those on either side of the sink tho).

  • 14 years ago
    last modified: 11 years ago

    All top drawers should be the same height. Looks best that way, giving a sense of continuity to the room. Drawers below the top drawer can vary.

  • 14 years ago
    last modified: 11 years ago

    You're right, multiple non standard drawer sizes will look busy and odd rather than clean and modern. The only way to make this look right is to not have any visible hardware, just touch latches or servos that will pop open the doors or drawers. Then run the grain on the cabinets horizontally to get that horizontal feeling that the drawer banks lining up usually give a modern kitchen.

    Drawer heights have been standardized at 6/12/12 for 3 or 6/6/6/12 for 4 for so that the top drawer on a door cabinet will create a continuous line all around the room to lend continuity. It's all a system to work together in sizes, both functionally and visually. If the usable height of the drawer your cabinet maker is constructing is 2" less, then you need to find a cabinet maker who does frameless cabinets.

  • 14 years ago
    last modified: 11 years ago

    One of the features of a very modern cabinet design is its severity. That means strictness, geometry, and form sometimes trump functionality. That's part of the reason my kitchen isn't more "modern."

    We had a custom guy build ours and we did a lot of screwy things in configuring our drawers but together we found ways to camouflage it to some extent. Adjacent drawer sets have same drawer fronts. In two spots I wanted a bin at bottom, but the cabs adjacent to bins do not have drawers so the variation is not obvious; one of these has a shorter upper because of the pull-out board, one does not. No one would notice without looking for it because they're not adjacent.

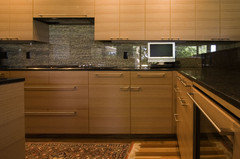
    Here's the wall where the drawers match exactly. Cabs are "Shaker" and only slightly modern in feel. Ignore the stuff on the countertops if you can. Each of the top drawers is shallow because of the pull-out above it. If you look very hard you will see that on the left-hand wall there is a set of 3 drawers that are all of a different size than any of the ones on the longer wall but the top one has same bottom edge as the top ones on the long wall, which homogenizes them.

    I will say that if I had it to do over, I'd have put an extra inch into these two shortened upper drawers (in photo) that got stinted because of my pull-out boards. Although I usually don't need the height for my flatware, I've found that things fly up and jam the drawer. I have one silver fork that is awaiting a trip to the doctor because I didn't realize I was bending it when I jammed the drawer.

    One idea: can you get a double-decker inner drawer within a cabinet or drawer, suspended from the top of inside of cab or riding over the contents of the drawer? I assume you have a custom cab maker but I see these things in catalogs also. And don't forget that you can use aftermarket roll-out shelves inside a cabinet. We put a regular cabinets below each of two drawers that flank our range. Inside the cabs we put roll-outs. This allows us to reconfigure the innerds by re-doing the shelves if we need to and the assymetry within the cabs does not affect the symmetry seen when cabs are closed. We used a nailed-on cleat to keep the roll-out shelf from kicking upward when extended. I have a stock pot in my lower roll-out. I like the roll-outs better than drawers for pots--I can see easier, find things quicker, and only need to open the cabinet door once and the roll-outs can both be extended nearly equally and 3/4 of my stuff is partly visible. If I had two or more drawers to open and shut and open again while searching for a pan or lid it would drive me nuts. But then, I have a lot of pans and I store them and their lids as densely as I can and there is no permanent spot for most of them. I don't have the luxury of multiple drawers with custom spots for each pot and the lids.

    Remember, it's okay to put some pots elsewhere, if they're still accessible. Stock pots can go into a basement, garage, or pantry. Unless you're cooking for a crowd frequently or you make a big recipe daily, you don't need to let the tail wag the dog. (I've shaken off the idea that when organizing, "like always goes with like." I've broken apart my knives--some are at bread & sandwich & cheese & sausage station by refrig; the chopping knives are in the slit by the chopping station. My utensils are adjacent to the area where they're used, not categorized as being "utensils" generically and dumped into a couple utensil drawers. Same with larder items--they are stored where they are used; coffee by beverage station; cereals near cereal bowls; snacks by beverage station; flour by baking; etc. )

    I second the idea of having all the grain on your cabs and drawers run horizontally. This almost immediately homogenizes variations in a mod kitchen. There is a rule, there is discipline.

  • 14 years ago
    last modified: 11 years ago

    You definitely need to investigate frameless cabinets. They do offer a lot more room in the drawers. One solution to your "baby bear" height item issues is that on your taller than standard island to have the bottom of the top drawer line up with the bottom of the other top drawers in the kitchen, but the height gets added above it so the island top drawers are taller and handle those items. Then use a very thin island top in something like a Corian.

    I have always loved horizontal grain on base and wall cabinets for a great modern look. Using shorter than usual (24") upper cabinets so that the horizontal look is emphasized through the room is another great way to carry the look. If you can't afford to lose the storage, then two 15" high cabinets stacked on top of each other works to keep a horzontal emphasis. Aluminum frame cabinet doors are also great to throw into the mix. Just look at Ikea for inspiration using them.

  • 14 years ago
    last modified: 11 years ago

    Definitely consider frameless cabinets. Also, since you're going custom anyway, talk to your cabinetmaker about camouflaging what is really inside. It could be possible to have three identical drawer fronts on two side-by-side cabinets, but have the drawer bodies themselves attaching at different heights inside the drawer fronts. I don't know if that makes sense. But consider two identical stacks of three-drawer cabinets. On one, the center drawer attaches toward the top of the drawer front. On the other one, the drawer body attaches toward the bottom. That allows for different clearances inside, but the outside looks the same.

    I only have one upper cabinet, and I have stock IKEA drawer fronts rather than Sochi's beautiful custom cabinets. But here is a look at my one lone upper.

    And our long run of slab-front cabinets:

  • 14 years ago
    last modified: 11 years ago

    Yes! Frameless!

    I don't have a lot of photos at my fingertips, but if you cruise Houz and House Beautiful and Better Homes very purposefully you can find photos of horizontal grain kitchens. Look hard at the uppers--I assume that they have horizontal grain, but I also assume that they have minimal uppers. The whole point of modern is the spare lines so the grain has to be unified and stylized.

    Here's a classic (see citation below):

    But, hey, I just looked up a House Beautiful kitchen that grabbed me when I first saw it. And lookie here, this "Kitchen of the Month" has vertical grain on uppers. Granted, it's rustic-modern, but it's frameless and intriguing and very very different.

    http://www.housebeautiful.com/kitchens/dream/modern-wood-kitchen-1210

    So the conclusion is, it's done both ways.

    Here is a link that might be useful: restored 1950s Bauhaus kitchen with horizontal grain uppers

  • 14 years ago
    last modified: 11 years ago

    Oh, and here's one with the grain running all-vertically!

    [

    [(https://www.houzz.com/photos/kitchen-contemporary-kitchen-seattle-phvw-vp~266133)

    [modern kitchen design[(https://www.houzz.com/photos/modern-kitchen-ideas-phbr1-bp~t_709~s_2105) by seattle architect Janof Hald Architecture

    Here is a link that might be useful: [Janof Hald Architecture / Vertical Grain modern kitchen[(https://www.houzz.com/photos/kitchen-contemporary-kitchen-seattle-phvw-vp~266133)

  • 14 years ago
    last modified: 11 years ago

    LWO and Jakabedy, I asked my cabinet guy about frameless, and he said my cabinets will be frameless and they will try to minimize height loss in the drawers. I still have to pin him down about the exact interior heights I can expect.

    Jakabedy, what height are your drawers? Are they 6" and 12" drawers?

    Florantha, thanks for posting those photos and links. I saw the rustic modern walnut kitchen before and liked it. It was really cool to see the restored Bauhaus kitchen. I am still debating vertical vs. horizontal grain, as I have seen photos of each that I like.

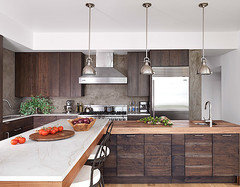
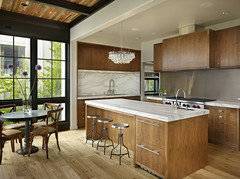
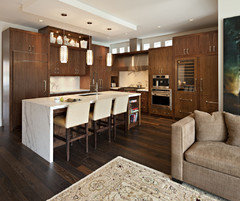
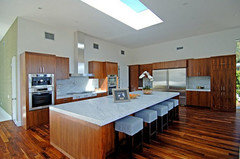
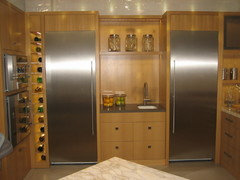
    Here are a couple of my inspiration pictures:

    Great matching on the walnut "flames":

    I like this one for the trim pieces around the cabinets, not really for the wood.

  • 14 years ago
    last modified: 11 years ago

    Check out this gorgeous kitchen with different drawer heights. I don't think they detract from the overall modern aesthetic, although you do have to jump around to see the different depths. Love the grain pattern here too.

    Here is a link that might be useful: love this kitchen!!!