

I'm back... please critique one more time...PLEASE
14 years ago
Sort by:Oldest
Comments (6)
Related Stories
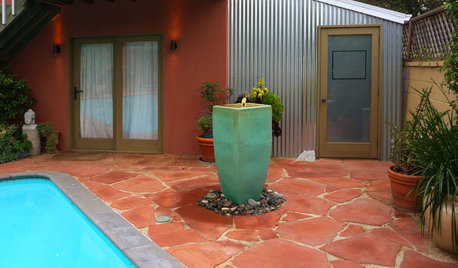
BEFORE AND AFTERSMore Room, Please: 5 Spectacularly Converted Garages
Design — and the desire for more space — turns humble garages into gracious living rooms
Full Story
HOUSEPLANTSMother-in-Law's Tongue: Surprisingly Easy to Please
This low-maintenance, high-impact houseplant, also known as snake plant, fits in with any design
Full Story
DECORATING GUIDES10 Bedroom Design Ideas to Please Him and Her
Blend colors and styles to create a harmonious sanctuary for two, using these examples and tips
Full Story
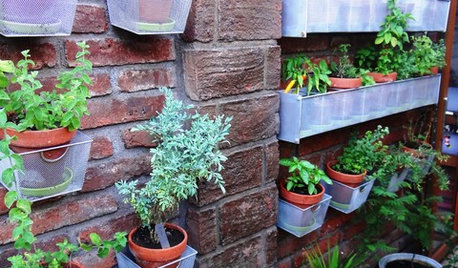
GARDENING GUIDES9 Fresh Herbs for Crowd-Pleasing Thanksgiving Dishes
Pluck these herbs from a windowsill pot or a garden for a Thanksgiving meal that sings with fresh flavor
Full Story
HOME OFFICESQuiet, Please! How to Cut Noise Pollution at Home
Leaf blowers, trucks or noisy neighbors driving you berserk? These sound-reduction strategies can help you hush things up
Full Story
SUMMER GARDENINGHouzz Call: Please Show Us Your Summer Garden!
Share pictures of your home and yard this summer — we’d love to feature them in an upcoming story
Full Story
GARDENING GUIDESGreat Design Plant: Ceanothus Pleases With Nectar and Fragrant Blooms
West Coast natives: The blue flowers of drought-tolerant ceanothus draw the eye and help support local wildlife too
Full Story
GARDENING GUIDESGreat Design Plant: Silphium Perfoliatum Pleases Wildlife
Cup plant provides structure, cover, food and water to help attract and sustain wildlife in the eastern North American garden
Full Story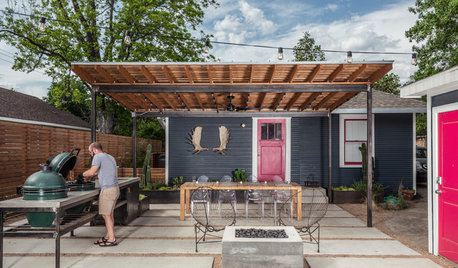
OUTDOOR KITCHENSHouzz Call: Please Show Us Your Grill Setup
Gas or charcoal? Front and center or out of the way? We want to see how you barbecue at home
Full Story




aprilmackOriginal Author
cheri127
Related Professionals
Great Bend Kitchen & Bathroom Designers · New London Kitchen & Bathroom Designers · Fall River Kitchen & Bathroom Designers · Boise Kitchen & Bathroom Designers · Daytona Beach Kitchen Remodelers · Southaven Kitchen Remodelers · Raleigh Kitchen Remodelers · Longview Kitchen Remodelers · Green Bay Kitchen Remodelers · Houma Custom Countertops · Cherry Hill Custom Countertops · Milwaukee Custom Countertops · Yuba City Custom Countertops · Carson City Custom Countertops · Salt Lake City Custom CountertopsaprilmackOriginal Author
herbflavor
aprilmackOriginal Author
twoscoops