Software
Houzz Logo Print
zobeet

Kitchen plans for comment

18 years ago
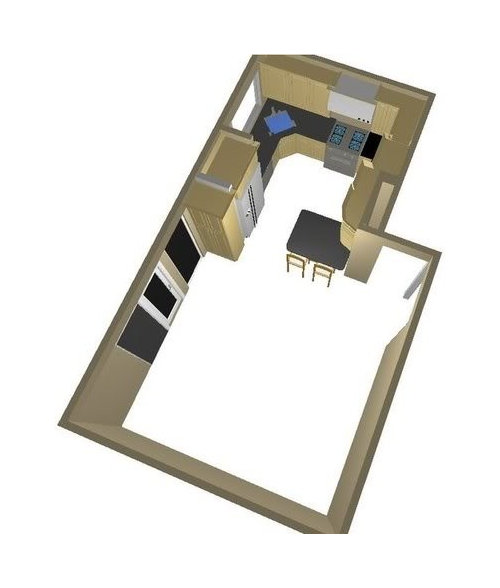
If anybody is so inclined, I'd be grateful!

Now let's see if I still remember how to post the pics...

Comments (11)

  • 18 years ago

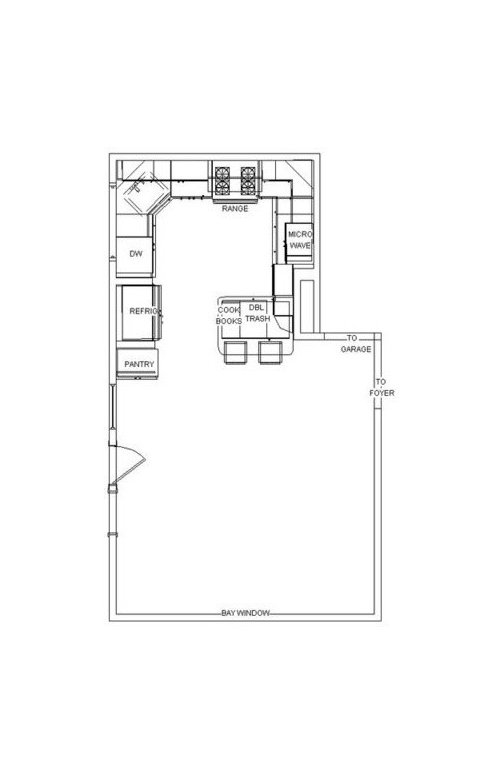
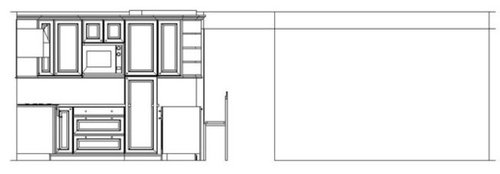
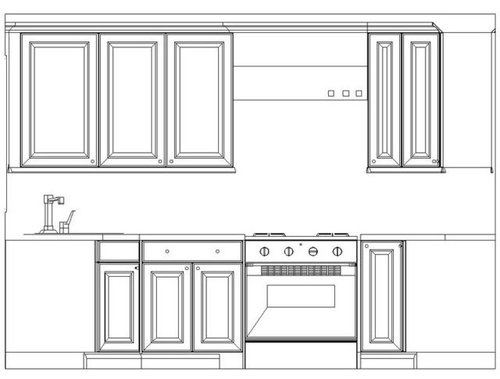
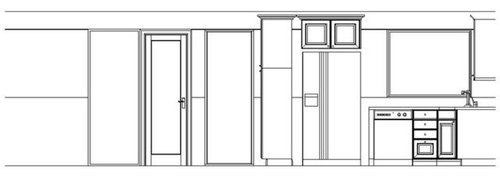
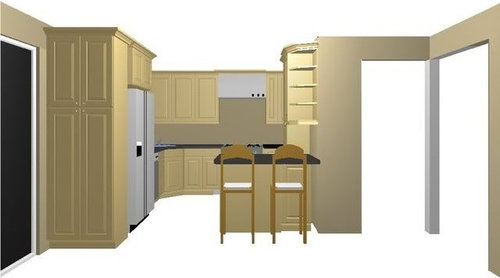
    It looks really nice! My comments: The pantry opening to what I would guess is the dining or family room(?) area is somewhat awkward. I've heard bad things about the pull-out pantries, but I wonder if there's a better solution. Also, the corner sink is a challenge for me, but as long as it's pulled to the front of the counter as much as possible, it should be okay on the back. I would eliminate the cabinet directly above the sink though, or make some open shelves or plate racks there, with a little more room. I'd add more drawers in the bases too, if you can. There doesn't seem to be that many that I can see.

    Very nice though and efficient use of the space!

  • 18 years ago

    Actually, I love the pantry ... but then I would, because mine has a similar orientation! It's no problem at all that way in our layout, fwiw. The only problem I see with yours is that it opens into a doorway, and if that's heavily used you could find traffic jams (what does the doorway lead to?)

    I considered a corner sink for a while in ours - in the end, the "preowned" cabinetry made it impossible, but although they present their own problems, I think in a small space they can really be useful, as your clever design shows (did you do it or a KD?)

    The only thing I'd question might be the location of the trash pullout. Perhaps nearer the sink would be more intuitive?

    But it looks good! I'm sure the GW layout gurus will have more to offer :)

  • 18 years ago

    My first thought was the cabinet above the sink. It looks like it would be a head banger and difficult to get into. I agree on the pantry opening into the other room. I guess there isn't much else you can do?

  • 18 years ago

    I'll think hard about the cabinets above the sink, and be sure that the sink is towards the front. Thanks for the tips!

    The pantry has to stay where it is. It can't open into the kitchen, and I need the storage, so I think I'm stuck with it. Maybe I can store dishes there since it's close to where we eat.

    I'm not sure about the trash pullout. I know it's on the far end of the kitchen, but it's only a foot or two farther away than our current trashcan, and that's easy enough to reach. It really is a small kitchen!

    I can't take credit for the design, I'm afraid. 'Twas a KD. My sense of space isn't near good enough.

  • 18 years ago

    I have a corner sink and cabinets above it (gosh, in my tiny kitchen I can't afford to loose the space) - and I mean corner cabinet and cabinets on both sides.

    I won't bang my head and I can reach into the corner cabinet (well, at least the same way I could reach into my corner cabinet I had before in the same place but without the sink).

    HOWEVER: I made sure the cabinets above and just around the sink are shorter (there is 10" difference). AND I recessed the corner cabinet the same way someone else did (I wish I remembered who it was, I found the idea here on this site a while ago, so credit goes to them).

    The problem with corner sinks and cabinets above them is this: to achieve the required lenght on the angled side, it needs to be moved forward quite a bit. To get 24 inches access, your countertop line moves 12 inches away from the corner, which is a lot. I have seen this setup on display in HD and I could reach the corner cabinet doors but nothing in the cabinet itself. I'm 5'9", I'm used to being able to reach just about anywhere :) It would be a completely unusable space, good enough to put glass doors on and display stuff you don't need.

    With cabinet on one side of the wall only it will be even harder to reach inside. I would suggest do a mockup - find a kitchen with a corner and cabinets on one side only, bring a tape measure with you, measure how far away from the existing corner you need to move to get the distance you need for your sink (gosh, this is confusing, you know what I mean, right?), stand right there, raise your hand and see what you can reach and what not.

    You may also be surprised how much countertop space you loose on each side of your corner base. For 24" base, it's abt 17 3/4" (the exact length would vary a little depending on your countertop overhang)

    Is that an outside wall with window there or is there another room on the other side? I guess it's window but want to make sure.

    Your setup is actually the same that I have, well, I only have it fridge to stove, not the other side ... it better works well! :)

    Ehmm, sorry about the long post, corner sink is one of the topics I researched a lot before I committed to one. There used to be a long thread on them but I think it fell off the server already.

  • 18 years ago

    Is there a reason why the sink isn't directly in front of the window? I would think that may be much more ergonomic and perhaps a better use of the counter space. Second the thoughts on the trach pull-out in the present location. JMHO

  • 18 years ago

    Petra, It was Marandall's sink in the "Corner Sink...advice and or rules?" thread. She posted last summer to it and included detailed measurements (you also posted!) I kept a copy of the thread plus info from other threads related to corner sinks.

    If anyone is interested in it, email me and I will send you the file..it is big (approx 5.7MB) b/c of all the pictures).

  • 18 years ago

    buehl - yes, that's exactly it! I wish there was a way to keep some posts here on the site definitely, there was TONS of great advice and experiences listed there all together. I'm glad it's not lost forever.

  • 18 years ago

    From what I can tell, you have a 24" DW + 18" (??) drawer cab + corner cabinet (36?) w/17" diagonal (??). I don't think there's room for a sink + DW + 36" corner cabinet (or even 33") in that wall and still have a large sink. I don't know the exact dimensions, though, so I cannot be sure.

    Is it possible to post the dimensions?

    For a small kitchen, there is actually a decent amount of workspace around the various appliances. It looks like 42" b/w the sink & refrigerator, 36" b/w the sink & range, and more than 54" b/w the range & MW (including counter under the MW). Then, there's the peninsula.

    While it would be nice to move the trash pullout to b/w the sink & DW and move the drawer base to the peninsula; I think there may be an access issue when someone is working at the sink and tries to open the trash pullout. I'm not sure there's room.

  • 18 years ago

    I'll have to measure. The KD took lots of measurements, but hasn't included them in any plans I've seen.

    The sink is currently under the window. The reason for moving it to the corner is to gain some uninterrupted counter space. As you can see, there are a lot of short runs. The KD wanted to move the stove to the far wall, but dh ixnayed that because he likes to look at the stove (??) and I went along with him because we have a Bluestar and I wanted a short run for the hood.

  • 18 years ago

    What design software is everyone using to post these great pictures? I have some old Punch software and it is so hard to use I would love advidce on what is better. Your design pictures are great by the way. Thanks for the help.

Sponsored
The Steele Group
Average rating: 5 out of 5 stars1 Review
Industry Leading General Contractors in Franklin County, Ohio